
Eat-in Kitchen with Matchstick Tile Splashback and Travertine Splashback Design Ideas
Refine by:
Budget
Sort by:Popular Today
1 - 20 of 190 photos
Item 1 of 4

 CC interior design
CC Interior Design | Beatta Bosworth Photography
Mid-sized contemporary l-shaped eat-in kitchen in Los Angeles with a farmhouse sink, flat-panel cabinets, white cabinets, quartzite benchtops, grey splashback, matchstick tile splashback, stainless steel appliances, light hardwood floors, with island, beige floor and white benchtop.
Mid-sized contemporary l-shaped eat-in kitchen in Los Angeles with a farmhouse sink, flat-panel cabinets, white cabinets, quartzite benchtops, grey splashback, matchstick tile splashback, stainless steel appliances, light hardwood floors, with island, beige floor and white benchtop.

 Villages In Paris
Inspiration for a mid-sized transitional l-shaped eat-in kitchen in Paris with a drop-in sink, recessed-panel cabinets, black cabinets, wood benchtops, multi-coloured splashback, matchstick tile splashback, black appliances, no island and beige benchtop.
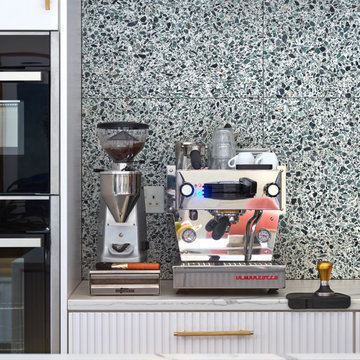
 Scarinish Studio
Large contemporary galley eat-in kitchen in London with an undermount sink, flat-panel cabinets, white cabinets, solid surface benchtops, travertine splashback, white appliances, ceramic floors, with island, grey floor and white benchtop.
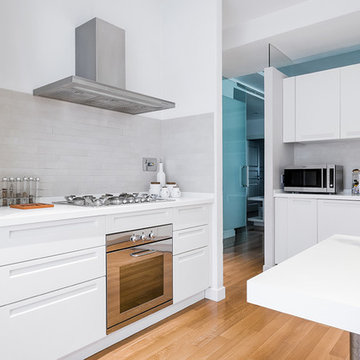
 officineMAMA
Fotografie di Emiliano Vincenti | © Tutti i diritti riservati
Photo of a mid-sized contemporary l-shaped eat-in kitchen in Rome with white cabinets, a peninsula, a drop-in sink, flat-panel cabinets, solid surface benchtops, matchstick tile splashback, stainless steel appliances, light hardwood floors, beige floor, white benchtop and grey splashback.
Photo of a mid-sized contemporary l-shaped eat-in kitchen in Rome with white cabinets, a peninsula, a drop-in sink, flat-panel cabinets, solid surface benchtops, matchstick tile splashback, stainless steel appliances, light hardwood floors, beige floor, white benchtop and grey splashback.
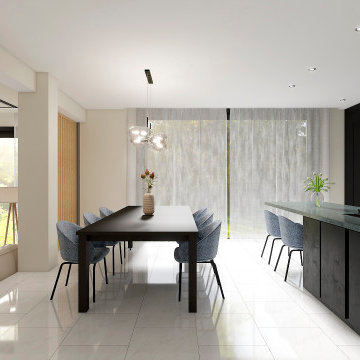
 Luis Sanandres Interiorismo
This is an example of an expansive contemporary l-shaped eat-in kitchen in Barcelona with an undermount sink, flat-panel cabinets, black cabinets, granite benchtops, green splashback, travertine splashback, panelled appliances, porcelain floors, with island, white floor, turquoise benchtop and recessed.

 ONLY HOME STAGING
Cucina, DOPO
This is an example of a small contemporary single-wall eat-in kitchen in Florence with a double-bowl sink, flat-panel cabinets, stainless steel cabinets, black splashback, matchstick tile splashback, stainless steel appliances and grey floor.
This is an example of a small contemporary single-wall eat-in kitchen in Florence with a double-bowl sink, flat-panel cabinets, stainless steel cabinets, black splashback, matchstick tile splashback, stainless steel appliances and grey floor.

 Bjurfors Göteborg
SE360/Maria Sahlander
Scandinavian l-shaped eat-in kitchen in Gothenburg with an undermount sink, flat-panel cabinets, white cabinets, black splashback, matchstick tile splashback, stainless steel appliances, light hardwood floors, beige floor and black benchtop.
Scandinavian l-shaped eat-in kitchen in Gothenburg with an undermount sink, flat-panel cabinets, white cabinets, black splashback, matchstick tile splashback, stainless steel appliances, light hardwood floors, beige floor and black benchtop.

 Andrea Vertua Architetto
Piccola cucina dai colori vivaci per una casa vacanza al mare.
Design ideas for a small beach style l-shaped eat-in kitchen in Milan with a drop-in sink, flat-panel cabinets, white cabinets, laminate benchtops, white splashback, matchstick tile splashback, coloured appliances, ceramic floors, a peninsula, blue floor and white benchtop.
Design ideas for a small beach style l-shaped eat-in kitchen in Milan with a drop-in sink, flat-panel cabinets, white cabinets, laminate benchtops, white splashback, matchstick tile splashback, coloured appliances, ceramic floors, a peninsula, blue floor and white benchtop.

 Mihaly Slocombe
Twin Peaks House is a vibrant extension to a grand Edwardian homestead in Kensington.
Originally built in 1913 for a wealthy family of butchers, when the surrounding landscape was pasture from horizon to horizon, the homestead endured as its acreage was carved up and subdivided into smaller terrace allotments. Our clients discovered the property decades ago during long walks around their neighbourhood, promising themselves that they would buy it should the opportunity ever arise.
Many years later the opportunity did arise, and our clients made the leap. Not long after, they commissioned us to update the home for their family of five. They asked us to replace the pokey rear end of the house, shabbily renovated in the 1980s, with a generous extension that matched the scale of the original home and its voluminous garden.
Our design intervention extends the massing of the original gable-roofed house towards the back garden, accommodating kids’ bedrooms, living areas downstairs and main bedroom suite tucked away upstairs gabled volume to the east earns the project its name, duplicating the main roof pitch at a smaller scale and housing dining, kitchen, laundry and informal entry. This arrangement of rooms supports our clients’ busy lifestyles with zones of communal and individual living, places to be together and places to be alone.
The living area pivots around the kitchen island, positioned carefully to entice our clients' energetic teenaged boys with the aroma of cooking. A sculpted deck runs the length of the garden elevation, facing swimming pool, borrowed landscape and the sun. A first-floor hideout attached to the main bedroom floats above, vertical screening providing prospect and refuge. Neither quite indoors nor out, these spaces act as threshold between both, protected from the rain and flexibly dimensioned for either entertaining or retreat.
Galvanised steel continuously wraps the exterior of the extension, distilling the decorative heritage of the original’s walls, roofs and gables into two cohesive volumes. The masculinity in this form-making is balanced by a light-filled, feminine interior. Its material palette of pale timbers and pastel shades are set against a textured white backdrop, with 2400mm high datum adding a human scale to the raked ceilings. Celebrating the tension between these design moves is a dramatic, top-lit 7m high void that slices through the centre of the house. Another type of threshold, the void bridges the old and the new, the private and the public, the formal and the informal. It acts as a clear spatial marker for each of these transitions and a living relic of the home’s long history.

 Hermanos Pérez
This is an example of a small modern single-wall eat-in kitchen in Madrid with an undermount sink, raised-panel cabinets, white cabinets, laminate benchtops, white splashback, matchstick tile splashback, stainless steel appliances, marble floors, no island and grey floor.

 Hannah Gilbert photographer
Interior designer - Shalini George Interiors - Traralgon
Design ideas for a large contemporary galley eat-in kitchen in Other with an undermount sink, flat-panel cabinets, white cabinets, white splashback, matchstick tile splashback, with island, grey floor and white benchtop.
Design ideas for a large contemporary galley eat-in kitchen in Other with an undermount sink, flat-panel cabinets, white cabinets, white splashback, matchstick tile splashback, with island, grey floor and white benchtop.

 Poggenpohl Hampstead
Photographer: Alison Hammond
Design ideas for a small contemporary l-shaped eat-in kitchen in London with an integrated sink, flat-panel cabinets, white cabinets, quartz benchtops, white splashback, travertine splashback, black appliances, light hardwood floors, a peninsula and white benchtop.
Design ideas for a small contemporary l-shaped eat-in kitchen in London with an integrated sink, flat-panel cabinets, white cabinets, quartz benchtops, white splashback, travertine splashback, black appliances, light hardwood floors, a peninsula and white benchtop.
 Wallin & Co AB

Photo of a mid-sized scandinavian l-shaped eat-in kitchen in Stockholm with flat-panel cabinets, white cabinets, white splashback, matchstick tile splashback, stainless steel appliances and no island.
 3bd Architects
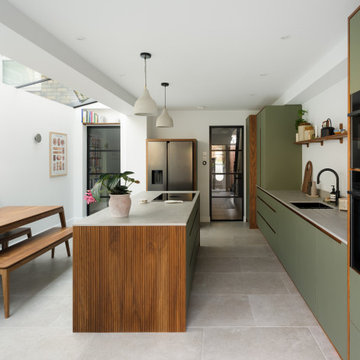
Leighton Road is a residential domestic side return extension to a Victorian terrace house. 3bd Architects deisgned the extension to the property to create a open plan kitchen space to connect to the garden and allow plently of natural light to flow into this space. 3BD's Services included concept design and building control drawings. Missiato Design and Build have done an amazing job with the construction and the detailing.
 VALENTINA AUTIERO architecture interiors design

Nel medesimo ambiente open space, posta su un diverso asse di rotazione planimetrico, con una lettura prospettica indipendente rispetto al salotto, si sviluppa la zona cucina. Le forme essenziali della composizione con penisola e la scelta della finitura delle ante in vetro laccato e piano corian, contrastano armonicamente con il parquet in tek massello posto in maniera obliqua per l’intera casa, bagni inclusi.
 Made to Matter

Jed and Renee had been living in their first home together for a little over one year until the arrival of their first born child. They had been putting up with their 1990’s era kitchen but quickly realised it wasn’t up to scratch with the new demands for space and functionality that a child brings.
Jed and Renee’s old kitchen was dark and imposing, lacked bench space and wasted space with inaccessible cupboards on all walls. After experimenting with a few layouts in our CAD program, our solution was to dedicate one wall for tall and deep storage, then on the adjacent and opposite walls create a long wrap-around bench with base level storage below. The bench intersects a dividing wall with an archway into the dining room, nabbing more precious surface space while ensuring the dining walkway is not hindered by rounding off the end corner.
Smart storage such as a Kessebohmer pull-out pantry unit, blind corner baskets and a slide-out appliance shelf accessed by a lift-up door make the most of every nook of this kitchen. Top cupboards housing the rangehood also intersect the kitchen’s dividing wall and continue as open display shelving in the dining room for extra storage and visual balance. Simple black ‘D’ handles are a stylish, functional and affordable hardware choice, as is the grey Bettastone benchtop made from recycled glass.
Jed and Renee loved the colour and grain of Blackbutt timber but realised that too much timber could be overbearing as it was in their old kitchen. Our solution was to create a mix of hand-painted light green doors to break up and provide contrast against the Blackbutt veneer panels. The result is a light and airy kitchen that opens up the room and invites you inward.
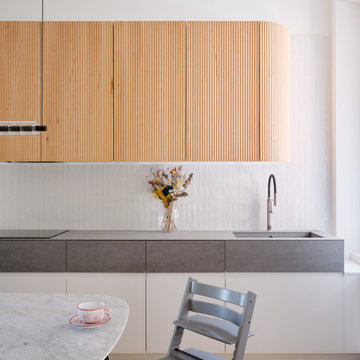
 NONAME STUDIO
In cucina, i contrasti sono sapientemente composti: le doghe verticali in legno di Faggio conferiscono una texture naturale, mentre le piastrelle bianche lucide riflettono la luce e offrono un netto contrappunto al piano di lavoro minimalista in cemento. Una lampada tubolare sospesa aggiunge un tocco scultoreo industriale ma arioso, mantenendo la chiarezza visiva dello spazio.

 JLC Intérieurs
This is an example of a mid-sized midcentury l-shaped eat-in kitchen in Paris with an undermount sink, wood benchtops, white splashback, matchstick tile splashback, white appliances, light hardwood floors, no island, multi-coloured floor and beige benchtop.

 Finkernagel Ross GmbH
Mid-sized contemporary galley eat-in kitchen in London with a drop-in sink, flat-panel cabinets, white cabinets, beige splashback, stainless steel appliances, dark hardwood floors, with island, brown floor, white benchtop, quartz benchtops and travertine splashback.

 Mir Group
Photo of a mid-sized single-wall eat-in kitchen in Milan with a drop-in sink, recessed-panel cabinets, dark wood cabinets, laminate benchtops, green splashback, matchstick tile splashback, black appliances, cement tiles, no island, multi-coloured floor and white benchtop.
1