
Kitchen with Window Splashback Design Ideas
Refine by:
Budget
Sort by:Popular Today
1 - 20 of 702 photos
Item 1 of 4
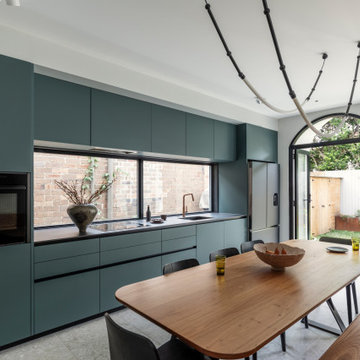
 Sandbox Studio®
Evening in Istanbul is a richly textured exploration of materiality and individuality, celebrating curved elements, colour, and collaboration. Inherently inspired by the architectural legacy of Morocco and Turkey, the home embraces key forms such as arched thresholds and organic lines, softening transitions and imbedding character. A muted base materiality serves as a foundation for bold accents elements - artworks, ceramics, and objects – layering personality throughout. Moving beyond the conventional white box, the residence celebrates curves, colour, and texture, shaped by a design-impassioned client and their own vision for a home that would feel both eclectic, yet authentic to them.
Tactile surfaces - from plaster finishes to custom joinery - intensify the sensory experience. Natural light and ventilation both animate the interior throughout the day, while skylights and large openings foster an intentionally effortless connection between inside and out. Cross-ventilation naturally tempers each of the spaces, while a sculptural staircase ties the levels together, echoing the arched motifs and blending traditional artisanal detailing amongst more contemporary gestures. As an eclectic haven, the home balances both unconventional living and a timeless liveability. The result is a dynamic and creative retreat - a reflection of the owners' own vision and passion for design.
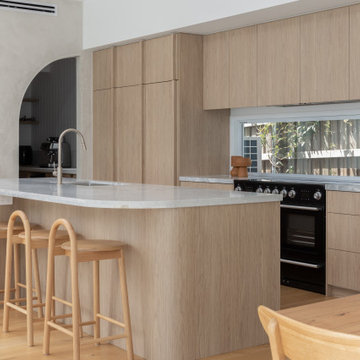
 K co Design
Photo of a contemporary galley eat-in kitchen in Brisbane with an undermount sink, flat-panel cabinets, light wood cabinets, window splashback, black appliances, light hardwood floors, with island, beige floor and grey benchtop.
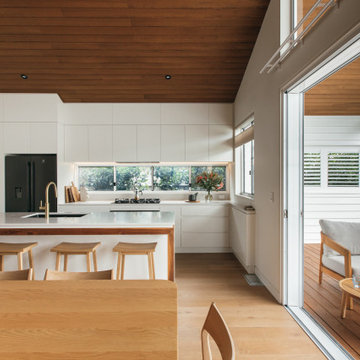
 Laura Bond Design
Inspiration for a midcentury l-shaped eat-in kitchen in Central Coast with an undermount sink, flat-panel cabinets, white cabinets, window splashback, stainless steel appliances, medium hardwood floors, with island, brown floor, white benchtop, vaulted and wood.

 Karen Aston Design
Large midcentury galley kitchen pantry in Sydney with an undermount sink, flat-panel cabinets, grey cabinets, quartz benchtops, window splashback, stainless steel appliances, light hardwood floors, a peninsula, beige floor and multi-coloured benchtop.

 HEM Architects
Open plan kitchen diner with plywood floor-to-ceiling feature storage wall. Contemporary dark grey kitchen with exposed services.
Design ideas for a large contemporary galley eat-in kitchen in Other with a double-bowl sink, grey cabinets, wood benchtops, window splashback, medium hardwood floors, with island, brown floor, brown benchtop and vaulted.
Design ideas for a large contemporary galley eat-in kitchen in Other with a double-bowl sink, grey cabinets, wood benchtops, window splashback, medium hardwood floors, with island, brown floor, brown benchtop and vaulted.

 The Site Foreman
The window splash-back provides a unique connection to the outdoors, easy to clean and plenty of light through the day.
Inspiration for a small contemporary galley eat-in kitchen in Sydney with an undermount sink, flat-panel cabinets, white cabinets, window splashback, white appliances, with island, white benchtop, quartz benchtops, porcelain floors and grey floor.
Inspiration for a small contemporary galley eat-in kitchen in Sydney with an undermount sink, flat-panel cabinets, white cabinets, window splashback, white appliances, with island, white benchtop, quartz benchtops, porcelain floors and grey floor.
 Justin Loe Architects
Michael Nicholson

Large contemporary single-wall eat-in kitchen in Sydney with concrete floors, a double-bowl sink, stainless steel appliances, quartz benchtops, flat-panel cabinets, white cabinets, window splashback and with island.
Large contemporary single-wall eat-in kitchen in Sydney with concrete floors, a double-bowl sink, stainless steel appliances, quartz benchtops, flat-panel cabinets, white cabinets, window splashback and with island.
 Renotech Building Pty Ltd

Transitional l-shaped eat-in kitchen in Newcastle - Maitland with an undermount sink, shaker cabinets, white cabinets, white splashback, window splashback, stainless steel appliances, medium hardwood floors, with island and brown floor.
 Jodie Carter Design
Family Kitchen in Coogee Home

Design ideas for a mid-sized beach style u-shaped eat-in kitchen in Sydney with a double-bowl sink, shaker cabinets, white cabinets, quartz benchtops, window splashback, stainless steel appliances, light hardwood floors, a peninsula and grey benchtop.
Design ideas for a mid-sized beach style u-shaped eat-in kitchen in Sydney with a double-bowl sink, shaker cabinets, white cabinets, quartz benchtops, window splashback, stainless steel appliances, light hardwood floors, a peninsula and grey benchtop.
 Let's Talk Kitchens & Interiors

The scullery from our Love Shack TV project . This is a pantry space that leads from the kitchen through to the laundry/mudroom. The scullery is equipped with a sink, integrated dishwasher, fridge and lots of tall pantry cabinetry with roll-out shelves.
Designed By: Rex Hirst
Photographed By: Tim Turner
 Alexandra Buchanan Architecture

The Goodtown house is a beautifully crafted, texturally rich contemporary courtyard home in the sought-after suburb of Rochedale, 17km south- east of Brisbane.
The large 1900m2 plot situated on the corner of Goodtown street and Grieve road with large imposing neighbouring homes, presented a challenging design brief to the architects.
The introduction of a courtyard between the bedrooms and the living spaces was vital to allow the internal spaces to orientate inwards and find visual relief in the green spaces and view corridors framed by the building. The strip of garden between the building and Grieve Road was an important design consideration in allowing visual privacy and acoustic buffering from the roadway.
This sprawling single storey home sits gently on the site where subtle level changes navigate the landscape and the orientation.
Goodtown House presents large oversailing roof eaves to the north to create the essential shading over the clerestory windows below. The clerestory windows above the doors will encourage natural airflow and the ingress of soft light throughout the living areas.
The material palette is warm and diverse including charred timber, warm oak floors, steel, concrete and stone presented in a rich architectural composition. An interplay of levels, interconnected internal living spaces and the relationship to the exterior, creates a multi-faceted yet private living experience.
 Benedict Design
Photographer: Mitchell Fong

Inspiration for a large midcentury u-shaped eat-in kitchen in Other with flat-panel cabinets, black cabinets, solid surface benchtops, window splashback, stainless steel appliances, medium hardwood floors, a peninsula, black benchtop, white splashback and brown floor.
Inspiration for a large midcentury u-shaped eat-in kitchen in Other with flat-panel cabinets, black cabinets, solid surface benchtops, window splashback, stainless steel appliances, medium hardwood floors, a peninsula, black benchtop, white splashback and brown floor.

 Mikasa Designs
DMAX Photography
Design ideas for a mid-sized beach style l-shaped eat-in kitchen in Perth with an undermount sink, flat-panel cabinets, medium wood cabinets, white splashback, window splashback, stainless steel appliances, with island, grey floor and grey benchtop.
Design ideas for a mid-sized beach style l-shaped eat-in kitchen in Perth with an undermount sink, flat-panel cabinets, medium wood cabinets, white splashback, window splashback, stainless steel appliances, with island, grey floor and grey benchtop.
 Nouvelle Kitchens & Bathrooms

Lovely and sunny, bright, and packed with features, this kitchen was a collaborative effort by the owner and the designer to try to maximise an awkward space and satisfy various must haves. Lots of storage and ample benchspace were just two of the requirements. The adjacent laundry (more pictures shown separately) was cleverly designed to not only be a butler’s pantry, but also a laundry and separate kitchenette. This space was also used to house the fridge. The ever-popular Lexicon, by Dulux, in quarter strength, was the perfect choice to create the desired look, specially against the pale timber floors. The subtle marble-look benchtop completes the look beautifully.
 steelehouse

Inspiration for a modern galley eat-in kitchen in Perth with an undermount sink, flat-panel cabinets, white cabinets, white splashback, window splashback, concrete floors, with island, grey floor, white benchtop, vaulted, quartz benchtops and stainless steel appliances.
 Beecraft Pty Ltd

An extension and first floor addition to this Willoughby abode has transformed it into a completely new home! The downstairs extensions boats a brand new kitchen featuring a large island with beautiful white marble bench top, hanging lights and a window splash-back. The window is a stylish asset to the kitchen space and is positioned over a tropic garden, providing a natural balance. You'll also find a dining and living room but open up the doors to a paved outdoor area that spills onto a spacious back yard. Walk upstairs to new bedrooms and bathrooms which has given the family so much more room downstairs. Since the photos were taken, Beecraft has added a large paved area to the front door and sliding door entrances, as well as an asphalt drive way with original brick edging and garden beds.
 Roccia Tiles, Bathrooms & Kitchens
Open plan kitchen with an island

Modern galley eat-in kitchen in Other with flat-panel cabinets, brown cabinets, granite benchtops, with island, brown floor, grey benchtop, an undermount sink, window splashback, panelled appliances and medium hardwood floors.
Modern galley eat-in kitchen in Other with flat-panel cabinets, brown cabinets, granite benchtops, with island, brown floor, grey benchtop, an undermount sink, window splashback, panelled appliances and medium hardwood floors.
 Luigi Rosselli Architects

Design ideas for a modern u-shaped eat-in kitchen in Sydney with flat-panel cabinets, white cabinets, window splashback, a peninsula, white floor and white benchtop.
 Light House Architecture & Science
Ben Wrigley
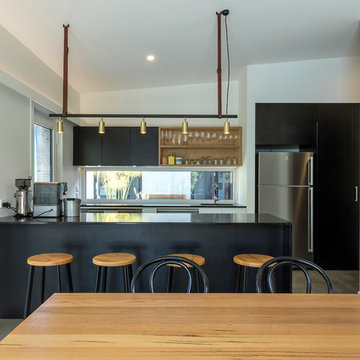
Small contemporary galley eat-in kitchen in Canberra - Queanbeyan with a drop-in sink, raised-panel cabinets, black cabinets, quartz benchtops, window splashback, stainless steel appliances, concrete floors, with island, grey floor and black benchtop.
Small contemporary galley eat-in kitchen in Canberra - Queanbeyan with a drop-in sink, raised-panel cabinets, black cabinets, quartz benchtops, window splashback, stainless steel appliances, concrete floors, with island, grey floor and black benchtop.
 Finewood Designer Kitchens Pty.Ltd
Tina Giorgio Photography

Photo of a large contemporary l-shaped eat-in kitchen in Melbourne with white cabinets, quartz benchtops, with island, flat-panel cabinets, white appliances, medium hardwood floors, a double-bowl sink and window splashback.
Photo of a large contemporary l-shaped eat-in kitchen in Melbourne with white cabinets, quartz benchtops, with island, flat-panel cabinets, white appliances, medium hardwood floors, a double-bowl sink and window splashback.
1