
Open Plan Kitchen with Metal Splashback and Recessed Design Ideas
Refine by:
Budget
Sort by:Popular Today
1 - 15 of 15 photos
Item 1 of 4
 Caracalla Design and Renovation

Super compact stylish bathroom and kitchen for small one bedroom apartment in woollahra.
A continuity of dark wood laminate throughout bathroom and kitchen, the introduction of a strong feature kitchen splash back wall.
 SIGNATURE ARCHITECTES

CUISINE/SEJOUR - Ici, l'îlot est structuré par un châssis fixe type "verrière à la Parisienne", qui laisse passer la lumière et le regard, tant vers le séjour que l'escalier en bois, menant vers la SDB et les trois chambres. © Hugo Hébrard
 08023 · Architects
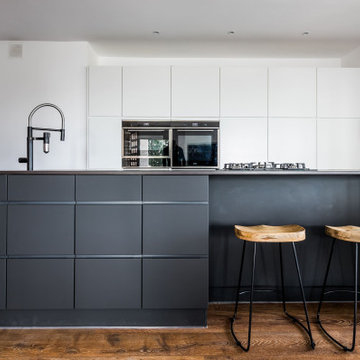
La gran cocina cuenta con una isla central en negro que contrasta con los armarios empotrados de color blanco y los electrodomésticos de color gris metalizado.
 London Atelier Ltd
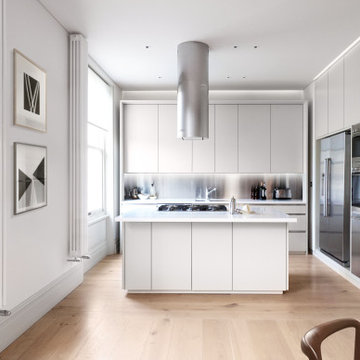
This five-storey Victorian townhouse in Maida Vale conservation area was in poor repair and required complete internal refurbishment. Working closely with the family, we reconfigured the house to create a light, spacious home tailored to their lifestyle. The design blends subtle modern materiality with the character of the historic exterior.
A new staircase and partitions created continuous spatial flow, while bespoke joinery and carefully selected materials enrich the home’s tactile quality. Innovative solutions, including a foldable stair to the roof terrace, maximised usable space without compromising light.
Highlights
Complete refurbishment of a Victorian townhouse
Integration of modern design within historic fabric
Repositioned staircase for improved spatial flow
Foldable stair to roof terrace creating extra room
Bespoke joinery and curated material palette
Details
Location: Warrington Crescent, Maida Vale, London
Type: Full refurbishment & reconfiguration
Associated with: London Atelier Ltd
 Oikos

OikosLa linearità delle forme della cucina moderna si accosta perfettamente ai toni classici dell'appartamento pre-esistente.
Inspiration for a mid-sized eclectic single-wall open plan kitchen in Rome with a drop-in sink, flat-panel cabinets, white cabinets, quartz benchtops, grey splashback, metal splashback, white appliances, light hardwood floors, yellow floor, black benchtop and recessed.
Inspiration for a mid-sized eclectic single-wall open plan kitchen in Rome with a drop-in sink, flat-panel cabinets, white cabinets, quartz benchtops, grey splashback, metal splashback, white appliances, light hardwood floors, yellow floor, black benchtop and recessed.
 SIGNATURE ARCHITECTES

CUISINE/SEJOUR - Comment délimiter sans cloisonner ? Avec une verrière bien sûr ! Ici, l'îlot est mis en valeur par un châssis à la Parisienne qui laisse passer la lumière et le regard, tant vers l'entrée que le séjour côté jardin... sans oublier l'escalier que nous avons conservé © Hugo Hébrard
 SIGNATURE ARCHITECTES

CUISINE/SEJOUR - Perspective et lumière traversante dans ce RDC ouvert sur le jardin © Hugo Hébrard

This is an example of a mid-sized contemporary u-shaped open plan kitchen in Paris with a drop-in sink, flat-panel cabinets, black cabinets, laminate benchtops, black splashback, metal splashback, stainless steel appliances, ceramic floors, with island, beige floor, white benchtop and recessed.
This is an example of a mid-sized contemporary u-shaped open plan kitchen in Paris with a drop-in sink, flat-panel cabinets, black cabinets, laminate benchtops, black splashback, metal splashback, stainless steel appliances, ceramic floors, with island, beige floor, white benchtop and recessed.
 Caracalla Design and Renovation

Super compact stylish bathroom and kitchen for small one bedroom apartment in woollahra.
A continuity of dark wood laminate throughout bathroom and kitchen, the introduction of a strong feature kitchen splash back wall.
 SIGNATURE ARCHITECTES
CUISINE/ENTREE - Atmosphère à la fois industrielle et chaleureuse, grâce à la lumière et au végétal qui investit la maison © Hugo Hébrard
Design ideas for a mid-sized contemporary u-shaped open plan kitchen in Paris with a drop-in sink, flat-panel cabinets, black cabinets, laminate benchtops, black splashback, metal splashback, stainless steel appliances, ceramic floors, with island, beige floor, white benchtop and recessed.
Design ideas for a mid-sized contemporary u-shaped open plan kitchen in Paris with a drop-in sink, flat-panel cabinets, black cabinets, laminate benchtops, black splashback, metal splashback, stainless steel appliances, ceramic floors, with island, beige floor, white benchtop and recessed.
 SIGNATURE ARCHITECTES
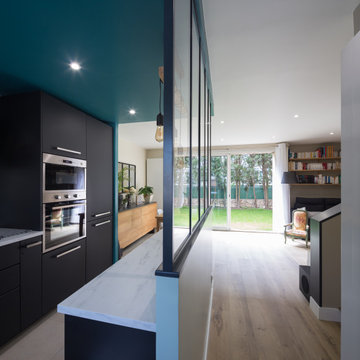
CUISINE/SEJOUR - Cuisine IKEA noire ouverte, délimitée par le faux-plafond bleu canard dont la couleur se déroule comme un ruban, partant du mur de l'entrée vers celui du séjour. Ici, le carrelage cuisine est en alignement avec le faux-plafond pour donner du graphisme à la pièce sans la cloisonner physiquement. © Hugo Hébrard
 SIGNATURE ARCHITECTES
CUISINE/SEJOUR - Comment délimiter sans cloisonner ? Avec une verrière bien sûr ! De l'entrée, zoom vers la cuisine contemporaine et ses ampoules industrielles © Hugo Hébrard
 SIGNATURE ARCHITECTES
CUISINE/SEJOUR - Comment délimiter sans cloisonner ? Avec une verrière bien sûr ! Ici, l'îlot est mis en valeur par un châssis à la Parisienne qui laisse passer la lumière et le regard © Hugo Hébrard
 SIGNATURE ARCHITECTES
CUISINE/SEJOUR - De l'entrée, le regard passe de la cuisine, sa verrière pour se perdre dans le jardin, la lumière de ce dernier inondant l'espace salon-salle à manger. © Hugo Hébrard
 Caracalla Design and Renovation

Super compact stylish bathroom and kitchen for small one bedroom apartment in woollahra.
A continuity of dark wood laminate throughout bathroom and kitchen, the introduction of a strong feature kitchen splash back wall.
 SIGNATURE ARCHITECTES
CUISINE/SEJOUR - De l'entrée, le regard passe de la cuisine, sa verrière pour se perdre dans le jardin, la lumière de ce dernier inondant l'espace salon-salle à manger. © Hugo Hébrard
1