
Open Plan Kitchen with Recessed Design Ideas
Refine by:
Budget
Sort by:Popular Today
1 - 20 of 2,389 photos
Item 1 of 3
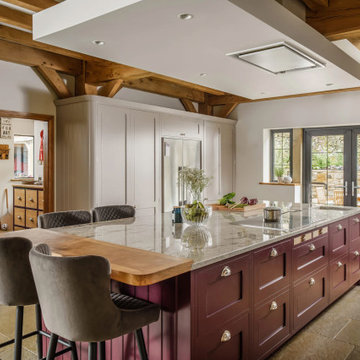
Inspiration for a large country l-shaped open plan kitchen in Manchester with a farmhouse sink, shaker cabinets, beige cabinets, granite benchtops, beige splashback, ceramic splashback, black appliances, limestone floors, with island, beige floor, beige benchtop and recessed.

 Ellerbrock "Bad und Küche" GmbH
In großzügiger G-Form wurde mit dieser SieMatic-Küche ein stilvolles Refugium geschaffen, dass eine helle und geräumige Ausstrahlung in den Alltag bringt. Klares Weiß an grifflosen Fronten kontrastiert hervorragend zur Wandverkleidung in dunkel marmorierter Steinoptik.

 Liadesign
Liadesign
Small industrial single-wall open plan kitchen in Milan with a single-bowl sink, flat-panel cabinets, black cabinets, wood benchtops, white splashback, subway tile splashback, black appliances, light hardwood floors, no island and recessed.
Small industrial single-wall open plan kitchen in Milan with a single-bowl sink, flat-panel cabinets, black cabinets, wood benchtops, white splashback, subway tile splashback, black appliances, light hardwood floors, no island and recessed.
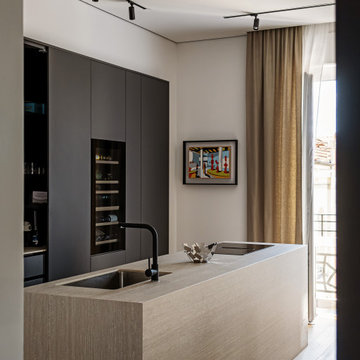
 kkarchitecture
Photo of a large contemporary galley open plan kitchen in Turin with an undermount sink, beaded inset cabinets, grey cabinets, tile benchtops, black appliances, light hardwood floors, with island, beige benchtop and recessed.

 Fables de Murs
La cuisine a été optimisée pour offrir de nombreux rangements et accueillir tout l'électroménager utile au confort des lieux. Pour agrandir la cuisine et le volume de rangement dédié à la maison, un placard perpendiculaire a été intégré sur la passage d'une ancienne porte.

 Victoria Waters Design Pty Ltd
Beautiful Hamptons Style kitchen @sthcoogeebeachhouse
This is an example of a large traditional galley open plan kitchen in Sydney with a double-bowl sink, shaker cabinets, white cabinets, marble benchtops, white splashback, ceramic splashback, stainless steel appliances, dark hardwood floors, with island, brown floor, grey benchtop and recessed.
This is an example of a large traditional galley open plan kitchen in Sydney with a double-bowl sink, shaker cabinets, white cabinets, marble benchtops, white splashback, ceramic splashback, stainless steel appliances, dark hardwood floors, with island, brown floor, grey benchtop and recessed.

 PK intérieur
Conception de cuisine ouverte sur mesure avec ilot central de maison neuve style contemporain en région de Lyon.
This is an example of a mid-sized contemporary l-shaped open plan kitchen in Lyon with with island, white benchtop, grey floor, beaded inset cabinets, grey cabinets, white splashback, granite splashback, stainless steel appliances, concrete floors, recessed and an undermount sink.
This is an example of a mid-sized contemporary l-shaped open plan kitchen in Lyon with with island, white benchtop, grey floor, beaded inset cabinets, grey cabinets, white splashback, granite splashback, stainless steel appliances, concrete floors, recessed and an undermount sink.

 Jess Hunter Interior Design
This 90's home received a complete transformation. A renovation on a tight timeframe meant we used our designer tricks to create a home that looks and feels completely different while keeping construction to a bare minimum. This beautiful Dulux 'Currency Creek' kitchen was custom made to fit the original kitchen layout. Opening the space up by adding glass steel framed doors and a double sided Mt Blanc fireplace allowed natural light to flood through.

 Neue Räume - Die Küchen Schreiner
Die praktischen Features und die gewohnt exzellente Verarbeitung der Küche stehen in diesem Haus ausnahmsweise im Hintergrund. Hier überzeugt vor allem das gestalterische Konzept der Möbel auf Maß durch alle Räume hinweg.
 Highline Architecture Ltd

Design ideas for a large contemporary open plan kitchen in Other with a drop-in sink, flat-panel cabinets, blue cabinets, quartzite benchtops, white splashback, marble splashback, panelled appliances, porcelain floors, with island, beige floor, white benchtop and recessed.
 Jessica et Massimiliano - STUDIO TARAXACO
©photographie: Lisa Martens Carillo
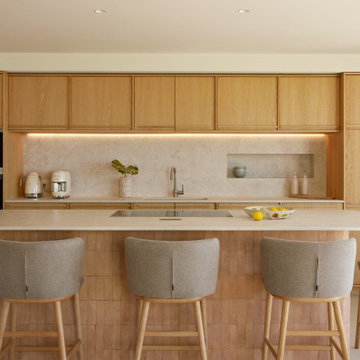
Rénovation totale d'une villa méditerranéenne de 200m2 entre mer et colline, agrandissement, aménagement intérieur et extérieur.
Cuisine méditerranéenne, en chêne naturel et travertin, avec délicat éclairage encastré. Ilôt central en bejmat et travertin, comme pièce maîtresse de la cuisine.
 Bathroom & Kitchen Eleven

Our client loved their larder, and it was imperative to create a space for it in the new bespoke kitchen. The corner section in the kitchen was the perfect placement for this; the various depths of shelving and lights inside the larder makes this deep unit user friendly with plenty of storage.
 User


UserInspiration for a small modern single-wall open plan kitchen in Barcelona with a drop-in sink, recessed-panel cabinets, grey cabinets, quartz benchtops, beige splashback, timber splashback, panelled appliances, light hardwood floors, no island, beige floor, grey benchtop and recessed.
 Michela Chiesa Architetto
cucina ad angolo open space
Inspiration for a mid-sized modern l-shaped open plan kitchen in Milan with a double-bowl sink, flat-panel cabinets, light wood cabinets, laminate benchtops, white splashback, porcelain splashback, porcelain floors, no island, white benchtop and recessed.
Inspiration for a mid-sized modern l-shaped open plan kitchen in Milan with a double-bowl sink, flat-panel cabinets, light wood cabinets, laminate benchtops, white splashback, porcelain splashback, porcelain floors, no island, white benchtop and recessed.
 Poiesis Architetti

Vista della cucina e della zona pranzo
Small contemporary galley open plan kitchen in Naples with an integrated sink, flat-panel cabinets, white cabinets, stainless steel appliances, light hardwood floors, with island, white benchtop and recessed.
Small contemporary galley open plan kitchen in Naples with an integrated sink, flat-panel cabinets, white cabinets, stainless steel appliances, light hardwood floors, with island, white benchtop and recessed.
 Olivier Chabaud Architecte - Paris & Luberon
Olivier Chabaud

This is an example of a country single-wall open plan kitchen in Paris with flat-panel cabinets, brown splashback, mosaic tile splashback, laminate floors, with island, brown floor, brown benchtop and recessed.
This is an example of a country single-wall open plan kitchen in Paris with flat-panel cabinets, brown splashback, mosaic tile splashback, laminate floors, with island, brown floor, brown benchtop and recessed.
 PadiglioneB

Design ideas for a mid-sized contemporary single-wall open plan kitchen in Venice with a double-bowl sink, flat-panel cabinets, yellow cabinets, tile benchtops, green splashback, porcelain splashback, panelled appliances, marble floors, multi-coloured floor, green benchtop and recessed.
 michele volpi - studio interior design

l'isola diventa il fulcro della zona giorno, enfatizzata dal constrosoffitto in cartongesso, contenente l'illuminazione diretta ed indiretta.
Inspiration for a large modern l-shaped open plan kitchen in Florence with an undermount sink, flat-panel cabinets, grey cabinets, solid surface benchtops, stainless steel appliances, medium hardwood floors, with island, brown floor, multi-coloured benchtop and recessed.
Inspiration for a large modern l-shaped open plan kitchen in Florence with an undermount sink, flat-panel cabinets, grey cabinets, solid surface benchtops, stainless steel appliances, medium hardwood floors, with island, brown floor, multi-coloured benchtop and recessed.
 Plush Design Interiors

Three small rooms were demolished to enable a new kitchen and open plan living space to be designed. The kitchen has a drop-down ceiling to delineate the space. A window became french doors to the garden. The former kitchen was re-designed as a mudroom. The laundry had new cabinetry. New flooring throughout. A linen cupboard was opened to become a study nook with dramatic wallpaper. Custom ottoman were designed and upholstered for the drop-down dining and study nook. A family of five now has a fantastically functional open plan kitchen/living space, family study area, and a mudroom for wet weather gear and lots of storage.
 Alberto Grieco | architetto
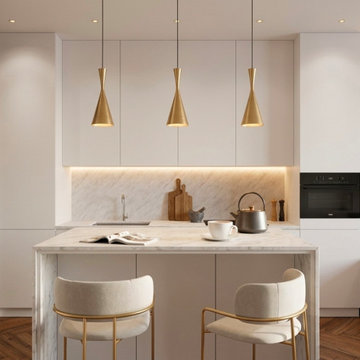
Cucina a tutta altezza con isola e dispensa con ante in vetro fumé.
Design ideas for a mid-sized modern single-wall open plan kitchen in Bari with an undermount sink, glass-front cabinets, white cabinets, marble benchtops, white splashback, marble splashback, black appliances, dark hardwood floors, with island, brown floor, white benchtop and recessed.
Design ideas for a mid-sized modern single-wall open plan kitchen in Bari with an undermount sink, glass-front cabinets, white cabinets, marble benchtops, white splashback, marble splashback, black appliances, dark hardwood floors, with island, brown floor, white benchtop and recessed.
1