
Small Open Plan Kitchen with Cement Tiles Design Ideas
Refine by:
Budget
Sort by:Popular Today
1 - 20 of 464 photos
Item 1 of 4

 Studio Castille
Inspiration for a small contemporary single-wall open plan kitchen in Paris with a single-bowl sink, flat-panel cabinets, white cabinets, wood benchtops, black splashback, terra-cotta splashback, stainless steel appliances, cement tiles, no island, black floor and beige benchtop.

 Emilie Melin architecte DPLG
Stéphane Vasco © 2017 Houzz
Small scandinavian single-wall open plan kitchen in Paris with an undermount sink, white cabinets, laminate benchtops, black splashback, terra-cotta splashback, panelled appliances, cement tiles, no island, white floor and flat-panel cabinets.
Small scandinavian single-wall open plan kitchen in Paris with an undermount sink, white cabinets, laminate benchtops, black splashback, terra-cotta splashback, panelled appliances, cement tiles, no island, white floor and flat-panel cabinets.

 Cécile Humbert - Design d'intérieur
Small midcentury single-wall open plan kitchen in Paris with an undermount sink, black cabinets, wood benchtops, multi-coloured splashback, cement tile splashback, panelled appliances, cement tiles and multi-coloured floor.

 Adnova | Architecte d'intérieur
Cuisine avec placard en stratifié décors noyer, plan de travail en granit noir moucheté et cuve encastrée par dessous.
shoootin
Small contemporary u-shaped open plan kitchen in Paris with an integrated sink, flat-panel cabinets, medium wood cabinets, granite benchtops, black splashback, stainless steel appliances, cement tiles, no island and grey floor.
Small contemporary u-shaped open plan kitchen in Paris with an integrated sink, flat-panel cabinets, medium wood cabinets, granite benchtops, black splashback, stainless steel appliances, cement tiles, no island and grey floor.
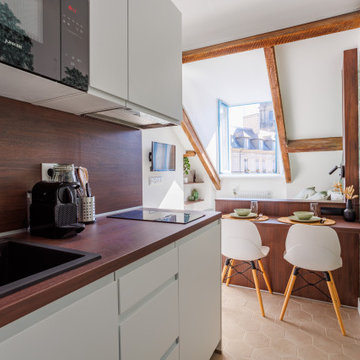
 Kevin Berhault
Rénovation complète d'un studio dans les toits de Rennes.
Inspiration for a small transitional single-wall open plan kitchen in Rennes with a single-bowl sink, beaded inset cabinets, white cabinets, wood benchtops, brown splashback, timber splashback, black appliances, cement tiles, no island, beige floor and brown benchtop.
Inspiration for a small transitional single-wall open plan kitchen in Rennes with a single-bowl sink, beaded inset cabinets, white cabinets, wood benchtops, brown splashback, timber splashback, black appliances, cement tiles, no island, beige floor and brown benchtop.
 NEVA Architecture Intérieure - Interior Design

On adore cette jolie cuisine lumineuse, ouverte sur la cour fleurie de l'immeuble. Un joli carrelage aspect carreau de ciment mais moderne, sous cette cuisine ikea blanche aux moulures renforçant le côté un peu campagne, mais modernisé avec des boutons en métal noir, et une crédence qui n'est pas toute hauteur, en carreaux style métro plat vert sauge ! Des petits accessoires muraux viennent compléter le côté rétro de l'ensemble, éclairé par des suspensions design en béton.
 Sebastien Markoc LLC
Michaël Adelo

Inspiration for a small scandinavian l-shaped open plan kitchen in Los Angeles with an undermount sink, flat-panel cabinets, marble benchtops, white splashback, panelled appliances, cement tiles, white cabinets, no island and subway tile splashback.
Inspiration for a small scandinavian l-shaped open plan kitchen in Los Angeles with an undermount sink, flat-panel cabinets, marble benchtops, white splashback, panelled appliances, cement tiles, white cabinets, no island and subway tile splashback.
 Also creation
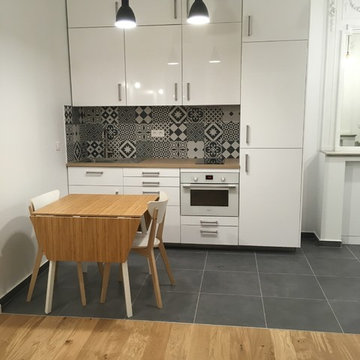
Design ideas for a small modern single-wall open plan kitchen in Paris with white cabinets, wood benchtops, cement tiles and grey floor.
 Archi'ME
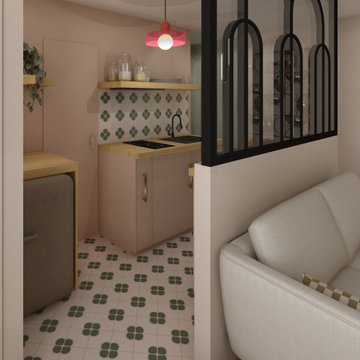
Cuisine de 4m² environ, Carreaux de ciment véritable VAUX-LE-VICOMTE WHITE Cygne, Verrière à arcs permettant de délimiter la cuisine du salon
Photo of a small contemporary galley open plan kitchen in Paris with flat-panel cabinets, pink cabinets, wood benchtops, multi-coloured splashback, cement tile splashback, cement tiles, no island and multi-coloured floor.
Photo of a small contemporary galley open plan kitchen in Paris with flat-panel cabinets, pink cabinets, wood benchtops, multi-coloured splashback, cement tile splashback, cement tiles, no island and multi-coloured floor.
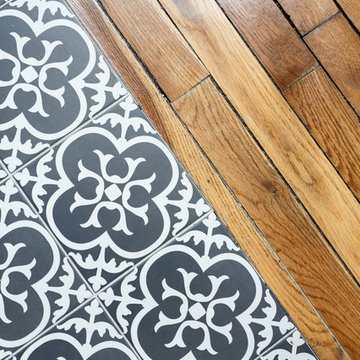
 Mon Concept Habitation
Stéphane Vasco
Inspiration for a small modern u-shaped open plan kitchen in Paris with a drop-in sink, flat-panel cabinets, white cabinets, solid surface benchtops, white splashback, subway tile splashback, black appliances, cement tiles, no island, grey floor and black benchtop.
Inspiration for a small modern u-shaped open plan kitchen in Paris with a drop-in sink, flat-panel cabinets, white cabinets, solid surface benchtops, white splashback, subway tile splashback, black appliances, cement tiles, no island, grey floor and black benchtop.
 JEArchitecture
Contemporary Kitchen Extension
Inspiration for a small modern l-shaped open plan kitchen in Dublin with a drop-in sink, flat-panel cabinets, light wood cabinets, quartz benchtops, white splashback, black appliances, cement tiles, no island, grey floor, grey benchtop and exposed beam.
Inspiration for a small modern l-shaped open plan kitchen in Dublin with a drop-in sink, flat-panel cabinets, light wood cabinets, quartz benchtops, white splashback, black appliances, cement tiles, no island, grey floor, grey benchtop and exposed beam.
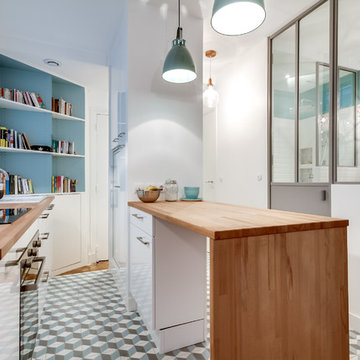
 Anne Chemineau - Decor Interieur
Le projet : Aux Batignolles, un studio parisien de 25m2 laissé dans son jus avec une minuscule cuisine biscornue dans l’entrée et une salle de bains avec WC, vieillotte en plein milieu de l’appartement.
La jeune propriétaire souhaite revoir intégralement les espaces pour obtenir un studio très fonctionnel et clair.
Notre solution : Nous allons faire table rase du passé et supprimer tous les murs. Grâce à une surélévation partielle du plancher pour les conduits sanitaires, nous allons repenser intégralement l’espace tout en tenant compte de différentes contraintes techniques.
Une chambre en alcôve surélevée avec des rangements tiroirs dissimulés en dessous, dont un avec une marche escamotable, est créée dans l’espace séjour. Un dressing coulissant à la verticale complète les rangements et une verrière laissera passer la lumière. La salle de bains est équipée d’une grande douche à l’italienne et d’un plan vasque sur-mesure avec lave-linge encastré. Les WC sont indépendants. La cuisine est ouverte sur le séjour et est équipée de tout l’électroménager nécessaire avec un îlot repas très convivial. Un meuble d’angle menuisé permet de ranger livres et vaisselle.
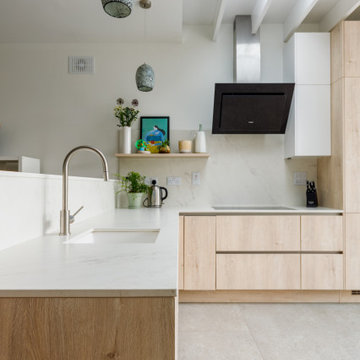 JEArchitecture
Contemporary Kitchen Extension
Design ideas for a small modern l-shaped open plan kitchen in Dublin with a drop-in sink, flat-panel cabinets, light wood cabinets, quartz benchtops, white splashback, black appliances, cement tiles, no island, grey floor, grey benchtop and exposed beam.
Design ideas for a small modern l-shaped open plan kitchen in Dublin with a drop-in sink, flat-panel cabinets, light wood cabinets, quartz benchtops, white splashback, black appliances, cement tiles, no island, grey floor, grey benchtop and exposed beam.
 Dream Up Habitat

Une cuisine sophistiquée où le bleu nuit crée une atmosphère apaisante.
Les plans de travail en chêne ajoutent chaleur et raffinement, s'harmonisant avec une crédence assortie.
La table à manger, fusionnée au plan de travail, offre un espace convivial.
Cette cuisine élégante, combine le luxe intemporel du chêne avec la modernité du bleu nuit, créant ainsi un espace à la fois esthétique et fonctionnel.
 Mon Concept Habitation
Stéphane Vasco

This is an example of a small modern single-wall open plan kitchen in Paris with a drop-in sink, flat-panel cabinets, white cabinets, wood benchtops, black splashback, terra-cotta splashback, stainless steel appliances, cement tiles, no island, multi-coloured floor and brown benchtop.
This is an example of a small modern single-wall open plan kitchen in Paris with a drop-in sink, flat-panel cabinets, white cabinets, wood benchtops, black splashback, terra-cotta splashback, stainless steel appliances, cement tiles, no island, multi-coloured floor and brown benchtop.
 Cécile Humbert - Design d'intérieur

Design ideas for a small midcentury single-wall open plan kitchen in Paris with an undermount sink, black cabinets, wood benchtops, multi-coloured splashback, cement tile splashback, panelled appliances, cement tiles and multi-coloured floor.
 Elodie Picot


Design ideas for a small contemporary u-shaped open plan kitchen in Paris with beaded inset cabinets, green cabinets, wood benchtops, blue splashback, ceramic splashback and cement tiles.
 Ameo Concept
Ce studio de 20m2 était initialement dans un état de vétusté important.
Afin de le rendre fonctionnel et confortable, une transformation totale des volumes a été nécessaire, repensant l’ensemble des espaces utiles. De véritables zones de vie ont donc été créés, où espace bureau, table dinatoire rabattable et grande douche à l’italienne en font un ensemble optimisé et coquet.
L’ensemble de l’appartement se pare de tonalités naturelles où essences de bois et papier peint panoramique s’associent aux notes de vert pistache, tout en harmonie.
 Décimal 'Arc & Agencement

Small contemporary u-shaped open plan kitchen in Paris with an integrated sink, beaded inset cabinets, white cabinets, wood benchtops, blue splashback, timber splashback, stainless steel appliances, cement tiles, a peninsula and blue floor.
 Martina Mambrin Fotografo
©martina mambrin

Photo of a small mediterranean single-wall open plan kitchen in Other with a single-bowl sink, flat-panel cabinets, white cabinets, grey floor, grey benchtop and cement tiles.
Photo of a small mediterranean single-wall open plan kitchen in Other with a single-bowl sink, flat-panel cabinets, white cabinets, grey floor, grey benchtop and cement tiles.
1