
Kitchen Pantry with Marble Benchtops and Quartzite Benchtops Design Ideas
Refine by:
Budget
Sort by:Popular Today
1 - 20 of 907 photos
Item 1 of 4
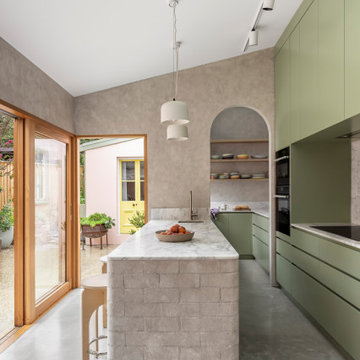
 Kitty Lee Architecture
Contemporary kitchen pantry in Sydney with an undermount sink, green cabinets, marble benchtops, marble splashback, stainless steel appliances, concrete floors, a peninsula and grey floor.

 Daniel Wayman Bespoke Kitchens and Furniture
John Gauld
Mid-sized transitional l-shaped kitchen pantry in Cheshire with shaker cabinets, grey cabinets, quartzite benchtops, grey floor and white benchtop.
Mid-sized transitional l-shaped kitchen pantry in Cheshire with shaker cabinets, grey cabinets, quartzite benchtops, grey floor and white benchtop.

 Provincial Kitchens
Sue Stubbs
Large country u-shaped kitchen pantry in Sydney with white cabinets, marble benchtops, white splashback, subway tile splashback, medium hardwood floors, open cabinets and brown floor.
Large country u-shaped kitchen pantry in Sydney with white cabinets, marble benchtops, white splashback, subway tile splashback, medium hardwood floors, open cabinets and brown floor.
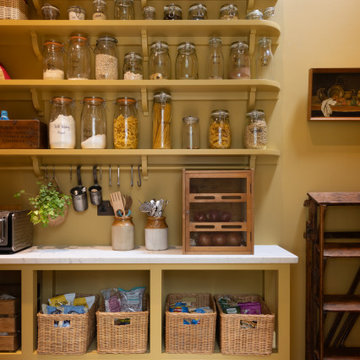
 Higham Furniture

The walk-in pantry, conveniently situated next to the kitchen, is a sunny, inviting space, painted entirely in Little Greene Bassoon. This warm hue envelops the room, creating a cheerful atmosphere. The pantry is thoughtfully designed with open base units that lack bottom panels, providing the perfect space to tuck away wooden crates on wheels for easy access. Above, open shelves with charming corbels are ideal for baskets and mason jars filled with dry goods, combining practicality with rustic charm. A white quartz countertop adds a crisp contrast to the room’s earthy tones. Beneath the bottom shelf, a wooden pot rack with s-hooks offers additional storage, keeping the space organized and efficient. This delightful pantry is a standout feature in the home.

 Let's Talk Kitchens & Interiors
Our client was undertaking a major renovation and extension of their large Edwardian home and wanted to create a Hamptons style kitchen, with a specific emphasis on catering for their large family and the need to be able to provide a large entertaining area for both family gatherings and as a senior executive of a major company the need to entertain guests at home. It was a real delight to have such an expansive space to work with to design this kitchen and walk-in-pantry and clients who trusted us implicitly to bring their vision to life. The design features a face-frame construction with shaker style doors made in solid English Oak and then finished in two-pack satin paint. The open grain of the oak timber, which lifts through the paint, adds a textural and visual element to the doors and panels. The kitchen is topped beautifully with natural 'Super White' granite, 4 slabs of which were required for the massive 5.7m long and 1.3m wide island bench to achieve the best grain match possible throughout the whole length of the island. The integrated Sub Zero fridge and 1500mm wide Wolf stove sit perfectly within the Hamptons style and offer a true chef's experience in the home. A pot filler over the stove offers practicality and convenience and adds to the Hamptons style along with the beautiful fireclay sink and bridge tapware. A clever wet bar was incorporated into the far end of the kitchen leading out to the pool with a built in fridge drawer and a coffee station. The walk-in pantry, which extends almost the entire length behind the kitchen, adds a secondary preparation space and unparalleled storage space for all of the kitchen gadgets, cookware and serving ware a keen home cook and avid entertainer requires.
Designed By: Rex Hirst
Photography By: Tim Turner

 Figura Kitchens & Interiors
Larder cupboard designed by Giles Slater for Figura. A large Pantry cupboard within the wall with generous bi-fold doors revealing marble and oak shelving. A workstation and ample storage area for food and appliances
 User
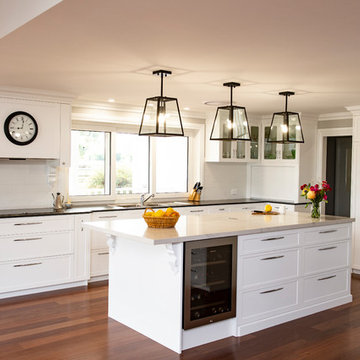
UserHendersons Photography
Large traditional u-shaped kitchen pantry in Other with a double-bowl sink, shaker cabinets, white cabinets, marble benchtops, white splashback, ceramic splashback, black appliances, dark hardwood floors, with island, brown floor and black benchtop.
Large traditional u-shaped kitchen pantry in Other with a double-bowl sink, shaker cabinets, white cabinets, marble benchtops, white splashback, ceramic splashback, black appliances, dark hardwood floors, with island, brown floor and black benchtop.
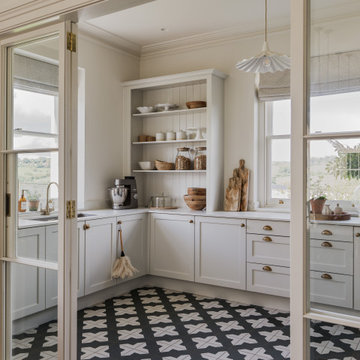
 Style the Clutter - Interiors by Leoma Harper
Traditional kitchen pantry in Surrey with shaker cabinets, beige cabinets, marble benchtops, ceramic floors, an undermount sink, no island, multi-coloured floor and white benchtop.

 Bella Vie Interiors
This classic Queenslander home in Red Hill, was a major renovation and therefore an opportunity to meet the family’s needs. With three active children, this family required a space that was as functional as it was beautiful, not forgetting the importance of it feeling inviting.
The resulting home references the classic Queenslander in combination with a refined mix of modern Hampton elements.
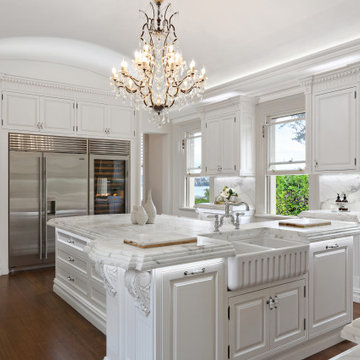
 Degabriele Kitchens
Nothing less than this ornate, handpainted kitchen with solid timber doors and framed construction would suit this luxury, circa 1892 residence.
Featuring dentil capping and a combination of fluted and cotton reel pilasters, the kitchen is a clever use of a narrow and unusual space with a separate scullery
 Handmade Kitchen Co
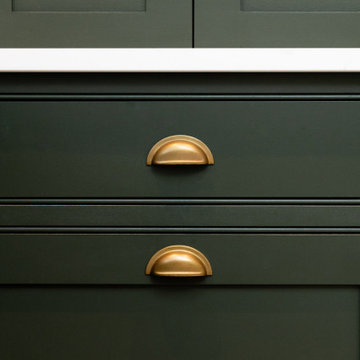
Go beyond conventional storage solutions and build a walk-in pantry connected to your kitchen. Separated by a dark, green pocket door that matches the island, we are instantly met with an alluring bespoke walk-in pantry elevating the kitchen essentials and revolutionising the cooking experience.
Crafted with meticulous attention to detail, from the beautiful veins found in the Misterio Quartz to the rich green of F&B Studio Green to the exquisite aged brass Armac Martin handles, every aspect inspires a beautiful design.
The combination of Shaw’s sink and Perrin & Rowe Ionian Tap with Rinse and white porcelain levers adds to the seamless and sophisticated kitchen routine and the British flair our client wanted to keep throughout the project.
Let your organisation and creativity meet craftsmanship at The Handmade Kitchen Company and discover the benefits of how a walk-in pantry can reflect your style and enhance your daily routine.

 Kitchen Shop QLD
Tops: 20mm caesarstone
Doors: white melamine
white subway Tile splashback
open shelving
inner drawers
Inspiration for a large contemporary kitchen pantry in Sunshine Coast with an undermount sink, shaker cabinets, white cabinets, quartzite benchtops, mosaic tile splashback, stainless steel appliances and with island.
Inspiration for a large contemporary kitchen pantry in Sunshine Coast with an undermount sink, shaker cabinets, white cabinets, quartzite benchtops, mosaic tile splashback, stainless steel appliances and with island.
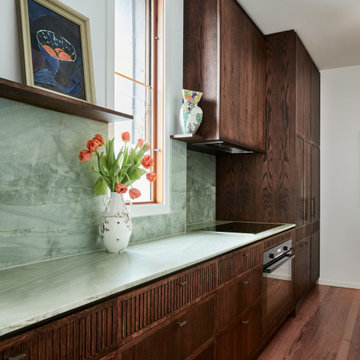
 Camilla Molders Design
The galley-style kitchen designed by Melbourne Interior Designer Camilla Molders is both practical and elegant. Light-reflective surfaces brighten the space, while clean-lined cabinetry with hand-fluted detailing introduces texture and subtle sophistication. Luxurious material choices like emerald quartzite elevate the design, and smart storage keeps everything beautifully organised. Every detail works in harmony to create a kitchen that is not only functional but also an effortless joy to be in.
 Sustainable Kitchens
A breathtakingly beautiful Shaker kitchen using concept continuous frames.
On one wall, a long run of Concretto Scuro is used for the worktop, splashback and integrated sink with a built-in flush hob keeping the run seamless.
The bespoke full height cabinetry houses a deceivingly large pantry with open shelving and wire baskets. Either side camouflages the fridge freezer and a storage cupboard for brushes, mops and plenty of doggy treats.
 Kitty Lee Architecture
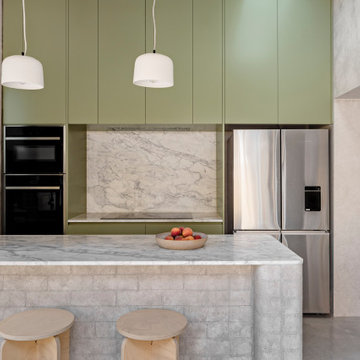
Contemporary kitchen pantry in Sydney with an undermount sink, green cabinets, marble benchtops, marble splashback, stainless steel appliances, concrete floors, a peninsula and grey floor.
 Provincial Kitchens
Sue Stubbs

This is an example of a mid-sized country u-shaped kitchen pantry in Sydney with a farmhouse sink, shaker cabinets, white cabinets, marble benchtops, white splashback, subway tile splashback, stainless steel appliances, light hardwood floors and with island.
This is an example of a mid-sized country u-shaped kitchen pantry in Sydney with a farmhouse sink, shaker cabinets, white cabinets, marble benchtops, white splashback, subway tile splashback, stainless steel appliances, light hardwood floors and with island.
 Dan Kitchens Australia

Sculley / Butlers Pantry with V Groove doors, calacutta marble stone, farmhouse sink and glass display cabinets
Design ideas for a mid-sized traditional u-shaped kitchen pantry in Sydney with a farmhouse sink, shaker cabinets, white cabinets, marble benchtops, white splashback, stone slab splashback, panelled appliances, travertine floors and no island.
Design ideas for a mid-sized traditional u-shaped kitchen pantry in Sydney with a farmhouse sink, shaker cabinets, white cabinets, marble benchtops, white splashback, stone slab splashback, panelled appliances, travertine floors and no island.
 Paul Alexander Kitchens

This is an example of a small traditional l-shaped kitchen pantry in Buckinghamshire with a farmhouse sink, shaker cabinets, green cabinets, quartzite benchtops, white splashback, engineered quartz splashback, brick floors, no island, orange floor and white benchtop.
 Nexus Designs

Contemporary kitchen pantry in Melbourne with flat-panel cabinets, black cabinets, marble benchtops, white splashback, marble splashback, stainless steel appliances, concrete floors, grey floor and white benchtop.
 Jacqui Koska

Drinks cupboard with fold back doors
This is an example of a contemporary kitchen pantry in Sydney with a double-bowl sink, medium wood cabinets, quartzite benchtops, beige splashback, stone slab splashback, black appliances and beige benchtop.
This is an example of a contemporary kitchen pantry in Sydney with a double-bowl sink, medium wood cabinets, quartzite benchtops, beige splashback, stone slab splashback, black appliances and beige benchtop.
1