
L-shaped and U-shaped Kitchen with Green Splashback Design Ideas
Refine by:
Budget
Sort by:Popular Today
1 - 20 of 2,906 photos
Item 1 of 4
 TURNBULL BUILT
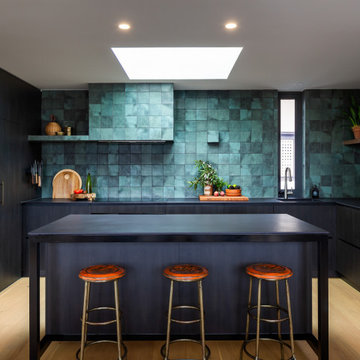
Inspiration for a contemporary u-shaped kitchen in Adelaide with an undermount sink, flat-panel cabinets, black cabinets, green splashback, black appliances, light hardwood floors, with island, beige floor and black benchtop.
 Atelier Spadaro - Architecte d'intérieur
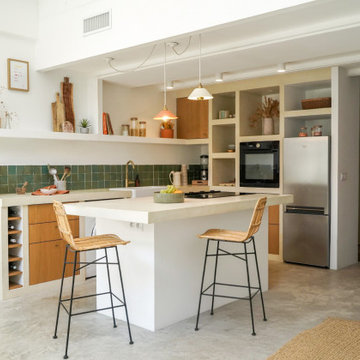
Photo of a large mediterranean l-shaped open plan kitchen in Marseille with an integrated sink, beaded inset cabinets, light wood cabinets, concrete benchtops, green splashback, ceramic splashback, panelled appliances, concrete floors, with island, grey floor and beige benchtop.

 Murray & Ball Furniture Ltd
Central storage unit that comprises of a bespoke pull-out larder system and hoses the integrated fridge/freezer and further storage behind the top hung sliding door.
 Marie-Amelie Home Design

Une cuisine compacte qui a tout d'une grande. Finition blanc mat, chêne et crédence verte effet zellige pour se marier avec les tomettes d'origine. Les touches de laiton apportent la touche d'élégance.
 Möbel Bühler

Die Küche dieser Wohnung ist mit Nussbaum Furnier und Schichtstoff ausgestattet. Mintfarbene Glasrückwände dienen als Spritzschutz. Indirekte LED Beleuchtungen unter den Hängeschränken stellen, genau wie die zahlreichen Schubladen und Schränke, Ausstattungsdetails dar.
 Maytree Studios
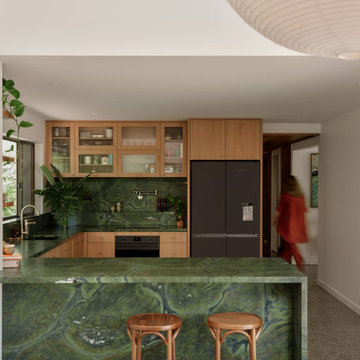
The perfect mix of modern and contemporary products and materials. The green tones create a sense of calming.
Photo of a contemporary u-shaped kitchen in Brisbane with an undermount sink, flat-panel cabinets, medium wood cabinets, green splashback, stone slab splashback, black appliances, a peninsula, grey floor and green benchtop.
Photo of a contemporary u-shaped kitchen in Brisbane with an undermount sink, flat-panel cabinets, medium wood cabinets, green splashback, stone slab splashback, black appliances, a peninsula, grey floor and green benchtop.
 Smartstyle Interiors
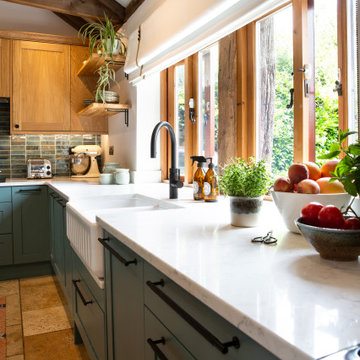
A custom designed kitchen in a Barn conversation with a oak vaulted ceiling.
This is an example of a mid-sized country u-shaped kitchen in Kent with a farmhouse sink, shaker cabinets, green cabinets, quartzite benchtops, green splashback, ceramic splashback, black appliances, terra-cotta floors, orange floor, white benchtop and vaulted.
This is an example of a mid-sized country u-shaped kitchen in Kent with a farmhouse sink, shaker cabinets, green cabinets, quartzite benchtops, green splashback, ceramic splashback, black appliances, terra-cotta floors, orange floor, white benchtop and vaulted.
 Marie Lacube
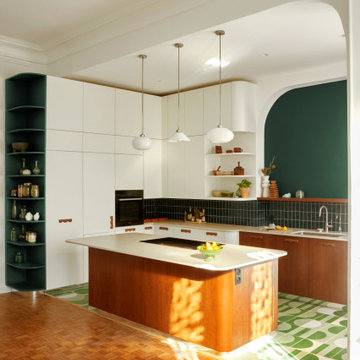
L’ancienne cuisine cloisonnée a été ouverte pour créer un grand espace pour notre cliente, grande cuisinière.
Pensée entièrement sur mesure, nous avons choisis des carreaux ciments @pophamdesign, des façades en merisier & leurs poignées faites avec amour par notre menuisier.
 Donna Guyler Design
Donna Guyler Design

Large beach style l-shaped eat-in kitchen in Gold Coast - Tweed with shaker cabinets, white cabinets, with island, white benchtop, a single-bowl sink, quartz benchtops, green splashback, porcelain splashback, stainless steel appliances, porcelain floors and beige floor.
Large beach style l-shaped eat-in kitchen in Gold Coast - Tweed with shaker cabinets, white cabinets, with island, white benchtop, a single-bowl sink, quartz benchtops, green splashback, porcelain splashback, stainless steel appliances, porcelain floors and beige floor.

 British Standard by Plain English
Cupboards painted in "Hardwick White No: 5" by Farrow and Ball.
Tourmaline ironmongery available from British Standard with a kitchen order.
Copper sink by The French House (no longer available).

 Green Room Interiors
Kate Hansen Photography
This is an example of a large contemporary u-shaped open plan kitchen in Melbourne with a double-bowl sink, flat-panel cabinets, white cabinets, granite benchtops, green splashback, glass sheet splashback, brown floor, white benchtop, panelled appliances, medium hardwood floors and a peninsula.
This is an example of a large contemporary u-shaped open plan kitchen in Melbourne with a double-bowl sink, flat-panel cabinets, white cabinets, granite benchtops, green splashback, glass sheet splashback, brown floor, white benchtop, panelled appliances, medium hardwood floors and a peninsula.

 Berkail
Située à Marseille, la pièce de cet appartement comprenant la cuisine ouverte et le salon avait besoin d’une bonne rénovation.
L’objectif ici était de repenser l’aménagement pour optimiser l’espace. Pour ce faire, nous avons conçu une banquette, accompagnée de niches en béton cellulaire, offrant ainsi une nouvelle dynamique à cette pièce, le tout sur mesure ! De plus une nouvelle cuisine était également au programme.
Une agréable surprise nous attendait lors du retrait du revêtement de sol : de magnifiques carrelages vintage ont été révélés. Plutôt que d'opter pour de nouvelles ressources, nous avons choisi de les restaurer et de les intégrer dans une partie de la pièce, une décision aussi astucieuse qu’excellente.
Le résultat ? Une pièce rénovée avec soin, créant un espace de vie moderne et confortable, mais aussi des clients très satisfaits !

 Ca' Pietra Artisans
This Jersey farmhouse, with sea views and rolling landscapes has been lovingly extended and renovated by Todhunter Earle who wanted to retain the character and atmosphere of the original building. The result is full of charm and features Randolph Limestone with bespoke elements.
Photographer: Ray Main
 Amélie Guilleminot

Rénovation complète pour ce studio en plein centre de la ville de Nantes dans des tons naturels, doux et lumineux.
Les poutres d’origine ont été conservées en l’état, l’histoire du lieu reste présente tout en bénéficiant du confort d’un nid refait à neuf.
 Linda Woods Design

Classic Hamptons Style kitchen by Perth Interior Designer Linda Woods of Linda Woods Design. Features white shaker style cabinets, sage green herringbone tiled splashback, white marble tops, brass accents and black hardware and farmhouse style black oven.
 Finch London

Compact U-shaped kitchen in Hackney
Matt Lacquer doors in Ceramic Blue by Sanderson
Bespoke Handles and Box Shelves in American Black Walnut
40mm thick American Black Walnut worktops
Scallop tiles by Mosaic Del Sur
Copper Pendant by Nordlux
Photos by Polly Tootal
 Drew Forsyth & co

Inspiration for a small traditional u-shaped separate kitchen in Other with a farmhouse sink, shaker cabinets, beige cabinets, wood benchtops, green splashback, stainless steel appliances, slate floors and a peninsula.
 Yanina Di Marco
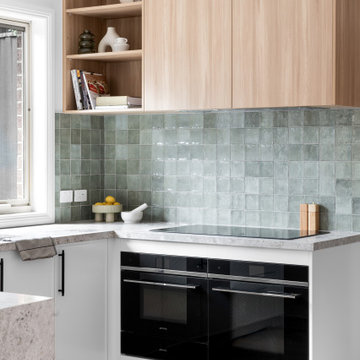
To ensure this home would perfectly suit the client's needs and lifestyle, builder James from The Melbourne Chippy brought us in to redesign the spaces. As well as a big refresh, we made a couple of structural changes including removing the wall separating the lounge from the dining and kitchen. This allowed us to create a lightly larger kitchen and improved the flow between all spaces. Whilst the Kitchen was almost the same layout as before, it became so much more practical and functional through the use of mechanisms and clever storage. To suit the client's needs, the Laundry also became more of a walk in pantry with a small but functional European Laundry instead.
These spaces underwent a huge visual transformation as well, as the dated white kitchen and laundry were brought to life through texture and character. The joinery is a combination of 2pac joinery with Polytec Sussex profile and Polytec Plantation Ash timber-look melamine. The natural stone benchtop and square sage green tiles tied the look together, bringing in a bit of a coastal aesthetic.
These finishes and colour scheme were carried through the home into the bathroom, ensuite and powder room as well. The previous small walk in robe and ensuite were combined to create one large luxurious ensuite, with a large shower, double vanity and new skylight. A new built-in-robe was then designed for the bedroom to suit the client's needs. The bathroom layout remained as existing, but the new finishes, ledge and back-to-wall bath completely transformed the space. The existing WC was also made more practical, by adding in a basin to create a Powder Room instead.
 Black Parrots Studio

Photo of an eclectic l-shaped eat-in kitchen in Sussex with blue cabinets and green splashback.
 Niall Hastie Photography
© Niall Hastie Photography

Design ideas for a large contemporary l-shaped eat-in kitchen in Other with flat-panel cabinets, green splashback, glass sheet splashback, stainless steel appliances, white cabinets, a single-bowl sink, laminate benchtops, light hardwood floors and no island.
Design ideas for a large contemporary l-shaped eat-in kitchen in Other with flat-panel cabinets, green splashback, glass sheet splashback, stainless steel appliances, white cabinets, a single-bowl sink, laminate benchtops, light hardwood floors and no island.
1