
Mid-sized Beige U-shaped Kitchen Design Ideas
Refine by:
Budget
Sort by:Popular Today
1 - 20 of 2,187 photos
Item 1 of 4

 Cherry Architects Limited

By opening up the existing ground floor, the kitchen becomes the heart of the home, anchored by a curved island with slatted timber detailing. It’s a space for cooking, gathering and conversation.
An understated wall of vertical timber slats conceals ample storage and utility spaces, keeping the home clutter-free. Every detail ensures practicality while maintaining a calm and organized aesthetic.
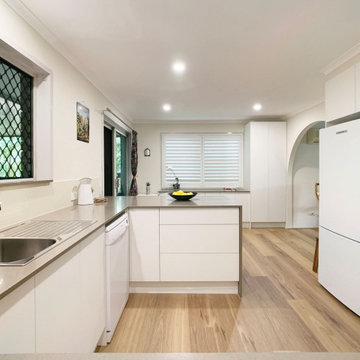
 Refresh Renovations Tauranga
Mid-sized modern u-shaped kitchen pantry in Other with an undermount sink, recessed-panel cabinets, grey cabinets, quartz benchtops, grey splashback, engineered quartz splashback, stainless steel appliances, light hardwood floors, with island, brown floor and grey benchtop.
 Brisbane Kitchens and Bathrooms
Full kitchen through to the buffet and storage cabinetry.
This is an example of a mid-sized transitional u-shaped separate kitchen in Brisbane with a single-bowl sink, shaker cabinets, white cabinets, quartz benchtops, multi-coloured splashback, mosaic tile splashback, stainless steel appliances, light hardwood floors, a peninsula, brown floor and brown benchtop.
This is an example of a mid-sized transitional u-shaped separate kitchen in Brisbane with a single-bowl sink, shaker cabinets, white cabinets, quartz benchtops, multi-coloured splashback, mosaic tile splashback, stainless steel appliances, light hardwood floors, a peninsula, brown floor and brown benchtop.
 Dieppe Design
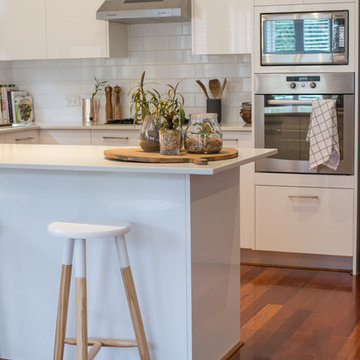
This was a kitchen makeover on a budget. Tasked to update an old kitchen for resale we kept the old old cabinet carcass's and even tiles but replaced the cabinet doors, panels, bench top and appliances. To the naked eye you wouldn't know it wasn't an new kitchen.
If you're currently researching ideas for a budget kitchen renovation or makeover and interested to learn more about this job - get in touch here: hello@dieppedesign.com
styling by nora using own stock and a few items from forage and find. Photo by ed
 MAURRI + PALAI architetti

Vista della cucina
Mid-sized contemporary u-shaped kitchen in Other with an undermount sink, flat-panel cabinets, dark wood cabinets, ceramic splashback, concrete floors, a peninsula, grey splashback, stainless steel appliances and grey floor.
Mid-sized contemporary u-shaped kitchen in Other with an undermount sink, flat-panel cabinets, dark wood cabinets, ceramic splashback, concrete floors, a peninsula, grey splashback, stainless steel appliances and grey floor.
 Alessandra Cipriani Architects
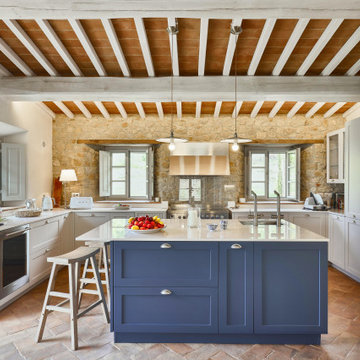
Cucina rustica contemporanea con isola centrale in casale toscano ristrutturato
This is an example of a mid-sized u-shaped open plan kitchen in Florence with recessed-panel cabinets, grey cabinets, quartz benchtops, stainless steel appliances, brick floors, with island, orange floor, white benchtop, exposed beam, wood, an undermount sink and white splashback.
This is an example of a mid-sized u-shaped open plan kitchen in Florence with recessed-panel cabinets, grey cabinets, quartz benchtops, stainless steel appliances, brick floors, with island, orange floor, white benchtop, exposed beam, wood, an undermount sink and white splashback.
 Küchen Am Wall GmbH
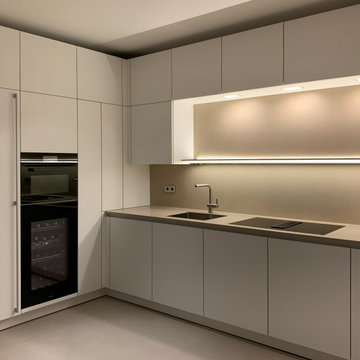
SieMatic PURE - elegante, minimalistische Formensprache.
Geben Sie dem Genießen in Ihrem Leben genau den Raum, den Sie sich wünschen. Die SieMatic Stilwelt PURE eröffnet Ihnen eine Fülle kreativer Möglichkeiten: Mit Raumkonzepten, bei denen die Funktionen der Küche perfekt und dezent in die Architektur integriert sind. Die elegante, minimalistische Formensprache der Möbelelemente aus der SieMatic Stilwelt PURE bringt das zur Geltung, was wirklich zählt: die Werte der ausgewählten Materialien und ihre präzise Verarbeitung bis ins kleinste Detail.
 Morph Interior Ltd
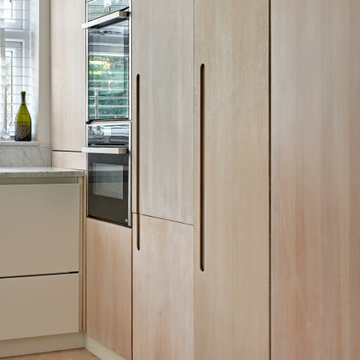
modern kitchen in white and white washed oak.
Mid-sized contemporary u-shaped open plan kitchen in London with an undermount sink, flat-panel cabinets, white cabinets, marble benchtops, stainless steel appliances, light hardwood floors and white benchtop.
Mid-sized contemporary u-shaped open plan kitchen in London with an undermount sink, flat-panel cabinets, white cabinets, marble benchtops, stainless steel appliances, light hardwood floors and white benchtop.
 Kettle Co. Kitchens

Not every cottage kitchen needs to be traditional in design. Our designers are always looking to put a unique twist on a classic design and this charming cottage kitchen is no exception.
This traditional kitchen features our Signature Cary kitchen door and is painted in a brooding Indigo blue. The contemporary twist is in the truly handleless door design, which is a wonderfully unique choice in such a traditional setting.
As you can see from the photos, our client is planning on plenty of cooking so kitchen storage was always going to be an important aspect of the design. Pullout storage, floor-to-ceiling larder cupboards, and rustic wooden shelving all offer plenty of practical storage.
To find out more about how we can combine contemporary features into traditional kitchen designs, come and visit us at our showrooms in Plymouth or St Austell, or book a safe virtual design appointment from the comfort of your home.
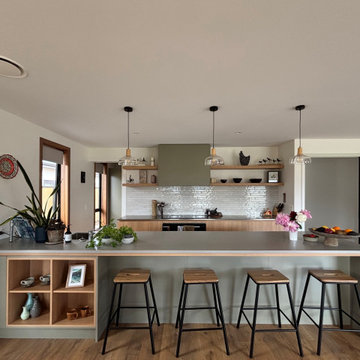
 Trends Kitchens
Mid-sized scandinavian u-shaped eat-in kitchen in Other with an undermount sink, flat-panel cabinets, light wood cabinets, solid surface benchtops, white splashback, subway tile splashback, stainless steel appliances, medium hardwood floors, a peninsula, brown floor and grey benchtop.

 Mon Concept Habitation
Ce duplex de 100m² en région parisienne a fait l’objet d’une rénovation partielle par nos équipes ! L’objectif était de rendre l’appartement à la fois lumineux et convivial avec quelques touches de couleur pour donner du dynamisme.
Nous avons commencé par poncer le parquet avant de le repeindre, ainsi que les murs, en blanc franc pour réfléchir la lumière. Le vieil escalier a été remplacé par ce nouveau modèle en acier noir sur mesure qui contraste et apporte du caractère à la pièce.
Nous avons entièrement refait la cuisine qui se pare maintenant de belles façades en bois clair qui rappellent la salle à manger. Un sol en béton ciré, ainsi que la crédence et le plan de travail ont été posés par nos équipes, qui donnent un côté loft, que l’on retrouve avec la grande hauteur sous-plafond et la mezzanine. Enfin dans le salon, de petits rangements sur mesure ont été créé, et la décoration colorée donne du peps à l’ensemble.

 deVOL Kitchens
deVOL Kitchens
This is an example of a mid-sized country u-shaped kitchen in Other with a farmhouse sink, shaker cabinets, grey cabinets, white splashback, glass sheet splashback, stainless steel appliances and slate floors.
This is an example of a mid-sized country u-shaped kitchen in Other with a farmhouse sink, shaker cabinets, grey cabinets, white splashback, glass sheet splashback, stainless steel appliances and slate floors.
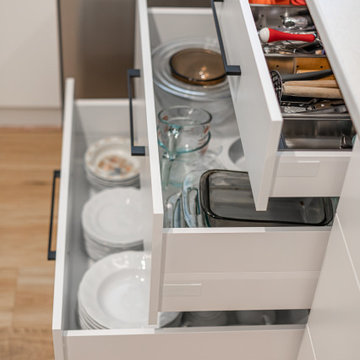
 Transform-A-Space
Beautiful light and bright open kitchen with a coastal feel. An amazing transformation from a 25+ year old all timber kitchen which made the space feel dark and closed in.
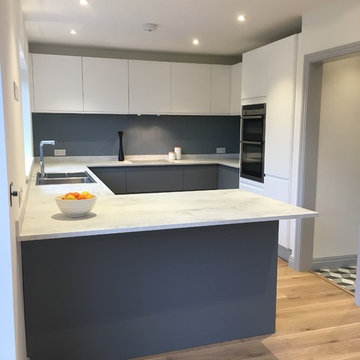
 Lomax & Chi
This is an example of a mid-sized contemporary u-shaped eat-in kitchen in Hertfordshire with a single-bowl sink, flat-panel cabinets, grey cabinets, laminate benchtops, stainless steel appliances and light hardwood floors.
 Morph Interior Ltd
Mid-sized transitional u-shaped eat-in kitchen in London with a drop-in sink, shaker cabinets, grey cabinets, quartzite benchtops, white splashback, stone slab splashback, stainless steel appliances and light hardwood floors.

 Ben Heath Interiors
The Ben Heath bespoke window seat has been painted in a colour to compliment the blinds and to distinguish it from the kitchen cabinets although the design is the same. The dresser to the left has an oak oiled top with oak door fittings to provide extra storage space - maximising the use of walls in the small kitchen/diner.
Photos by James Wilson at Jaw Designs
Edited at Ben Heath

 Mathilde Mahler Architecte
Mid-sized contemporary u-shaped open plan kitchen in Paris with an undermount sink, beaded inset cabinets, orange cabinets, beige splashback, stainless steel appliances, terra-cotta floors, no island, orange floor and beige benchtop.

 Arch. Enrico Evangelisti
Luca Tranquilli
Mid-sized modern u-shaped eat-in kitchen in Rome with an integrated sink, flat-panel cabinets, grey splashback, stainless steel appliances, laminate floors, a peninsula and grey floor.
Mid-sized modern u-shaped eat-in kitchen in Rome with an integrated sink, flat-panel cabinets, grey splashback, stainless steel appliances, laminate floors, a peninsula and grey floor.
![Nuance[s]](https://st.hzcdn.com/fimgs/132327f60523f75c_0448-w32-h32-b0-p0--.jpg) Nuance[s]
Nuance[s]Coralie Castillo Photographie

Design ideas for a mid-sized contemporary u-shaped separate kitchen in Lyon with an undermount sink, white cabinets, quartz benchtops, stone slab splashback, ceramic floors, flat-panel cabinets, stainless steel appliances, no island, white splashback and brown floor.
Design ideas for a mid-sized contemporary u-shaped separate kitchen in Lyon with an undermount sink, white cabinets, quartz benchtops, stone slab splashback, ceramic floors, flat-panel cabinets, stainless steel appliances, no island, white splashback and brown floor.
 Rebecca Naughtin Architect
Ben Hosking Photography

Inspiration for a mid-sized contemporary u-shaped eat-in kitchen in Melbourne with open cabinets, white cabinets, stainless steel appliances, an undermount sink, quartz benchtops, white splashback, glass sheet splashback, light hardwood floors and with island.
Inspiration for a mid-sized contemporary u-shaped eat-in kitchen in Melbourne with open cabinets, white cabinets, stainless steel appliances, an undermount sink, quartz benchtops, white splashback, glass sheet splashback, light hardwood floors and with island.
1