
Mid-sized U-shaped Kitchen Design Ideas
Refine by:
Budget
Sort by:Popular Today
1 - 20 of 24,650 photos
Item 1 of 3
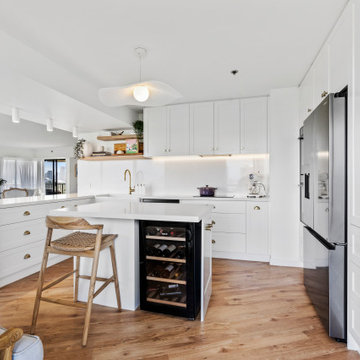
 BJF Joinery
Breaker Street Kitchen Project
Coastal Apartment Renovation – Main Beach
Our clients engaged us to redesign their apartment kitchen to bring in more light, functionality, and a timeless coastal elegance. The brief was to create a refined space that felt calm and connected to the surrounding ocean views while enhancing everyday usability and storage.
Cabinetry
The cabinetry features a classic Shaker-style profile finished in 2pac satin white, delivering a clean and enduring aesthetic. To complement the bright palette, brushed brass hardware was selected for a subtle touch of sophistication. Open timber shelving in Polytec Boston Oak Woodmatt introduces warmth and texture, tying beautifully with the timber flooring and coastal-inspired décor. All cabinetry was custom-built to maximise every inch of available space, including full-height storage and a dedicated appliance nook.
Benchtops & Splashback
The benchtops are Caesarstone Aterra Blanca, chosen for their soft veining and high durability. The same material was extended up the wall as a full-height splashback, creating a seamless, luxurious finish that reflects natural light throughout the room. The large L-shaped breakfast bar provides generous preparation space and breakfast seating, enhancing the kitchen’s social and practical design.
Appliances & Fixtures
The layout was planned around a combination of integrated and freestanding appliances to suit the client’s cooking and entertaining style. Inclusions feature:
• Double wall ovens and induction cooktop
• French-door refrigerator
• Dishdrawer dishwasher
• Undermount butler’s sink with brushed brass mixer
• Built-in wine fridge and coffee station
Lighting & Styling
Under-cabinet LED lighting adds functional task illumination, while minimal white ceiling lights maintain a crisp, uncluttered look. The overall styling embraces soft coastal textures.
Design & Functionality
Every element of this kitchen was designed to feel spacious, light, and effortlessly functional. Clever storage solutions and well-proportioned benches ensure ease of use without compromising aesthetics. The result is a calm, coastal-inspired kitchen that seamlessly blends modern convenience with timeless style — perfect for apartment living and entertaining alike.
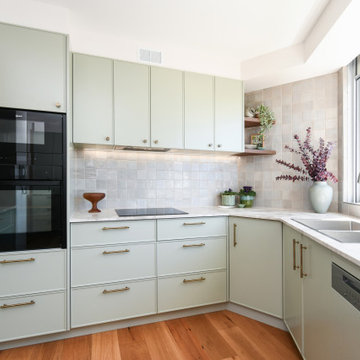
 Xanda Interior Design
This kitchen design close to Manly beach in Sydney pairs soft sage green cabinetry with warm blackbutt timber flooring. Textured zellige, gloss splashback tiles reflect natural light from the window, while antique brass handles add subtle detail. The L-shaped layout integrates high-end appliances, maximizing corner storage and workspace functionality.

 Cherry Architects Limited
By opening up the existing ground floor, the kitchen becomes the heart of the home, anchored by a curved island with slatted timber detailing. It’s a space for cooking, gathering and conversation.
An understated wall of vertical timber slats conceals ample storage and utility spaces, keeping the home clutter-free. Every detail ensures practicality while maintaining a calm and organized aesthetic.
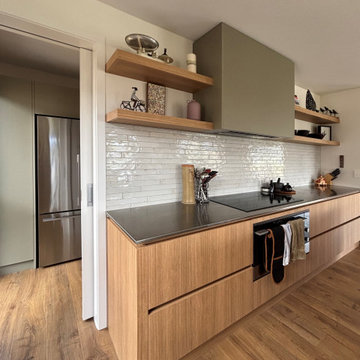
 Trends Kitchens
Design ideas for a mid-sized scandinavian u-shaped eat-in kitchen in Other with an undermount sink, flat-panel cabinets, light wood cabinets, solid surface benchtops, white splashback, subway tile splashback, stainless steel appliances, medium hardwood floors, a peninsula, brown floor and grey benchtop.

 Balance Interior Design
Darkest green base cabinets were paired with off white wall units and walnut cladding to create a beautiful modern kitchen. Details include a slim profile ceramic worktop and splashback, oak block herringbone floor, wrap around kitchen shelf and black and brass wall lights.
 Garrett Dillon Crafted Kitchens & Furniture
Rory Corrigan

This is an example of a mid-sized traditional u-shaped kitchen in Other with a double-bowl sink, recessed-panel cabinets, white cabinets and white appliances.
This is an example of a mid-sized traditional u-shaped kitchen in Other with a double-bowl sink, recessed-panel cabinets, white cabinets and white appliances.
 Aba-Workshop
Photographies : Marc Da Cunha Lopes
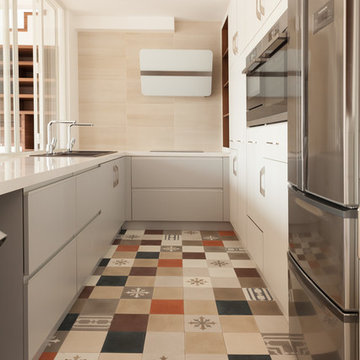
This is an example of a mid-sized contemporary u-shaped open plan kitchen in Paris with an undermount sink, white cabinets, stainless steel appliances and flat-panel cabinets.
This is an example of a mid-sized contemporary u-shaped open plan kitchen in Paris with an undermount sink, white cabinets, stainless steel appliances and flat-panel cabinets.
 User

UserModern mix of natural wood and laminate finish for kitchen diner. Appliances include wall mounted angled extractor and built-in ovens.
Inspiration for a mid-sized modern u-shaped eat-in kitchen in London with a single-bowl sink, flat-panel cabinets, dark wood cabinets, solid surface benchtops, stainless steel appliances, ceramic floors and with island.
Inspiration for a mid-sized modern u-shaped eat-in kitchen in London with a single-bowl sink, flat-panel cabinets, dark wood cabinets, solid surface benchtops, stainless steel appliances, ceramic floors and with island.
 Harvey Jones Kitchens
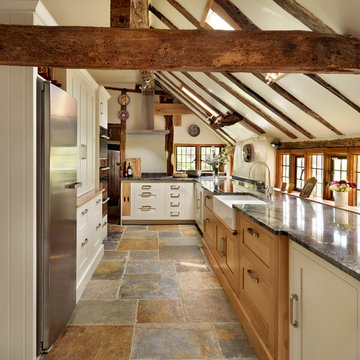
This is an example of a mid-sized country u-shaped kitchen in London with a farmhouse sink, shaker cabinets, white cabinets and stainless steel appliances.
 Kitchens by Emanuel
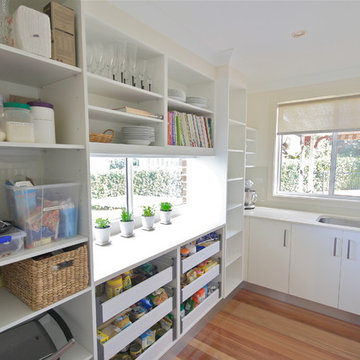
BUTLERS PANTRY!
- 20mm 'Snow' Caesarstone bench top
- Glass splash back behind sink
- Under mount sink
- Open adjustable shelving
- 6 x Blum drawers
- Instead of blocking the window we decided to leave it for extra natural light!
Sheree Bounassif,
Kitchens by Emanuel
 Noel Dempsey Design
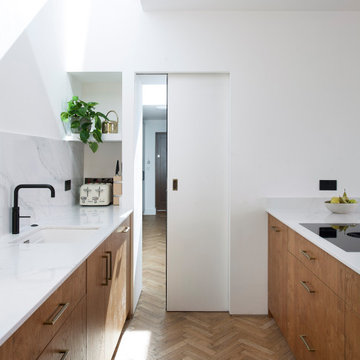
Pocket door.
Modern oak kitchen in Dublin.
Scandinavian feel with oak and white quartz worktops.
Design ideas for a mid-sized modern u-shaped open plan kitchen in Dublin with a drop-in sink, flat-panel cabinets, medium wood cabinets, quartzite benchtops, white splashback, stone slab splashback, black appliances, medium hardwood floors, a peninsula and white benchtop.
Design ideas for a mid-sized modern u-shaped open plan kitchen in Dublin with a drop-in sink, flat-panel cabinets, medium wood cabinets, quartzite benchtops, white splashback, stone slab splashback, black appliances, medium hardwood floors, a peninsula and white benchtop.
 Smartstyle Interiors
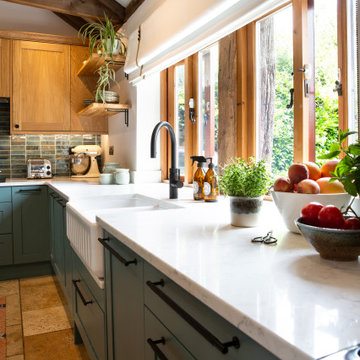
A custom designed kitchen in a Barn conversation with a oak vaulted ceiling.
This is an example of a mid-sized country u-shaped kitchen in Kent with a farmhouse sink, shaker cabinets, green cabinets, quartzite benchtops, green splashback, ceramic splashback, black appliances, terra-cotta floors, orange floor, white benchtop and vaulted.
This is an example of a mid-sized country u-shaped kitchen in Kent with a farmhouse sink, shaker cabinets, green cabinets, quartzite benchtops, green splashback, ceramic splashback, black appliances, terra-cotta floors, orange floor, white benchtop and vaulted.
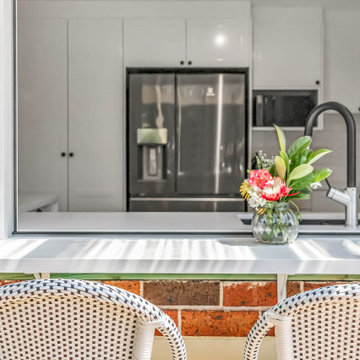
 Esteem Constructions

Classic white on white kitchen, with shaker style cabinets and engineered stone bench tops. Broken up with statement appliances and traditional black handles.
 Esteem Constructions
Gorgeous outdoor breakfast bar accessible though bi fold window.
Design ideas for a mid-sized traditional u-shaped open plan kitchen in Sydney with an undermount sink, shaker cabinets, white cabinets, quartz benchtops, white splashback, subway tile splashback, stainless steel appliances, vinyl floors, a peninsula, brown floor and white benchtop.
Design ideas for a mid-sized traditional u-shaped open plan kitchen in Sydney with an undermount sink, shaker cabinets, white cabinets, quartz benchtops, white splashback, subway tile splashback, stainless steel appliances, vinyl floors, a peninsula, brown floor and white benchtop.

 Transform-A-Space
Beautiful light and bright open kitchen with a coastal feel. An amazing transformation from a 25+ year old all timber kitchen which made the space feel dark and closed in.

 TENNA Homes
Kitchen renovation comprising soft grey tones with polished hardwood flooring.
Mid-sized contemporary u-shaped kitchen pantry in Sydney with a drop-in sink, recessed-panel cabinets, grey cabinets, granite benchtops, white splashback, granite splashback, stainless steel appliances, medium hardwood floors, no island, brown floor and beige benchtop.
Mid-sized contemporary u-shaped kitchen pantry in Sydney with a drop-in sink, recessed-panel cabinets, grey cabinets, granite benchtops, white splashback, granite splashback, stainless steel appliances, medium hardwood floors, no island, brown floor and beige benchtop.
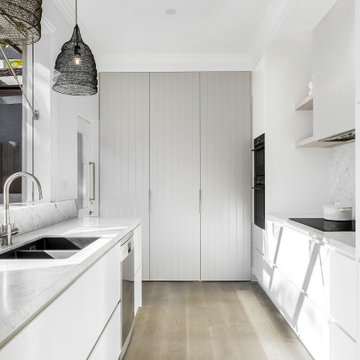
 Improva

This is an example of a mid-sized beach style u-shaped eat-in kitchen in Sydney with an undermount sink, flat-panel cabinets, white cabinets, marble benchtops, grey splashback, marble splashback, stainless steel appliances, medium hardwood floors, no island, brown floor and grey benchtop.
 Refresh Renovations Tauranga
Mid-sized modern u-shaped kitchen pantry in Other with an undermount sink, recessed-panel cabinets, grey cabinets, quartz benchtops, grey splashback, engineered quartz splashback, stainless steel appliances, light hardwood floors, with island, brown floor and grey benchtop.
 Highgate House
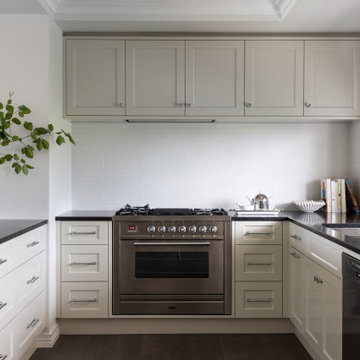
Mid-sized transitional u-shaped kitchen in Brisbane with a double-bowl sink, shaker cabinets, white cabinets, white splashback, subway tile splashback, stainless steel appliances, medium hardwood floors, no island, brown floor and black benchtop.
 Brisbane Kitchens and Bathrooms
Full kitchen through to the buffet and storage cabinetry.
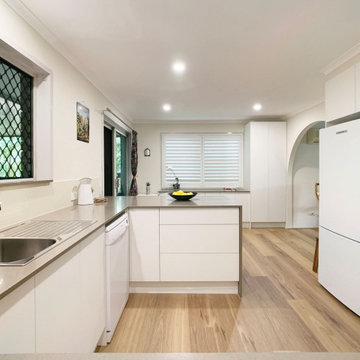
This is an example of a mid-sized transitional u-shaped separate kitchen in Brisbane with a single-bowl sink, shaker cabinets, white cabinets, quartz benchtops, multi-coloured splashback, mosaic tile splashback, stainless steel appliances, light hardwood floors, a peninsula, brown floor and brown benchtop.
This is an example of a mid-sized transitional u-shaped separate kitchen in Brisbane with a single-bowl sink, shaker cabinets, white cabinets, quartz benchtops, multi-coloured splashback, mosaic tile splashback, stainless steel appliances, light hardwood floors, a peninsula, brown floor and brown benchtop.
1