
Small Kitchen with an Integrated Sink and Tile Benchtops Design Ideas
Refine by:
Budget
Sort by:Popular Today
1 - 9 of 9 photos
Item 1 of 4

 atelier mata
Photo of a small eclectic l-shaped open plan kitchen in Paris with an integrated sink, beaded inset cabinets, green cabinets, tile benchtops, green splashback, terra-cotta splashback, panelled appliances, terra-cotta floors, no island, green floor and white benchtop.

 Florim Ceramiche S.p.A.
Cucina con rivestimento ante in gres porcellanato effetto marmo calacatta. Tavolo e piano lavoro coordinato. Top cucina, backsplash e lavello integrato, realizzati con una lastra Florim Stone di gres porcellanato effetto pietra.

 Studio LVA
Minh Ta
Inspiration for a small contemporary single-wall eat-in kitchen in Paris with beaded inset cabinets, with island, an integrated sink, tile benchtops, white splashback, porcelain splashback, black appliances and ceramic floors.
Inspiration for a small contemporary single-wall eat-in kitchen in Paris with beaded inset cabinets, with island, an integrated sink, tile benchtops, white splashback, porcelain splashback, black appliances and ceramic floors.

 MB5 Architettura
Photo of a small contemporary l-shaped separate kitchen in Milan with an integrated sink, flat-panel cabinets, white cabinets, tile benchtops, light hardwood floors, no island and grey benchtop.

 Hermanos Pérez
Photo of a small contemporary eat-in kitchen in Madrid with an integrated sink, recessed-panel cabinets, medium wood cabinets, tile benchtops, brown splashback, timber splashback, stainless steel appliances, light hardwood floors, with island and beige floor.
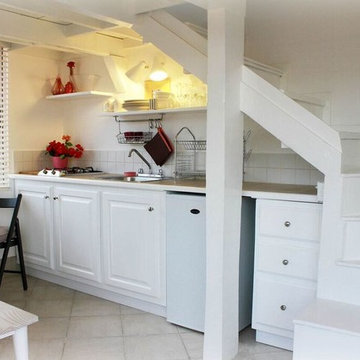
 Martine Lachapelle
Design ideas for a small scandinavian eat-in kitchen in Other with an integrated sink, tile benchtops, white splashback, ceramic splashback, white appliances and ceramic floors.
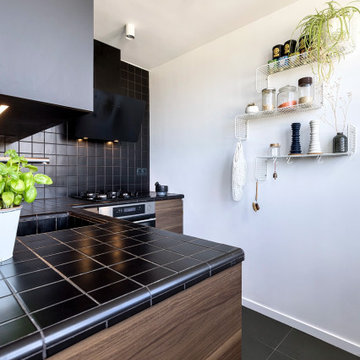
 Atelier Shy
Plan de travail carrelé en grès cérame noir mat, façades de cuisine avec un effet bois foncé, et évier sur mesure en carrelage.
Une cuisine à la fois fonctionnelle et originale, où les matériaux et les textures créent une identité forte.
 Martine Lachapelle
This is an example of a small scandinavian eat-in kitchen in Other with an integrated sink, tile benchtops, white splashback, ceramic splashback, white appliances and ceramic floors.
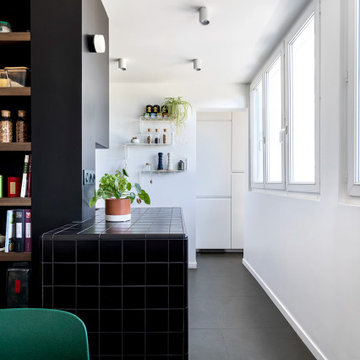 Atelier Shy
Vue depuis la salle à manger vers la cuisine.
Au fond, un cellier accueille un grand réfrigérateur et des étagères murales.
Le plan de travail en carrelage sur mesure, associé à l’applique Zangra, crée un espace fonctionnel et chaleureux.
1