
Small Kitchen Design Ideas
Refine by:
Budget
Sort by:Popular Today
1 - 20 of 1,168 photos
Item 1 of 3
 Charles Maccora Design
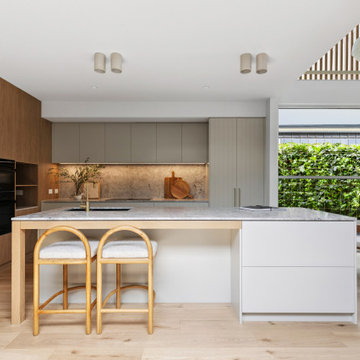
Design ideas for a small contemporary l-shaped open plan kitchen in Geelong with an undermount sink, marble benchtops, grey splashback, marble splashback, black appliances, light hardwood floors, with island, grey benchtop, flat-panel cabinets, beige floor and grey cabinets.
 Creative Wood Kitchens
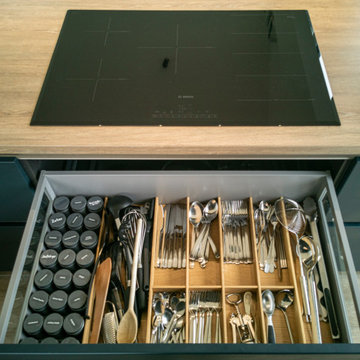
A visually striking yet highly practical Schüller kitchen, this modern design embraces a refined minimalist aesthetic with clean architectural lines and carefully balanced materials.
Finished in Siena Velvet Lacquer matt, the dark navy lay-on slab cabinetry is opened with grip ledges and push-open doors and fitted with integrated appliances for a sleek & monolithic appearance.
The dark navy cabinetry is darkened further by the black sink, matching U-shaped tap, integrated oven and pendant lighting, while the palette is warmed by the integrated shelf lighting and wood textures, balancing the colour scheme for an overall clear, composed and compact appearance.
A run of base and wall units were designed to add additional storage to this living room while also adding bench seating for the dining room table, without interrupting the minimalist aesthetic or subtracting from the wild Atlantic coastline.
 Nic Owen Architects
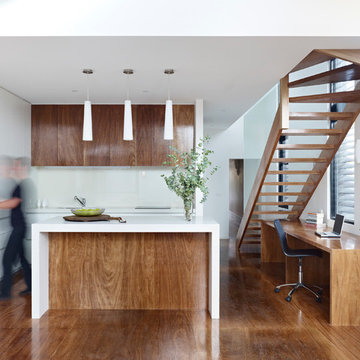
Photo of a small modern galley eat-in kitchen in Melbourne with an undermount sink, flat-panel cabinets, medium wood cabinets, quartz benchtops, white splashback, glass sheet splashback, panelled appliances, medium hardwood floors and with island.
 Roundhouse

Roundhouse Urbo matt lacquer handle-less bespoke kitchen in Farrow & Ball Cornforth White and Wenge handrail. Work top in 20mm GC2 composite stone with Shark edge.
 Humphrey Munson
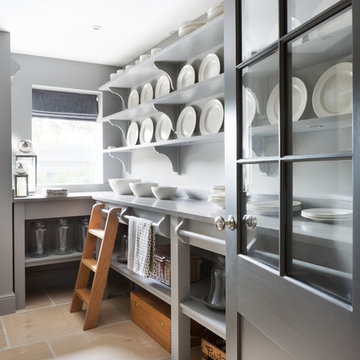
Our Longford pantry in the H|M showroom in Felsted is a fresh take on the traditional English version of this vital ancillary room. Pantry, from the latin “panna” meaning bread, was originally a small room dedicated exclusively to the storage of bread and bakery items, however, by the mid-nineteenth century it had become a space for the general storage of dry goods
Photo Credit: Paul Craig
 Naked Kitchens

The Portobello kitchen is a beautiful contemporary kitchen that creates utility and function through wonderful design.
This kitchen makes great use of a compact space without lacking style. Cabinets either side of the island maximise storage space whilst the tall run of Hague Blue cabinets provide areas for integrated appliances and larders.
This kitchen optimizes intelligent design.
 Vogue Kitchens

Blanco sink. This modern kitchen situated in Acton has used Concrete Brasilia and Topos Walnut Leicht furniture, in combination with stunning Neolith Estatuario worktops, complimented with Antique Grey Mirror used in the bar area.
 Chamber Furniture

The flush contemporary central fumed oak outer doors retract fully to reveal traditional shaker kitchen furniture behind. One end features a Gaggenau Wine Cabinet and a Drinks Cabinet and at the other end, doors open into a utility & storage cabinet behind.
 Cherrywood Bespoke
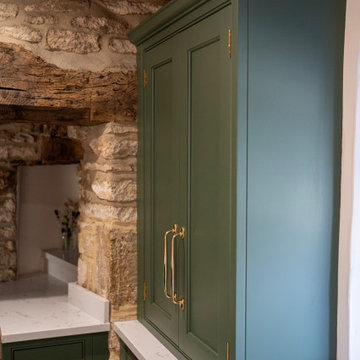
Beautiful handmade Shaker style cabinetry with a cock beaded frame and quarter round door moulding. Hand painted using Mylands London based paint company colours Brompton Grove and Clirkenwell. Stunning bronze Armac Martin handles and a gorgeous worktop by The Granite House in Stratra White in 30mm depth.
We designed an extra deep work surface in front of a window that was built over an old window seat at the front of the house. This created a very pretty window aspect with light streaming throughout the whole kitchen area, again reflecting on the light shade of Quart worktop. Either side of this deep work surface we handcrafted and installed tall cabinets to house drinks and useful extra storage shelves.
We love working with unique older homes that require a sensitive and mature approach to the kitchen design. For example, the cottage had a spiral staircase on one side of the kitchen, that required us to design and install a studwork false wall in situ to build wall cabinets against. Feature thick curved walls also required a clever approach for the worktop in quirky coves and deep reveals for decorative items.
 Laroya & Co.
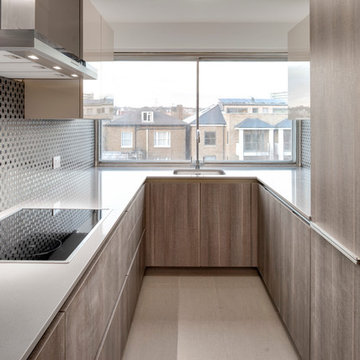
Gorgeous wood veneer cabinetry teamed with lacquered 'pashmina' wall cabinets makes an elegant statement
Design ideas for a small contemporary u-shaped separate kitchen in London with flat-panel cabinets, medium wood cabinets, quartz benchtops, grey splashback, ceramic splashback, stainless steel appliances, ceramic floors and no island.
Design ideas for a small contemporary u-shaped separate kitchen in London with flat-panel cabinets, medium wood cabinets, quartz benchtops, grey splashback, ceramic splashback, stainless steel appliances, ceramic floors and no island.
 Lewis Alderson & Co.

An extension provides the beautiful galley kitchen in this 4 bedroom house with feature glazed domed ceiling which floods the room with natural light. Full height cabinetry maximises storage whilst beautiful curved features enliven the design.


 VITTORIA RIZZOLI ARCHITECTE
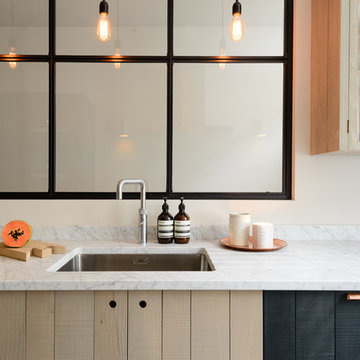
La cuisine est indépendante. Les meubles de la cuisine ont été réalisés en bois massif de chêne et le plan de travail avec la crédence sont en granit noir brillant du Zimbabwe. Le plan de travail épouse la forme irrégulière de la pièce. Tout l’électroménager est caché dans le mobilier et un faux tiroir se transforme en tirette pour les repas._Vittoria Rizzoli / Photos : Cecilia Garroni-Parisi.

 A Martens Kitchens & Bathrooms
Inspiration for a small modern galley separate kitchen in London with a double-bowl sink, flat-panel cabinets, white cabinets, wood benchtops, blue splashback, ceramic splashback, stainless steel appliances, porcelain floors and no island.

 Nouvelle Kitchens & Bathrooms
Small contemporary l-shaped open plan kitchen in Sydney with an undermount sink, flat-panel cabinets, white cabinets, solid surface benchtops, metallic splashback, glass sheet splashback, stainless steel appliances, light hardwood floors, with island, grey floor and white benchtop.
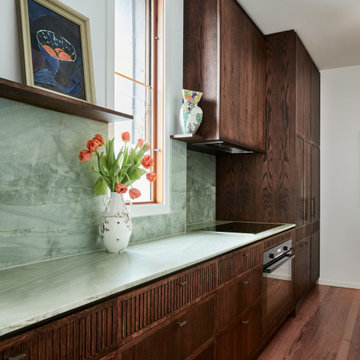
 Camilla Molders Design
The galley-style kitchen designed by Melbourne Interior Designer Camilla Molders is both practical and elegant. Light-reflective surfaces brighten the space, while clean-lined cabinetry with hand-fluted detailing introduces texture and subtle sophistication. Luxurious material choices like emerald quartzite elevate the design, and smart storage keeps everything beautifully organised. Every detail works in harmony to create a kitchen that is not only functional but also an effortless joy to be in.
 DAS BATIMENT
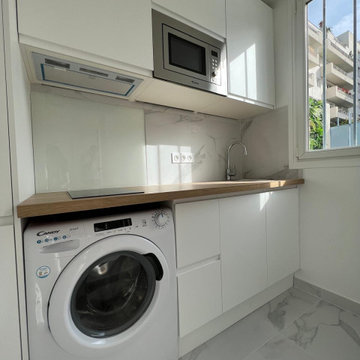
Cuisine après rénovation complète — studio 16 m², Boulogne-Billancourt (92100). Façades blanches, plan de travail bois, crédence effet marbre, micro-ondes encastré, lave-linge intégré, carrelage marbre au sol. Cuisine créée depuis zéro par DAS Batiment — rénovation studio Île-de-France.
 Esprit Déco
Elisabeth Hamard
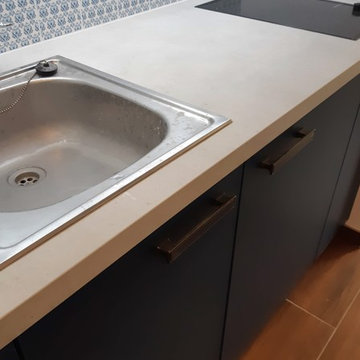
Inspiration for a small beach style single-wall open plan kitchen in Marseille with an integrated sink, laminate benchtops, blue splashback, ceramic splashback, ceramic floors and beige benchtop.
Inspiration for a small beach style single-wall open plan kitchen in Marseille with an integrated sink, laminate benchtops, blue splashback, ceramic splashback, ceramic floors and beige benchtop.
 Lewis Alderson & Co.

An extension provides the beautiful galley kitchen in this 4 bedroom house with feature glazed domed ceiling which floods the room with natural light. Full height cabinetry maximises storage whilst beautiful curved features enliven the design.
 Tommaso Giunchi Architetti

Il mobile in legno cannettato in noce canaletto nasconde una piccola cucina a servizio del piano principale. Vedi foto successiva.
Design ideas for a small contemporary single-wall separate kitchen in Milan with an integrated sink, raised-panel cabinets, light wood cabinets, wood benchtops, black appliances, medium hardwood floors, beige floor and black benchtop.
Design ideas for a small contemporary single-wall separate kitchen in Milan with an integrated sink, raised-panel cabinets, light wood cabinets, wood benchtops, black appliances, medium hardwood floors, beige floor and black benchtop.
1