
Brown Kitchen with Dark Wood Cabinets and Laminate Benchtops Design Ideas
Refine by:
Budget
Sort by:Popular Today
1 - 20 of 64 photos
Item 1 of 4
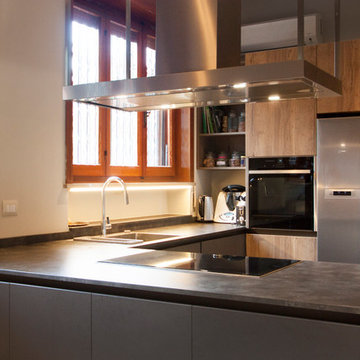
 Architetto Matteo Dall'Asta
Cucina con piano di lavoro a "L" con piano rivoltato sul fianco in modo da avere la continuità del materiale anche sul fianco. Il contenimento della zona di lavoro è accessibile da entrambi i lati. Cappa a soffitto Falmec Europa in acciaio inox antimpronta finitura spazzolato.
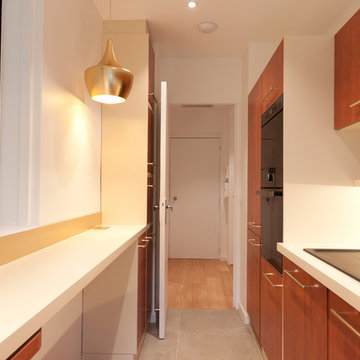
 KUMQUAT architecture
ateliers KUMQUAT
Design ideas for a small traditional galley separate kitchen in Lyon with an undermount sink, beaded inset cabinets, dark wood cabinets, laminate benchtops, white splashback, glass sheet splashback, black appliances, ceramic floors and no island.
Design ideas for a small traditional galley separate kitchen in Lyon with an undermount sink, beaded inset cabinets, dark wood cabinets, laminate benchtops, white splashback, glass sheet splashback, black appliances, ceramic floors and no island.

 Ulisse Albiati
Committente: Studio Immobiliare GR Firenze. Ripresa fotografica: impiego obiettivo 24mm su pieno formato; macchina su treppiedi con allineamento ortogonale dell'inquadratura; impiego luce naturale esistente con l'ausilio di luci flash e luci continue 5400°K. Post-produzione: aggiustamenti base immagine; fusione manuale di livelli con differente esposizione per produrre un'immagine ad alto intervallo dinamico ma realistica; rimozione elementi di disturbo. Obiettivo commerciale: realizzazione fotografie di complemento ad annunci su siti web agenzia immobiliare; pubblicità su social network; pubblicità a stampa (principalmente volantini e pieghevoli).

 Studio Capannini Architetti
APPARTAMENTO A
This is an example of a mid-sized modern l-shaped open plan kitchen in Other with a drop-in sink, flat-panel cabinets, dark wood cabinets, laminate benchtops, black splashback, timber splashback, black appliances, porcelain floors, with island, beige floor and black benchtop.
This is an example of a mid-sized modern l-shaped open plan kitchen in Other with a drop-in sink, flat-panel cabinets, dark wood cabinets, laminate benchtops, black splashback, timber splashback, black appliances, porcelain floors, with island, beige floor and black benchtop.
 Cuizen

Inspiration for a mid-sized industrial l-shaped open plan kitchen in Paris with an undermount sink, flat-panel cabinets, dark wood cabinets, laminate benchtops, black splashback, panelled appliances, ceramic floors, with island, grey floor, black benchtop and exposed beam.
 The Kitchen Lady UK
The Project

Una and Pat bought this house with their young family and spent many happy years bringing up their children in this home. Now their children have grown up and moved away, it was time to update the house to fit their new lives and refresh their style.
Awkward Space
They had already undertaken some large projects years beforehand, adding a wrap around extension that linked their kitchen and garage together, whilst providing a dining room and utility space. However, by keeping the original kitchen, guests were squeezed passed the chef by the door, shown through the utility room before sitting down for their meal in a room that felt quite isolated from the rest of the house. It was clear that the flow just wasnt working.
By taking the rather radical step of knocking through an old window that had been blocked up during the extension, we could move the doorway towards the centre of the house and create a much better flow between the rooms.
Zoning
At first Una was worried that she would be getting a much smaller kitchen as it was now fitting into the utility room. However, she didn't worry long as we carefully zoned each area, putting the sink and hob in the brightest areas of the room and the storage in the darker, higher traffic areas that had been in the old kitchen.
To make sure that this space worked efficiently, we acted out everyday tasks to make sure that everything was going to be in the right space for THEM.
Colours & Materials
Because we used a local cabinetmaker to turn plans into reality, Una had an almost unlimited choice of doors to choose from. As a keen amature artist, she had a great eye for colour but she was even braver than I had expected. I love the smoked woodgrain door that she chose for the base units. To keep the bright and calm feel, we paired it with a soft grey door on the wall and tall units and also used it on the plinth to create a floating feel.
Una and Pat used a new worktop material called Compact Laminate which is only 12mm thick and is a brilliant new affordable solid worktop. We also used it as a splashback behind the sink and hob for a practical and striking finish.
Supporting Local
Because we used a local cabinetmaker, they could add some great twists that we couldn't have had from buying off the shelf. There is actually a hidden cupboard in the area going through the arch, a handle would have been a hip bruiser so we used a secret push to open mechanism instead.
They also took that extra care when making the units, if you look carefully on the drawers, you will see the same grain runs down all three drawers which is beautiful.
 Giorgio Davide Manzoni ARCHITETTO
Michela Melotti
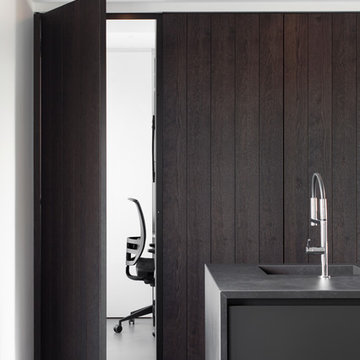
This is an example of a mid-sized contemporary open plan kitchen in Other with an integrated sink, dark wood cabinets, laminate benchtops, panelled appliances, concrete floors, with island, grey floor and black benchtop.
This is an example of a mid-sized contemporary open plan kitchen in Other with an integrated sink, dark wood cabinets, laminate benchtops, panelled appliances, concrete floors, with island, grey floor and black benchtop.
 Kutchenhaus Altrincham

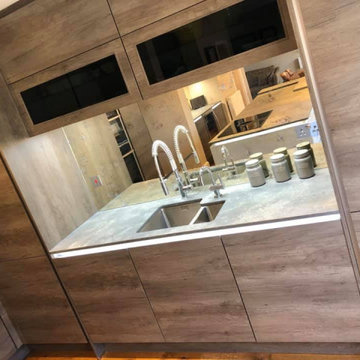
Large contemporary single-wall open plan kitchen in Cheshire with dark wood cabinets, panelled appliances, a drop-in sink, laminate benchtops, mirror splashback, porcelain floors, with island, grey floor and brown benchtop.

 EXPO MOBILI SRL Unipersonale
Cucina Arrex-1
Modello AL32
Finitura Eucalipto affumicato con profili Gola "Elle" e zoccolo bronzo.
Piano lavoro e schienale HPL finitura Grafite.
Pensili laccato opaco grigio chiaro con luci led sottostanti.
L'isola attrezzata con lavello sottopiano, lavastoviglie e piano cottura induzione diventa il fulcro della cucina: un luogo perfetto per intrattenere ospiti o per uno snack veloce.
Le linee semplici, insieme ai colori forti, danno grande impatto visivo; un ambiente openspace valorizza al meglio la struttura stessa della cucina.
 Lucie DAVAZE
Small modern galley separate kitchen in Other with flat-panel cabinets, dark wood cabinets, laminate benchtops, white splashback, terra-cotta floors, no island, red floor and brown benchtop.
 Giancarlo Andreotti Architetto
Giancarlo Andreotti
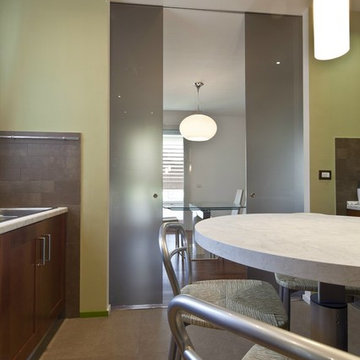
Design ideas for a large contemporary galley separate kitchen in Rome with recessed-panel cabinets, dark wood cabinets, laminate benchtops, porcelain floors and with island.
Design ideas for a large contemporary galley separate kitchen in Rome with recessed-panel cabinets, dark wood cabinets, laminate benchtops, porcelain floors and with island.
 Angel Muñoz Cuines i Banys
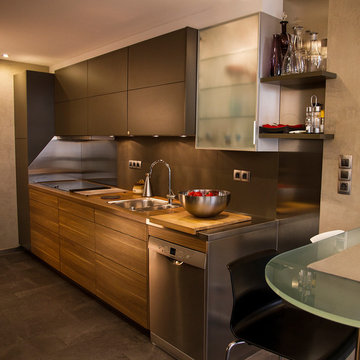
Design ideas for a mid-sized modern galley eat-in kitchen in Barcelona with a farmhouse sink, flat-panel cabinets, dark wood cabinets, laminate benchtops, grey splashback, timber splashback, stainless steel appliances, porcelain floors, no island and grey floor.
 HERVA
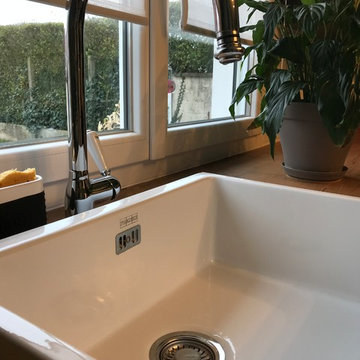
HERVAVoici une cuisine au look rétro/vintage réalisée dans les tons noir, bois et bleu
Inspiration for a mid-sized midcentury l-shaped separate kitchen in Lille with a farmhouse sink, glass-front cabinets, dark wood cabinets, laminate benchtops, white splashback, subway tile splashback, white appliances, cement tiles, no island and grey floor.
Inspiration for a mid-sized midcentury l-shaped separate kitchen in Lille with a farmhouse sink, glass-front cabinets, dark wood cabinets, laminate benchtops, white splashback, subway tile splashback, white appliances, cement tiles, no island and grey floor.
 ISOLUZIONI
Fotos: RENÉ LAMB FOTODESIGN GMBH
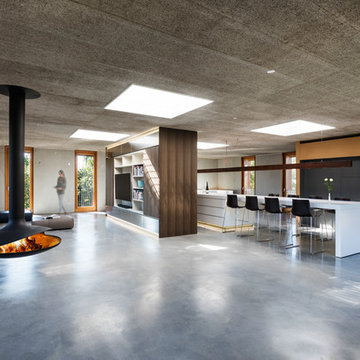
Large contemporary galley eat-in kitchen in Other with an integrated sink, flat-panel cabinets, dark wood cabinets, laminate benchtops, stainless steel appliances, concrete floors and with island.
Large contemporary galley eat-in kitchen in Other with an integrated sink, flat-panel cabinets, dark wood cabinets, laminate benchtops, stainless steel appliances, concrete floors and with island.
 icon kitchen studio Ltd
One 80 photographed by Andy Marshall

This is an example of a mid-sized contemporary single-wall open plan kitchen in Manchester with a single-bowl sink, flat-panel cabinets, dark wood cabinets, laminate benchtops, stainless steel appliances, painted wood floors and with island.
This is an example of a mid-sized contemporary single-wall open plan kitchen in Manchester with a single-bowl sink, flat-panel cabinets, dark wood cabinets, laminate benchtops, stainless steel appliances, painted wood floors and with island.
 GenovesiDesign

Mélange de placards en bois et en verre
This is an example of an expansive modern galley eat-in kitchen in Paris with flat-panel cabinets, with island, a double-bowl sink, dark wood cabinets, laminate benchtops, brown splashback, glass sheet splashback, black appliances, light hardwood floors, brown floor and brown benchtop.
This is an example of an expansive modern galley eat-in kitchen in Paris with flat-panel cabinets, with island, a double-bowl sink, dark wood cabinets, laminate benchtops, brown splashback, glass sheet splashback, black appliances, light hardwood floors, brown floor and brown benchtop.
 Kutchenhaus Altrincham
Expansive contemporary l-shaped open plan kitchen in Cheshire with an integrated sink, dark wood cabinets, laminate benchtops, metallic splashback, mirror splashback, panelled appliances, dark hardwood floors, with island, brown floor and grey benchtop.
 Cuisines etc

Placard d'angle avec portes ouvrants du même côté. C'est un axe en inox qui assure le mécanisme d'ouverture. Aménagement OB Cocinas.
Portes stratifié décor et toucher bois.
Photo : Sylvie Lebonnois
 IMMOCUISINE
JS
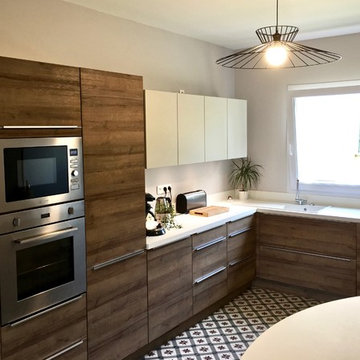
Design ideas for a large contemporary u-shaped separate kitchen in Paris with an undermount sink, flat-panel cabinets, dark wood cabinets, laminate benchtops, white splashback, stainless steel appliances, cement tiles, no island and multi-coloured floor.
Design ideas for a large contemporary u-shaped separate kitchen in Paris with an undermount sink, flat-panel cabinets, dark wood cabinets, laminate benchtops, white splashback, stainless steel appliances, cement tiles, no island and multi-coloured floor.
 DBCphoto
Foto: David Benito Cortázar
@FFWD Arquitectes

Design ideas for a mid-sized industrial l-shaped open plan kitchen in Barcelona with flat-panel cabinets, dark wood cabinets, laminate benchtops, brown splashback, brick splashback, panelled appliances and no island.
Design ideas for a mid-sized industrial l-shaped open plan kitchen in Barcelona with flat-panel cabinets, dark wood cabinets, laminate benchtops, brown splashback, brick splashback, panelled appliances and no island.
1