
Brown Kitchen with Dark Wood Cabinets and Beige Splashback Design Ideas
Refine by:
Budget
Sort by:Popular Today
1 - 20 of 109 photos
Item 1 of 4

 Aezu Studio
Mid-sized contemporary galley open plan kitchen in Paris with dark wood cabinets, beige splashback, black appliances, dark hardwood floors, no island and beige benchtop.

 Colette Coco Studio
small Kitchen complete refurbishment
Photo of a small transitional single-wall separate kitchen in London with a drop-in sink, flat-panel cabinets, dark wood cabinets, granite benchtops, beige splashback, ceramic splashback, stainless steel appliances, limestone floors, beige floor and black benchtop.
Photo of a small transitional single-wall separate kitchen in London with a drop-in sink, flat-panel cabinets, dark wood cabinets, granite benchtops, beige splashback, ceramic splashback, stainless steel appliances, limestone floors, beige floor and black benchtop.

 Holme Tree Bespoke Furniture
Holme Tree created a stunning open plan walnut kitchen in this Staffordshire home that has it all - style, quality and functionality.
With its walnut in-frame cabinetry contrasting with the light surfaces and flooring.
The design incorporated the structural steel post making it look amazing as part of the iconic kidney-bean island.
Holme Tree designs for each individual client, we pay careful attention to the unusual design features of your home. Let us create a stunning design for your home.
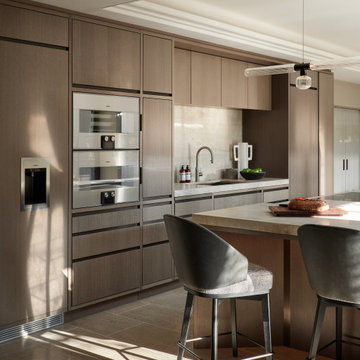
 Q Design House
The contemporary kitchen features wooden cabinetry with recessed bronze handles, combined with a leathered quartzite worktop.
Inspiration for an expansive transitional kitchen in Surrey with flat-panel cabinets, dark wood cabinets, marble benchtops, beige splashback, marble splashback, panelled appliances, limestone floors, with island, beige benchtop and coffered.
Inspiration for an expansive transitional kitchen in Surrey with flat-panel cabinets, dark wood cabinets, marble benchtops, beige splashback, marble splashback, panelled appliances, limestone floors, with island, beige benchtop and coffered.

 Atelier OLK
This is an example of a mid-sized contemporary open plan kitchen in Paris with an undermount sink, beaded inset cabinets, dark wood cabinets, beige splashback, travertine splashback, light hardwood floors, with island, beige floor and beige benchtop.

 Nash Baker Architects
Large contemporary galley open plan kitchen in London with a double-bowl sink, flat-panel cabinets, dark wood cabinets, beige splashback, medium hardwood floors, with island and stainless steel appliances.
 Diane Berry Kitchens
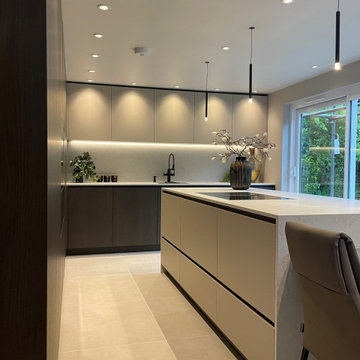
Luxury High end kitchen designed and installed by the multi award winning Diane Berry Kitchens team based in Prestwich Manchester. Using exclusive materials from Eggersmann a truly bespoke manufacturer of one off unique kitchen furniture. Subtle detailing and attention to detail make this installation one to study as its style and simplicity are timeless.
 COCINAS ENLINEA
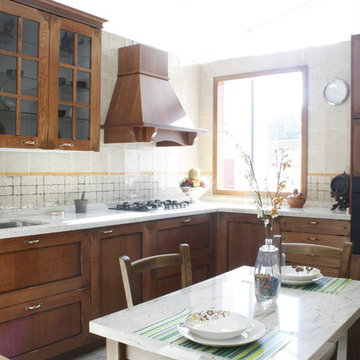
Cocina rústica realizada en madera de roble maciza de 22 mm.
Diseño del frente con marco macizo de 8 cm y detalles desbastados, plafón rechapado liso.
 Ulisse Albiati

Committente: Studio Immobiliare GR Firenze. Ripresa fotografica: impiego obiettivo 24mm su pieno formato; macchina su treppiedi con allineamento ortogonale dell'inquadratura; impiego luce naturale esistente con l'ausilio di luci flash e luci continue 5400°K. Post-produzione: aggiustamenti base immagine; fusione manuale di livelli con differente esposizione per produrre un'immagine ad alto intervallo dinamico ma realistica; rimozione elementi di disturbo. Obiettivo commerciale: realizzazione fotografie di complemento ad annunci su siti web agenzia immobiliare; pubblicità su social network; pubblicità a stampa (principalmente volantini e pieghevoli).
 Homeconcepts
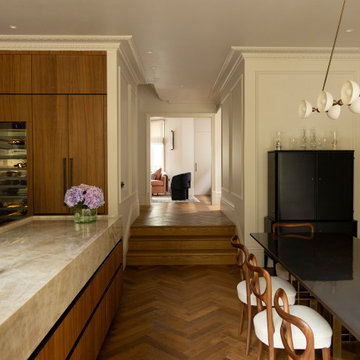
This luxurious kitchen in Chelsea was designed in an extended space that includes rear, side, and downward extensions. Crafted from solid wood with elegant marble work surfaces, it combines timeless beauty with modern functionality.
The open-plan design boasts ample space for cooking and entertaining, with bi-fold doors that open to a landscaped garden. The basement extension adds extra functionality.
A large marble-topped island serves as both a workspace and a dining area.
The Butler's Pantry adds additional storage and prep space for a clutter-free main kitchen.
Despite it's classical look Smart Technology is incorporated with Integrated smart home features for lighting, temperature, and appliance control.
Brass hardware, hand-carved wooden accents, and bespoke marble backsplash complete the elegant design.
 BJF Joinery
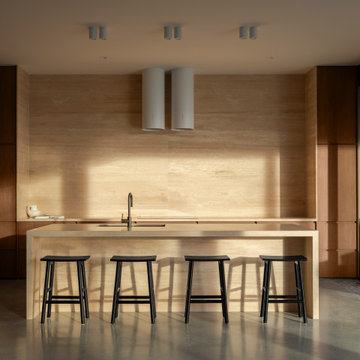
This kitchen is a masterclass in refined minimalism, where warm timber hues and natural stone textures come together to create a space that feels both grounding and sophisticated. The seamless integration of timber cabinetry and travertine surfaces exudes an organic charm, while the sleek, modern fixtures add a contemporary edge. A striking island bench anchors the space, inviting connection and effortless entertaining. Bathed in natural light, this kitchen is a tranquil retreat, embodying timeless design with an understated sense of luxury.
 Kasha Paris
photographer: Idha Lindhag

Photo of a mid-sized contemporary l-shaped open plan kitchen in Paris with an integrated sink, flat-panel cabinets, dark wood cabinets, marble benchtops, beige splashback, light hardwood floors, no island, timber splashback and stainless steel appliances.
Photo of a mid-sized contemporary l-shaped open plan kitchen in Paris with an integrated sink, flat-panel cabinets, dark wood cabinets, marble benchtops, beige splashback, light hardwood floors, no island, timber splashback and stainless steel appliances.

 IOTA Element
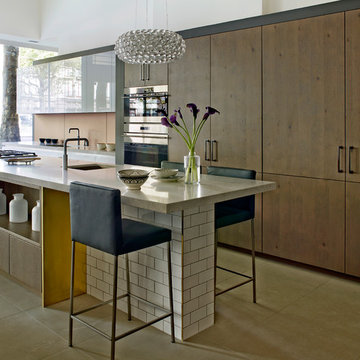

Conception fabrication et pose d'une cuisine et d'une bibliothèque en merisier dans le cadre de la rénovation d'un appartement parisien avec l'agence de Marie Tardieu

 Cocinas Jocar
Cocina modelo Mallorca (tablero marino barnizado) color nogal con tirador inox y encimera de granito natural.
Country l-shaped separate kitchen in Other with an undermount sink, flat-panel cabinets, dark wood cabinets, granite benchtops, beige splashback, granite splashback, stainless steel appliances, ceramic floors, no island, beige floor and beige benchtop.
Country l-shaped separate kitchen in Other with an undermount sink, flat-panel cabinets, dark wood cabinets, granite benchtops, beige splashback, granite splashback, stainless steel appliances, ceramic floors, no island, beige floor and beige benchtop.

 Lucy Winterwood
This is an example of a small contemporary galley open plan kitchen in London with an integrated sink, flat-panel cabinets, dark wood cabinets, marble benchtops, beige splashback, marble splashback, panelled appliances, limestone floors, with island and grey floor.
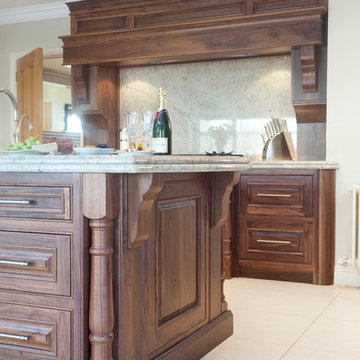
 The Design Yard
Traditional American black walnut traditional kitchen with modern built in appliances.
6cm Ivory fantasy granite work-surfaces with matching splash-back

 Sigrado
Inspiration for a mid-sized tropical galley open plan kitchen in Other with a single-bowl sink, beaded inset cabinets, dark wood cabinets, quartz benchtops, beige splashback, black appliances, limestone floors, a peninsula, brown floor and beige benchtop.

 Emilie Melin architecte DPLG
Photo of a small midcentury u-shaped open plan kitchen in Paris with an undermount sink, flat-panel cabinets, dark wood cabinets, quartzite benchtops, beige splashback, engineered quartz splashback, panelled appliances, travertine floors, no island, beige floor and beige benchtop.

 Studio Milne
Open plan kitchen, dining space. Walnut veneer kitchen cupboard fronts. Oak parquet flooring. Downdraft bora hob to kitchen island.
Photo of a mid-sized midcentury galley open plan kitchen in London with an integrated sink, flat-panel cabinets, dark wood cabinets, solid surface benchtops, beige splashback, black appliances, light hardwood floors, with island and beige benchtop.
Photo of a mid-sized midcentury galley open plan kitchen in London with an integrated sink, flat-panel cabinets, dark wood cabinets, solid surface benchtops, beige splashback, black appliances, light hardwood floors, with island and beige benchtop.
1