
Kitchen with Dark Wood Cabinets, Porcelain Splashback and Black Appliances Design Ideas
Refine by:
Budget
Sort by:Popular Today
1 - 20 of 52 photos
Item 1 of 4
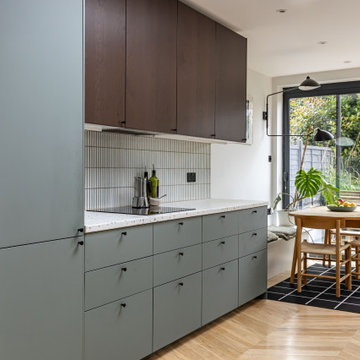
 Rowlands Architecture
Photo of a small midcentury galley eat-in kitchen in London with an integrated sink, flat-panel cabinets, dark wood cabinets, terrazzo benchtops, white splashback, porcelain splashback, black appliances, medium hardwood floors, no island, brown floor and multi-coloured benchtop.

 Atlas Plan
In this project, the designer got a free hand when the client stated that she wanted to arrive at the end of the renovation with suitcases only.
The size of the apartment was a challenge: 80 sq.m. built and 12 sq.

 Ferrari Design 3.6.0
Cucina open space con isola e tavolo a consolle
credit @carlocasellafotografo
This is an example of a mid-sized modern galley open plan kitchen in Milan with an undermount sink, glass-front cabinets, dark wood cabinets, tile benchtops, grey splashback, porcelain splashback, black appliances, dark hardwood floors, with island, brown floor, grey benchtop and recessed.
This is an example of a mid-sized modern galley open plan kitchen in Milan with an undermount sink, glass-front cabinets, dark wood cabinets, tile benchtops, grey splashback, porcelain splashback, black appliances, dark hardwood floors, with island, brown floor, grey benchtop and recessed.

 ARCH.0
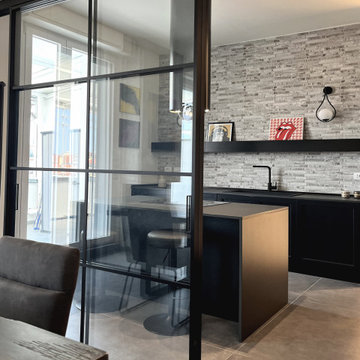
This is an example of a small industrial l-shaped separate kitchen in Rome with a single-bowl sink, flat-panel cabinets, dark wood cabinets, solid surface benchtops, grey splashback, porcelain splashback, black appliances, porcelain floors, no island, grey floor, black benchtop and recessed.
 STUDIO14 // Architettura e Interior Design

Photo of a mid-sized industrial l-shaped separate kitchen in Milan with a single-bowl sink, recessed-panel cabinets, dark wood cabinets, laminate benchtops, black splashback, porcelain splashback, black appliances, porcelain floors, with island, grey floor and black benchtop.
 Black Fox Interiors
This is an example of a mid-sized modern l-shaped eat-in kitchen in Dublin with a double-bowl sink, flat-panel cabinets, dark wood cabinets, laminate benchtops, multi-coloured splashback, porcelain splashback, black appliances, porcelain floors, a peninsula and multi-coloured floor.
 Michael Cooper Architects

Modern open plan black stained oak kitchen
Large contemporary l-shaped eat-in kitchen in Auckland with an undermount sink, dark wood cabinets, stainless steel benchtops, black splashback, porcelain splashback, black appliances, concrete floors, with island, grey floor and black benchtop.
Large contemporary l-shaped eat-in kitchen in Auckland with an undermount sink, dark wood cabinets, stainless steel benchtops, black splashback, porcelain splashback, black appliances, concrete floors, with island, grey floor and black benchtop.
 Laroya & Co.
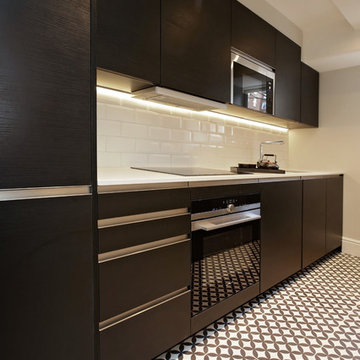
We moved the position of the sink from under the window which allowed us to put in an integrated dishwasher and extra storage on the opposite wall too. No corner cabinets now that cannot be accessed with this layout.
The kitchen was so small that it was imperative to make a huge statement so we chose this gorgeous black wood cabinetry and ceramic patterned floor tiles.
 Papallo Kitchens

Custom kitchen with black wenge ravine and bronze applied metal finish to doors and panels. Custom handmade brass trim to kickfaces and shadowlines. Miele and Sub-Zero appliances. Porcelain benchtops and splashbacks. Photo Credit: Edge Design Consultants.
 KOSMOSADESIGN

il Soggiorno si trova in una villa moderna costruita nel 2019. Gli ampi spaziosi aperti sembrano quasi sempre costosi. Ma è molto sbagliato seguire lo stile senza tener conto dei suoi dettagli importanti. Ci sono alcune preoccupazioni nel rendere gli spazi minimalisti ostentatamente vuoti, come i magazzini di costosi mobili minimalisti, o costringere il cliente a camminare per chilometri preparando la colazione o rinunciando a comodi gadget quotidiani. Un grande spazio con un minimo di mobili non significa automaticamente uno stile minimalista. Qual è lo stile del minimalismo?
1. La composizione e la forma diventano le principali.
2. Il numero di sfumature di colori sta diminuendo. Questi colori non sono necessariamente freddi.
3. I componenti principali dell'interno o dell'edificio (finestre, porte, scale) sono privi di dettagli e hanno contorni uniformi e chiari. Sono nascosti o loro meccanismi non sono visibili.
4. Gli articoli per la casa possono essere numerosi, ma trovano il loro posto in armadi nascosti e sistemi di di stoccaggio.
5. Le attrezzature e i sistemi di supporto vitale della casa sono integrati nella composizione degli interni.
6. L'ergonomia è calcolata al millimetro, l'attrezzatura è moderna e non richiede il più possibile frequenti interventi per la sua manutenzione.
7. Il minimalismo moderno tende ai materiali naturali e alla compatibilità ambientale, combinati con le alte tecnologie che proteggono la natura.
8. Gli oggetti e alcuni dettagli interni come una sedia o un tavolo sembrano molto semplici, sono incorporati o fanno parte della composizione e non sono considerati elementi separati.
9. Una parte molto importante dello stile minimalismo è molto spesso l'ambiente e la natura. La vista dalla finestra "entra" nell'interno, costituendo spesso la parte più importante della composizione.
10. Per enfatizzare lo stile vengono utilizzati grandi dettagli che contrastano con l'interno generale, ma si adattano perfettamente alla composizione.
 User
UserContemporary Kitchen

This is an example of a mid-sized contemporary galley open plan kitchen in Melbourne with an undermount sink, louvered cabinets, dark wood cabinets, concrete benchtops, multi-coloured splashback, porcelain splashback, black appliances, light hardwood floors, with island and grey benchtop.
This is an example of a mid-sized contemporary galley open plan kitchen in Melbourne with an undermount sink, louvered cabinets, dark wood cabinets, concrete benchtops, multi-coloured splashback, porcelain splashback, black appliances, light hardwood floors, with island and grey benchtop.
 Alessandro Tomei - ÈTIMO
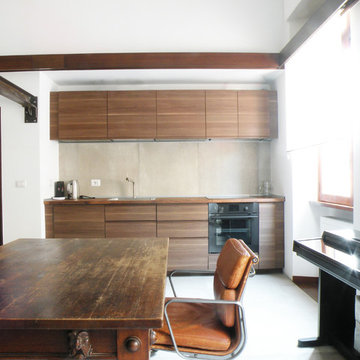
This is an example of a small industrial single-wall open plan kitchen in Rome with a single-bowl sink, flat-panel cabinets, dark wood cabinets, wood benchtops, grey splashback, porcelain splashback, black appliances, porcelain floors, no island and grey floor.
 ARCH.0
Small industrial l-shaped separate kitchen in Rome with a single-bowl sink, flat-panel cabinets, dark wood cabinets, solid surface benchtops, grey splashback, porcelain splashback, black appliances, porcelain floors, no island, grey floor, black benchtop and recessed.
 Papallo Kitchens
Custom kitchen with black wenge ravine and bronze applied metal finish to doors and panels. Custom handmade brass trim to kickfaces and shadowlines. Miele and Sub-Zero appliances. Porcelain benchtops and splashbacks. Photo Credit: Edge Design Consultants.
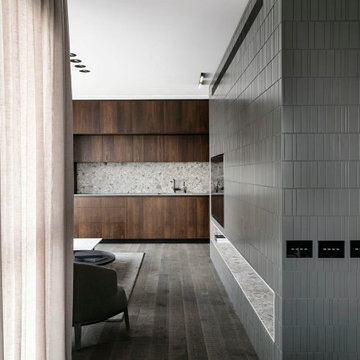 Atlas Plan
Photo of a large contemporary single-wall open plan kitchen in Tel Aviv with an integrated sink, dark wood cabinets, grey splashback, porcelain splashback, black appliances and grey benchtop.
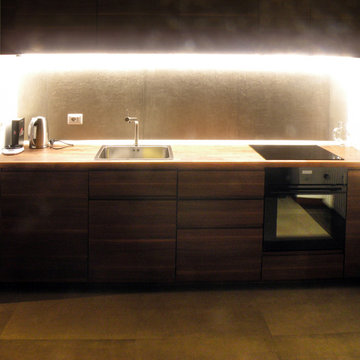 Alessandro Tomei - ÈTIMO
Inspiration for a small industrial single-wall open plan kitchen in Rome with a single-bowl sink, flat-panel cabinets, dark wood cabinets, wood benchtops, grey splashback, porcelain splashback, black appliances, porcelain floors, no island and grey floor.
 Laroya & Co.
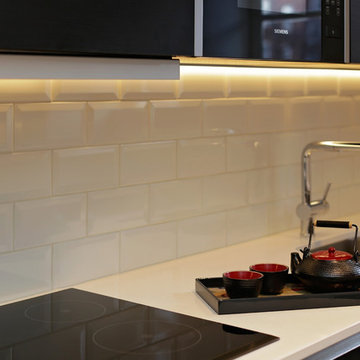
Simple cream metro tiles were used as splash back, paring down the powerful black wood cabinetry and patterned floor.
Design ideas for a small contemporary galley separate kitchen in London with a single-bowl sink, flat-panel cabinets, dark wood cabinets, solid surface benchtops, white splashback, porcelain splashback, black appliances, ceramic floors and no island.
Design ideas for a small contemporary galley separate kitchen in London with a single-bowl sink, flat-panel cabinets, dark wood cabinets, solid surface benchtops, white splashback, porcelain splashback, black appliances, ceramic floors and no island.
 Centrum Architects
mark fergus

Inspiration for an eclectic u-shaped open plan kitchen in Melbourne with a drop-in sink, flat-panel cabinets, dark wood cabinets, quartz benchtops, grey splashback, porcelain splashback, black appliances and a peninsula.
Inspiration for an eclectic u-shaped open plan kitchen in Melbourne with a drop-in sink, flat-panel cabinets, dark wood cabinets, quartz benchtops, grey splashback, porcelain splashback, black appliances and a peninsula.
 STUDIO14 // Architettura e Interior Design
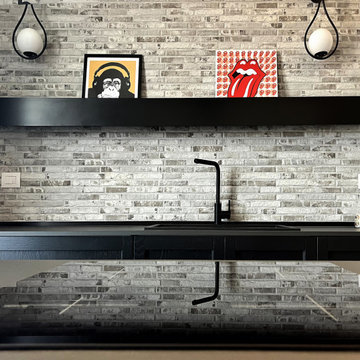
This is an example of a mid-sized industrial l-shaped separate kitchen in Milan with a single-bowl sink, recessed-panel cabinets, dark wood cabinets, laminate benchtops, black splashback, porcelain splashback, black appliances, porcelain floors, with island, grey floor and black benchtop.
 Lydia Seltz Interior Design FZ LLE

Inspiration for a large contemporary u-shaped eat-in kitchen in Other with a double-bowl sink, flat-panel cabinets, dark wood cabinets, quartz benchtops, grey splashback, porcelain splashback, black appliances, vinyl floors, with island, black floor and white benchtop.
1