
Kitchen with White Splashback and Coloured Appliances Design Ideas
Refine by:
Budget
Sort by:Popular Today
1 - 20 of 1,304 photos
Item 1 of 3

 BJF Joinery
Inspiration for a large transitional galley kitchen pantry in Gold Coast - Tweed with an undermount sink, shaker cabinets, white cabinets, quartz benchtops, white splashback, porcelain splashback, coloured appliances, medium hardwood floors, a peninsula, multi-coloured floor, white benchtop and vaulted.
 ACGP arquitectura

Una reforma de cocina de aire vintage, con elementos recuperados, como la baldosa hidraúlica, los ventanales y contraventanas de madera y puertas de paso. Muebles de madera, encimera de mármol y toque de color ofrecen una bonita y acogedora cocina.
 Tiles Paradise UK
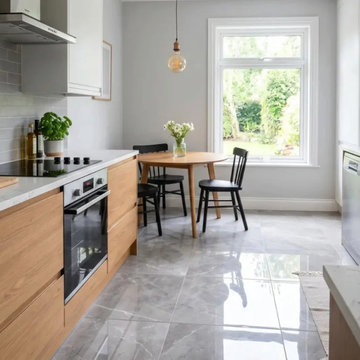
The right kitchen tiles can make a compact kitchen feel noticeably larger than it actually is. Size, finish, and layout each shape how open a room reads, and getting that combination right turns a cramped cooking area into one that feels calm and uncluttered. The decisions below — from light reflectance to grout colour to tile format — are the ones that quietly determine how spacious a small kitchen looks and how well it holds up to daily use.
Light Reflectance In Wall Tiles
How a surface handles light has a direct effect on perceived space. Glossy finishes bounce daylight across the room and brighten the corners that compact kitchens tend to leave dark, which is why brilliant white kitchen tiles lift ambient brightness so quickly. Matte finishes do the opposite — they absorb light and can make a tight space feel slightly more enclosed.
Reflective wall tiles amplify whatever natural light is already available, often without the need for extra fixtures. Cream tones add warmth while keeping luminosity high, and high-gloss surfaces push brightness even further. A luminous room almost always reads as larger than a dark, light-absorbing one, so designers frequently lean on reflective finishes to stretch a small footprint.
Grout Colour And Floor Continuity
Visible grout lines create a grid that stops the eye and draws attention to tight dimensions. Matching grout colour to the tile surface removes those interruptions, and the seamless effect works especially well with natural beige tones. Narrow joints help too, which is why rectified, precision-cut edges suit small spaces — they allow ultra-thin grout lines and a more continuous surface.
High-contrast grout introduces visual busyness that compact rooms can't afford. Colour-matched epoxy keeps joints clean and durable while preserving that unbroken plane. The result is a near-monolithic floor that the eye reads as a single expanse rather than a patchwork of small units.
Large-Format Tiles In Compact Spaces
It runs counter to intuition, but oversized formats often perform best in the smallest rooms. Fewer joints mean less visual clutter, and a 60x120cm tile laid horizontally stretches the perceived width of a tight galley layout. Large slabs reduce the intersections that chop up kitchen floor tiles, drawing the eye outward toward the edges of the room.
Replacing small square tiles with larger porcelain slabs also modernises the overall feel and creates a calmer, more continuous base. For most compact kitchens, that uninterrupted surface area does more for the sense of space than a busier small-format floor ever would.
Layout And Orientation
Pattern direction changes how a wall reads. Vertical stacking draws the eye upward and lifts perceived ceiling height, useful in rooms that feel boxed in. Horizontal stacking does the reverse, visually widening narrow walls — a run of deep blue kitchen tiles laid horizontally adds depth without closing the space in.
Classic brick-bond and metro layouts offer timeless appeal but need careful orientation to suit the room. Herringbone introduces movement and draws attention away from a limited floor area, though the zigzag demands proportional planning so it doesn't overwhelm a small space.
Colour And Pattern Strategy
Busy patterns can swamp a small room if they're used everywhere. A single feature zone solves this: confining patterned kitchen tiles to one backsplash area adds character without tipping into visual chaos. Elsewhere, a monochrome palette keeps the room unified, and tone-on-tone schemes — subtle grey kitchen tiles, for instance — create a sophisticated backdrop for modern appliances.
Deliberate contrast can still define zones intelligently. Pairing black kitchen tiles on base units with lighter walls above grounds the room and creates a gentle gradient, which tends to flatter a compact layout more than a single flat colour throughout.
Porcelain Vs Ceramic Durability
Material density drives longevity in a high-traffic cooking zone. Porcelain kitchen tiles are vitrified, giving them superior water resistance and structural integrity, and they stand up to decades of heavy daily use. Ceramic kitchen tiles are lighter, which makes them well suited to walls and splashbacks where reduced weight helps installation and allows more intricate detailing.
Maintenance differs between the two clay-based materials. Non-porous porcelain is the safer choice for busy households and floors that see spills and moisture, where absolute water resistance matters most.
Polished Onyx-Effect Tiles For Splashbacks
Polished surfaces replicate the luxury of natural stone without the upkeep stone demands, and an onyx-effect finish brings a high-end look to a modern kitchen. The reflective glaze bounces task lighting across prep areas attractively.
The trade-off is that glossy finishes show watermarks more readily than matte ones, so they reward regular wiping. Set against that, strong heat resistance makes them a sensible option for stove-adjacent areas where the surface takes direct warmth.
Wood-Effect Porcelain For Open-Plan Kitchens
Wood-effect porcelain pairs timber aesthetics with the thermal conductivity needed for underfloor heating — it retains and radiates warmth far more effectively than real timber. Plank formats also elongate a room when laid parallel to the longest wall.
Many of these tiles convincingly mimic Scandinavian oak or richer walnut tones, delivering durability, warmth underfoot, and a visual stretch all at once. For open-plan layouts with heating beneath the floor, it's one of the more practical premium choices available.
Backsplash Decisions
A splashback is prime real estate for a design statement, and reflective surfaces add depth right at eye level. Veined options like marble-effect tiles bring organic movement to otherwise rigid cabinetry, and matching the splashback to countertop materials creates a cohesive, considered finish.
Grout maintenance matters most behind hobs and sinks, where stain-resistant epoxy keeps surfaces hygienic and easy to clean over the long term.
High-performance splashbacks generally share three properties:
- High thermal shock resistance against direct stove heat
- Zero porosity, to repel cooking oils and heavy moisture
- Clean integration with the surrounding wall tiles
 Creative Wood Kitchens
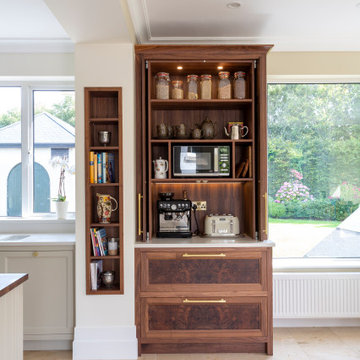
A contemporary kitchen distinguished by its soft pastel tones and luxurious walnut accents and, crafted to excite and delight family and guests alike.
In-frame cabinetry with beaded-shaker doors is finished in pastel grey and natural walnut, hung on exposed butt hinges and paired with brushed brass knobs for a timeless yet stylish look. Crisp white stone worktops, upstand, and a full-height backsplash provide a clean foundation, while glazed upper cabinets and statement pendant lighting introduce brightness and contrast against the richness of the walnut.
The kitchen is thoughtfully zoned for efficiency: food storage is consolidated between a large LG American-style fridge/freezer and tall pantry; cooking is centred around the substantial cream AGA beneath an oversized contemporary hood; and cleanup is streamlined with an undermounted sink flanked by an integrated dishwasher and generous pullout bins. The island provides expansive prep space alongside seating for casual dining, while a dedicated breakfast station houses tea, coffee, and small appliances, ensuring main worktops remain clear and uncluttered.
The walnut breakfast station and pantry unit are striking centrepieces, showcasing dramatic bookmatched burl veneers with swirling, eye-like patterns—nature’s artistry framed within cabinet doors. Walnut is also found carefully layered throughout the design: the integrated bookshelf, bespoke wine rack, drawers, carcassing, and the island’s substantial countertop, creating warmth and texture while highlighting key features.
The completed space seamlessly combines contemporary design with the artistry of natural materials. It is a kitchen of character and comfort, a luxurious yet liveable centrepiece to be the heart of the home.
 Gr8 Interiors
Traditional cottage kitchen Jamie Jenkins
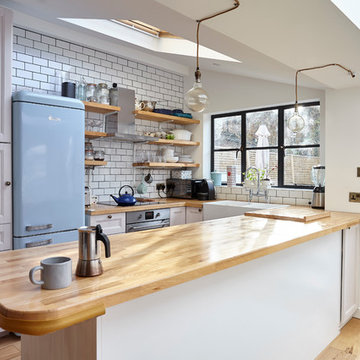
Photo of a small country u-shaped kitchen in London with a farmhouse sink, recessed-panel cabinets, white cabinets, wood benchtops, white splashback, subway tile splashback, coloured appliances, light hardwood floors and a peninsula.
Photo of a small country u-shaped kitchen in London with a farmhouse sink, recessed-panel cabinets, white cabinets, wood benchtops, white splashback, subway tile splashback, coloured appliances, light hardwood floors and a peninsula.
 User

UserThe bespoke kitchen island doubles up as a breakfast bar, full of appealing textures. Vintage hanging lights reclaimed from a Hungarian factory complete the look.
Photo Andrew Beasley
 Artichoke

This bespoke professional cook's kitchen features a custom copper and stainless steel La Cornue range cooker and extraction canopy, built to match the client's copper pans. Italian Black Basalt stone shelving lines the walls resting on Acero stone brackets, a detail repeated on bench seats in front of the windows between glazed crockery cabinets. The table was made in solid English oak with turned legs. The project’s special details include inset LED strip lighting rebated into the underside of the stone shelves, wired invisibly through the stone brackets. Read our article about The Regency Cook's Kitchen.
Primary materials: Hand painted Sapele; Italian Black Basalt; Acero limestone; English oak; Lefroy Brooks white brick tiles; antique brass, nickel and pewter ironmongery.
 Sustainable Kitchens
Charlie O'Beirne

An ammonia stained storage shelf with a rustic iron pole attached for convenient utensil hanging. A minimal wall air vent here flows directly outside to ventilate the kitchen, designed to avoid a larger extractor dominating the compact space. A Burgundy modern Everhot electric range cooker provides a colour boost as well as controllable kitchen heat and cooking throughout the year. The Island with tongue and groove panels is painted in Paper & Paints Pure Grey. The rest of the cabinetry is painted in Paper and Paint Egyptian Grey.
 Planet Furniture
“A bold artistic expression, it radiates a unique and inimitable charm that captivates at first glance.”
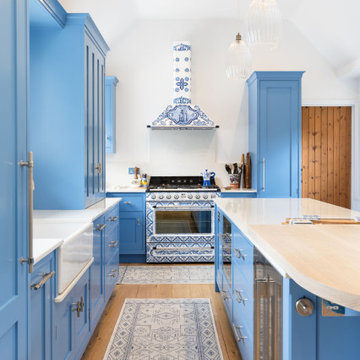
Set within a charming period property in the village of Shillington, Hertfordshire, this kitchen was designed to capture the romance, colour, and character of our clients’ time spent in Italy. Their love for the country and the many memories made there became the driving inspiration for this warm, vibrant, and timeless space.
Opting for our In-Frame Shaker cabinetry, the clients embraced its classic proportions and enduring style, having it hand-painted in Farrow & Ball Cooks Blue – a vivid hue reminiscent of the Mediterranean, chosen to perfectly complement the magnificent Smeg x Dolce & Gabbana Range Cooker. The cabinetry is elevated further with Hendel & Hendel Belgravia polished nickel handles, offering a refined and timeless finishing touch.
The kitchen follows an L-shaped layout anchored by a central rectangular island, complete with an elevated solid oak breakfast bar stained in Rubio Cotton White – the ideal gathering spot for casual dining or morning coffee.
The Smeg x Dolce & Gabbana Range Cooker and matching extractor hood form the heart of the design, turning cooking into a work of art. This limited-edition collaboration celebrates all things Made in Italy, featuring the Divina Cucina collection’s bold colours and intricate patterns inspired by Sicilian majolica ceramicware. The Chimney Hood proudly wears the vibrant Dolce & Gabbana print, making it a true statement piece and a fitting tribute to our client’s love for Italian culture and cuisine.
Alongside the statement range, the kitchen is equipped with Premium NEFF integrated appliances, including a fridge freezer and dishwasher, as well as a Caple Wine Cooler and Caple Microwave, all positioned for convenience.
The sink run features a Shaws Shaker double bowl paired with a Perrin & Rowe Phoenician widespread mixer with rinse in pewter, and a Quooker Nordic Round in stainless steel for instant boiling water. And not forgetting the bespoke over-window mantle that seamlessly connects the cabinetry, with integrated LED lighting adding both practical illusions and a refined design detail.
All surfaces are finished in Dekton Malibu, a porcelain worktop that brings a fresh, modern look, both stylish and durable, to this Italian-inspired hub.
Additional touches include a coffee station with reeded glass-fronted doors and jars filled with rich Italian coffee, and the tall, slim pantry cupboard is discreet yet provides generous storage. There are also deep drawers with custom inserts, a corner Le Mans, and a pull-out unit for cooking oils and spices.
This kitchen tells a beautiful story of the Mediterranean, bringing a slice of this into a quintessentially English home.
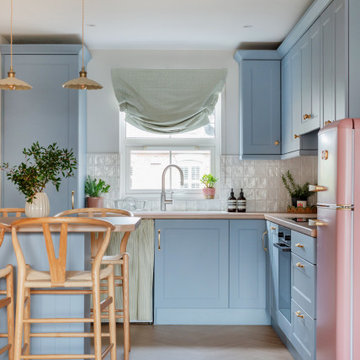
 Dekkobird Design
Bright, shaker style compact kitchen with dining peninsula, decorated in a fun, Spring palette and finished with pretty, vintage style lighting, fabrics and furnishing details.
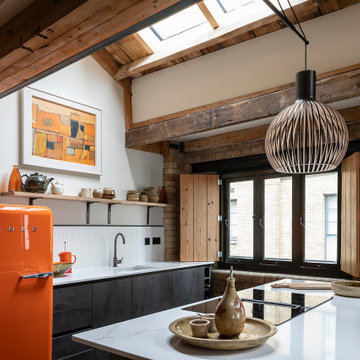
 CASA Architecture + Design
Inspiration for a country galley kitchen in London with an undermount sink, flat-panel cabinets, black cabinets, white splashback, coloured appliances, a peninsula, white benchtop, exposed beam and vaulted.
 mybespokeroom.com
This is an example of a mid-sized scandinavian open plan kitchen in London with an integrated sink, flat-panel cabinets, green cabinets, white splashback, ceramic splashback, coloured appliances, laminate floors, with island and grey floor.

 Alberto Fiermonte
Mid-sized industrial galley open plan kitchen in Turin with flat-panel cabinets, black cabinets, wood benchtops, white splashback, coloured appliances, medium hardwood floors, a peninsula, subway tile splashback, a farmhouse sink and brown floor.
 Ridgeway Interiors
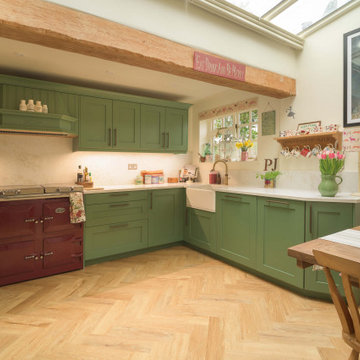
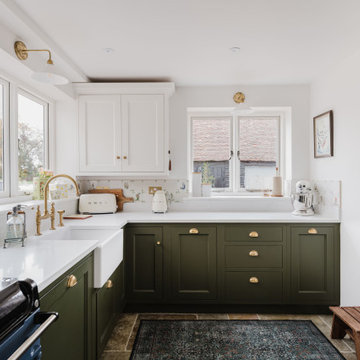
This classic kitchen was designed as part of a full refurbishment, creating a space that feels entirely at home within this charming cottage setting.
At its heart is Häcker Systemat cabinetry, finished in a rich, bespoke NCS green on real wood lacquer doors, paired with a natural fine oak carcass.
Horizon Stone Spider Gold quartz worktops introduce refinement, complemented by a Blanco Belfast crystal white gloss ceramic sink and a Quooker Classic Fusion Round tap in patinated brass.
Appliances include Siemens throughout, alongside a Fisher & Paykel fridge freezer and an Everhot burgundy range, balancing modern performance with traditional charm.
Visit our website for more kitchen designs.
 Barlow & Barlow Design

Open plan Kitchen and Dining with Marble kitchen island with gold bar stools upholstered in pink velvet, matt kitchen units and brass detailing.
Photo of a mid-sized eclectic single-wall eat-in kitchen in Dublin with a double-bowl sink, flat-panel cabinets, black cabinets, marble benchtops, white splashback, marble splashback, coloured appliances, concrete floors, with island, grey floor and black benchtop.
Photo of a mid-sized eclectic single-wall eat-in kitchen in Dublin with a double-bowl sink, flat-panel cabinets, black cabinets, marble benchtops, white splashback, marble splashback, coloured appliances, concrete floors, with island, grey floor and black benchtop.
 Peter Fryer Design

Inspiration for a large modern galley kitchen pantry in Perth with an integrated sink, flat-panel cabinets, white cabinets, stainless steel benchtops, white splashback, glass sheet splashback, coloured appliances, concrete floors and with island.
 Naked Kitchens

This beautiful kitchen embodies all the traditionalism of shaker design with some classic embellishments, such as aperture beading attached to the face frames and bold contrasts of colour between timeless oak and pelt purple with a neutral grey background.
The simplicity and minimalist appeal continues with stylish pewter handles and glazed panels on the upper cabinets, to reflect light and illuminate the cabinets' feature piece contents and beautiful oak interior.
 Handmade Kitchen Co
From the moment you enter this historic Much Hadham property, you are surrounded by open countryside, the warmth of a homely feel and craftsmanship that takes centre stage. This bespoke kitchen has been carefully designed and handcrafted to respect the home’s character while elevating how the space is used today. Framed by a striking triangular glazed extension, the kitchen connects seamlessly to the wider open-plan living area, with every element, from hand-built cabinetry and traditional In-Frame construction to hand-applied paint finishes, created specifically for this home. The result is a kitchen that feels considered, authentic, and entirely at ease within its setting.
The original kitchen footprint formed the L-shaped section of the room, which the client was keen to retain as one half of the new design, particularly as the AGA was already positioned there, and this was much loved as part of the family’s daily life. As with many period homes, the property did not lend itself to one large open-plan kitchen, so the design focused on creating distinct yet connecting areas within the existing space, allowing each zone to feel purposeful while still flowing naturally together. It came together so beautifully!
Each of our bespoke features brings personality and practicality to the space, including a secret door concealed within the cabinetry leading down to the cellar, and a new extension housing a “reading nook”.
This approach allowed our Classic In-Frame Shaker style to come into its own across the different parts of the kitchen, and was hand-painted in a palette of colours. The bespoke cabinetry was built In-Frame with plain flat fronts and a central beaded panel, introducing a softer, more traditional aesthetic that complements the property’s age. Each cabinet was handcrafted using traditional In-Frame construction, with solid frames assembled by hand and finished with carefully detailed beaded panels. Our work allows for refined proportions and longevity, while giving the furniture a depth and character that cannot be achieved with mass-produced cabinetry.
This style was the perfect choice for a countryside home, bringing a timeless, homely, cottage-inspired feel that sits comfortably within the building’s heritage while still providing the practicality required for modern living.
Elements of tongue-and-groove panelling and recessed plinths complete the design’s look.
Building on this foundation, our bespoke In-Frame furniture with a softer look continues into the newer part of the kitchen, where the space has been opened up by knocking through the existing wall and extending the living area for a more connected layout.
At the centre of this part sits an island where it’s built to form a social space. It sits in front of a single run of cabinetry, providing balance and allowing the island to take prominence.
By carrying the In-Frame shaker style throughout, the furniture seamlessly links the original kitchen with the newer space for a cohesive design that feels entirely at home.
The finishing details of the kitchen were carefully considered to complement the cabinetry’s character. Hendel & Hendel Greenwich handles in waxed burnished brass were selected throughout, using a mix of knobs and cup handles to bring subtle variation across the furniture.
Finishing the cabinetry with a warm metallic tone reinforces the homely, traditional feel of the space.
Three colours form the foundation of the kitchen’s design, all from Little Greene, and are hand-painted onto the cabinetry.
Invisible Green, a deep green connecting the kitchen to nature and the surrounding countryside.
Joanna, a pale taupe with a warm base, offers a beautiful alternative to white and brings softness to the space.
Linen Wash, a broken, pared-down natural linen tone, introduces a calm and understated warmth.
All cabinetry was hand-painted on site in multiple stages, allowing the finish to settle naturally into the grain and detailing of the furniture. This process creates a softer, more layered appearance that enhances the handcrafted nature of the kitchen and adds to its sense of age and authenticity.
Positioned within the newer part of the kitchen, the central island becomes the heart of the space, effortlessly supporting both everyday living and relaxed entertaining. From casual breakfasts to evening gatherings, the island provides seating for four, encouraging the kitchen to be used as a social hub throughout the day.
Designed with functionality in mind, the generous worktop offers an expansive preparation area, while the storage below has been carefully considered to balance practicality with character. Beneath the Carrara Misterio quartz worktop, open shelving provides space for baskets, with discreet cupboards tucked below for convenient, everyday storage. Handcrafted solid wood brackets introduce a sense of craftsmanship and add a refined, luxurious detail to the island’s design. These details were designed specifically for this island, reinforcing the furniture-led approach.
On one side, a burnished brass towel rail with additional hooks offers a practical yet decorative feature, perfect for hanging linens and baskets. Together, these details give the island a warm, authentic country feel.
Wrapped around the central wall in our soft In-Frame beaded Shaker style, a bespoke dresser becomes a standout feature within the kitchen. Designed as an elegant display for the client’s glass collection, the upper cabinets feature glass-fronted doors that add lightness and refinement to the furniture. Below, a combination of drawers and cupboards provides generous storage for dinner-party essentials, balancing beauty with everyday practicality.
Dark-stained oak open shelving with tongue-and-groove panelling introduces warmth and texture, echoing the detailing found within the cosy dining corner and reinforcing continuity across the space. Sitting alongside a concealed door leading to the cellar, this piece seamlessly blends craftsmanship and ingenuity. Discreet, well-integrated secret doors such as this are increasingly becoming a staple in modern homes, allowing practical elements to be hidden within beautifully handmade furniture. In this kitchen, the concealed door was designed as part of the furniture from the onset, allowing it to disappear seamlessly into the cabinetry while maintaining the visual rhythm of the In-Frame design.
Two sinks were carefully positioned to support the kitchen’s flow. In the original L-shaped area, a Shaw’s of Darwen sink takes pride of place beside the AGA, paired with a Perrin & Rowe Phoenician monobloc tap in aged brass to create a classic, timeless setting. In the newer part of the kitchen, a second Shaw’s of Darwen sink is complemented by a Perrin & Rowe Ionian mixer tap, also in aged brass, providing additional practicality while maintaining consistency across the space.
The kitchen brings together existing and new appliances, carefully integrated into bespoke cabinetry to suit how the space is used throughout the year. Our client was keen to retain the electric AGA in Dartmouth Blue, which remains proudly positioned within the original L-shaped section. As the AGA is turned off during the warmer months, a new ILVE Milano 600m oven was introduced within the newer run of cabinetry, ensuring the kitchen remains fully functional year-round while balancing traditional and contemporary cooking solutions.
Above the ILVE, a Westin Prime extractor is seamlessly integrated into the in-frame furniture, maintaining the clean, considered aesthetics. Adding to the appliance setup is the Fisher & Paykel integrated fridge-freezer, housed in its own dedicated cabinetry section, thoughtfully wrapped around the wall near the concealed door leading to the cellar. This approach allows each appliance to sit naturally within the furniture layout, reinforcing the sense of cohesion between craftsmanship, functionality, and the home’s character.
This cosy area incorporates storage on either side of the bi-fold window and a generous window seat, designed to double as dining bench seating when a large table is needed for family gatherings such as Thanksgiving. The reading nook naturally connects the open-plan living space to the garden beyond, creating a calm and inviting corner. The wide window seat draws you towards the light, offering uninterrupted views across the generous grounds and the surrounding English countryside.
The open shelving within the nook is set against dark-stained oak and tongue-and-groove panelling, with matching base shelves, introducing that much-loved warmth and texture.
Every element within this kitchen has been carefully designed and crafted to suit the way the clients live, from hidden doors and tailored storage to handcrafted details and considered layout. This is what truly bespoke design is about: handcrafted furniture, designed from the inside out, shaped around the home, the people who live there, and the way the space is used every day.
With almost limitless possibilities in materials, finishes, and features, each decision is made with purpose. This kitchen is a true reflection of the refined detailing, craftsmanship, and individuality we offer our clients, with no two projects ever being the same.
 Etre

EtreCreative take on regency styling with bold stripes, orange accents and bold graphics.
Photo credit: Alex Armitstead
Small eclectic galley separate kitchen in Hampshire with a drop-in sink, flat-panel cabinets, white cabinets, wood benchtops, white splashback, subway tile splashback, coloured appliances, painted wood floors and no island.
Small eclectic galley separate kitchen in Hampshire with a drop-in sink, flat-panel cabinets, white cabinets, wood benchtops, white splashback, subway tile splashback, coloured appliances, painted wood floors and no island.
 BP Kitchens & Interiors

This kitchen used an in-frame design with mainly one painted colour, that being the Farrow & Ball Old White. This was accented with natural oak on the island unit pillars and on the bespoke cooker hood canopy. The Island unit features slide away tray storage on one side with tongue and grove panelling most of the way round. All of the Cupboard internals in this kitchen where clad in a Birch veneer.
The main Focus of the kitchen was a Mercury Range Cooker in Blueberry. Above the Mercury cooker was a bespoke hood canopy designed to be at the correct height in a very low ceiling room. The sink and tap where from Franke, the sink being a VBK 720 twin bowl ceramic sink and a Franke Venician tap in chrome.
The whole kitchen was topped of in a beautiful granite called Ivory Fantasy in a 30mm thickness with pencil round edge profile.
1