
Kitchen with Blue Splashback and Pink Splashback Design Ideas
Refine by:
Budget
Sort by:Popular Today
1 - 20 of 630 photos
Item 1 of 4

 Küchen und Hausgeräte
Large contemporary galley eat-in kitchen in Stuttgart with flat-panel cabinets, white cabinets, solid surface benchtops, blue splashback, glass sheet splashback, coloured appliances, light hardwood floors and with island.

 Camilla Molders Design
Residential Interior Design & Decoration project by Camilla Molders Design
Design ideas for a large transitional u-shaped eat-in kitchen in Melbourne with flat-panel cabinets, medium wood cabinets, blue splashback, an undermount sink, wood benchtops, ceramic splashback, stainless steel appliances, light hardwood floors and with island.
Design ideas for a large transitional u-shaped eat-in kitchen in Melbourne with flat-panel cabinets, medium wood cabinets, blue splashback, an undermount sink, wood benchtops, ceramic splashback, stainless steel appliances, light hardwood floors and with island.
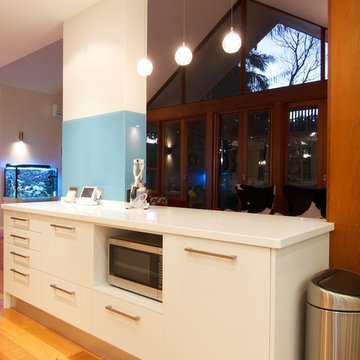
 Nouvelle Kitchens & Bathrooms
The client's love of sky blue was stunningly incorporated into the design of both their kitchen and bathroom. In the kitchen, the wide use of stainless steel and white keep the mood uplifted and makes for a very practical surface. The glass cabinets mimic clouds, and there is ample lighting to further enhance the effect in this almost windowless kitchen. Triple ovens, built-in sink with Zip tap, integrated fridge and dishwasher, walk-in pantry and clever breakfast bar area, are just some of the features in this kitchen.
The bathroom's crisp, blue and white colour scheme is refreshingly lovely and practical. The use of contrasting timber warms the space and echoes the burnished brown tones in the mosaics. The freestanding bath creates a beautiful center piece and the frameless shower whilst spacious, does not crowd the room. Well-chosen tapware and fittings make for a very personlised look.

 Studio 29 Architects
Bronzed tall units against the original flint walls for high contrast and rustic wood kitchen island with pink marble top.
Design ideas for a large country single-wall eat-in kitchen in Other with an integrated sink, flat-panel cabinets, medium wood cabinets, marble benchtops, pink splashback, marble splashback, coloured appliances, brick floors, with island, yellow floor, pink benchtop and exposed beam.
Design ideas for a large country single-wall eat-in kitchen in Other with an integrated sink, flat-panel cabinets, medium wood cabinets, marble benchtops, pink splashback, marble splashback, coloured appliances, brick floors, with island, yellow floor, pink benchtop and exposed beam.

 Your Space Living
A traditional in frame kitchen with colourful two tone kitchen cabinets. Bespoke blue kitchen cabinets made from tulip wood and painted in two contrasting shades. curved floor and wall cabinets with beautiful details. Wooden worktops and stone worktops mix together beautifully. A glass art splashback is a unique detail of this luxury kitchen.
See more of this project on our website portfolio https://www.yourspaceliving.com/
 A Martens Kitchens & Bathrooms

Inspiration for a small modern galley separate kitchen in London with a double-bowl sink, flat-panel cabinets, white cabinets, wood benchtops, blue splashback, ceramic splashback, stainless steel appliances, porcelain floors and no island.
 User
UserDivine Bathroom Kitchen Laundry

Design ideas for a mid-sized transitional u-shaped open plan kitchen in Brisbane with an undermount sink, shaker cabinets, white cabinets, blue splashback, mosaic tile splashback, light hardwood floors, quartz benchtops, stainless steel appliances, no island and white benchtop.
Design ideas for a mid-sized transitional u-shaped open plan kitchen in Brisbane with an undermount sink, shaker cabinets, white cabinets, blue splashback, mosaic tile splashback, light hardwood floors, quartz benchtops, stainless steel appliances, no island and white benchtop.
 Esprit Déco
Elisabeth Hamard
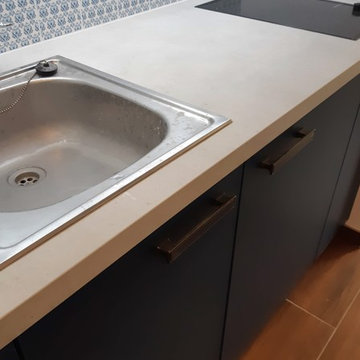
Inspiration for a small beach style single-wall open plan kitchen in Marseille with an integrated sink, laminate benchtops, blue splashback, ceramic splashback, ceramic floors and beige benchtop.
Inspiration for a small beach style single-wall open plan kitchen in Marseille with an integrated sink, laminate benchtops, blue splashback, ceramic splashback, ceramic floors and beige benchtop.
 MCM Studio
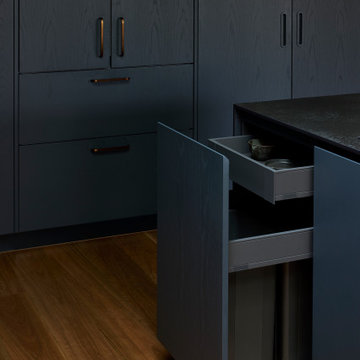
An older couple in Hawthorn embarked on an extensive extension and renovation of their heritage home, blending timeless character with a bold, contemporary edge. The transformation included a new kitchen, living area, bathroom, laundry, and an additional guest bedroom featuring a custom wall bed — creating a highly functional yet effortlessly refined space designed for modern living and entertaining.
 Mon Concept Habitation
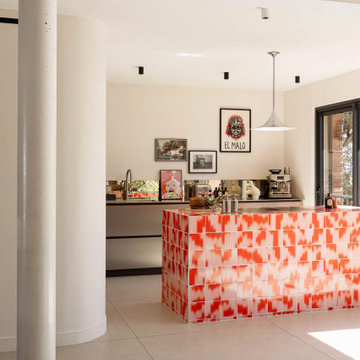
Une cuisine au caractère affirmé, où design et fonctionnalité se rencontrent avec audace. L’îlot central en carrelage graphique devient la pièce maîtresse, contrastant avec des lignes épurées et des matériaux contemporains comme l’inox. Pensée pour le quotidien, cette cuisine est conviviale, moderne et résolument expressive.
 Planet Furniture
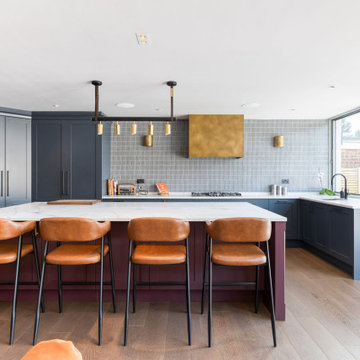
In the historic city of St Albans lies our signature Lay-On Shaker style, offering a refined, elegant profile throughout the home. We had the pleasure of collaborating with interior designer Briony from Reyne Design, whose artistic flair and eye for detail brought an added layer of creativity to this multi-room project. The approach to colour, texture and flow of the rooms complements our craftsmanship, resulting in many spaces feeling both elevated and effortlessly cohesive. The design process was a true collaboration, with ideas flowing seamlessly between Briony, our team, and the client, each bringing their own vision and insight to create a truly bespoke result.
For the kitchen, the main event, we worked with a U-shaped configuration, although the worktops are designed in an L-shape, the cabinetry is built around the walls for an uninterrupted flow and to bring the U-shaped layout. At the centre is a generous island with a social spot and plenty of prep space.
The whole project was designed to add colour to the property, and the help of Plimsoll by Paint & Paper Library (a deep uncut blue) and Brinjal by Farrow & Ball (a sophisticated aubergine) were just the right contrast and drama for the kitchen.
Placed under the window is the sink area, a sleek modern statement in its own right, combining practicality with bold design. The pairing of the Caple Black Steel sink and the Quooker Flex tap in Matt Black delivers an effortless style with high functionality.
Amongst the cabinetry, there is plenty of our walnut signature construction, enhanced by thoughtful organisation details such as cutlery inserts, spice racks and integrated butler trays. Other details include solid oak chopping boards and a towel rail, stained in chocolate to elevate everyday functionality. One of the standout storage features is the walk-in pantry, discreetly set within the run of floor-to-ceiling cabinetry that bends elegantly around the corners, and the pantry larder is the kind of smart storage you never knew you needed, but now couldn’t imagine living without.
Every detail is considered from the bank of appliances to the custom-finished extractor housing in Liquid Metal Weather Worn Bronze. This adds another touch of luxury, like the Santorini Quartz and Corston Milliner bronze hardware. From the hidden chilled drinks fridge to the exposed wine cooler, the kitchen island has it all, effortlessly blending a new level of convenience to modern kitchen living.
The Dining Space
The dining area seamlessly connects to the kitchen within the open-plan layout, creating a cohesive and inviting space for both everyday living and relaxed entertaining. This focal point of a bespoke bench-style banquette is carefully hand-built to offer generous seating and smart storage, accommodating a few more guests. Finished in the same Plimsoll shade by Paint & Paper Library as the main kitchen cabinetry, the banquette ties in effortlessly with the overall palette, enhancing the sense of flow throughout the space.
For added comfort and visual interest, the seating is topped with a striped, padded cushion, bringing a soft, tailored touch to the area. Hidden beneath are push-to-open drawers, offering discreet and practical storage, ideal for stowing away linen, tablecloths, board games, and so much more.
A solid planked oak table completes the dining zone, stained in a rich chocolate finish to echo the timber accents throughout the kitchen. It’s supported by industrial-style black metal butterfly legs, adding a contemporary edge that contrasts beautifully with the softness of the seating.
This warm, welcoming dining space becomes an integral part of this thoughtfully designed home.
 Laroya & Co.

The patterned encaustic tiles were placed in a random pattern as the the splashback
This is an example of a large eclectic l-shaped separate kitchen in London with a single-bowl sink, flat-panel cabinets, grey cabinets, marble benchtops, blue splashback, cement tile splashback, stainless steel appliances, ceramic floors, no island, grey floor and white benchtop.
This is an example of a large eclectic l-shaped separate kitchen in London with a single-bowl sink, flat-panel cabinets, grey cabinets, marble benchtops, blue splashback, cement tile splashback, stainless steel appliances, ceramic floors, no island, grey floor and white benchtop.
 Real Focus
Murray Russell-Langton - Real Focus

Inspiration for a large traditional kitchen in Hertfordshire with a double-bowl sink, flat-panel cabinets, stainless steel cabinets, stainless steel benchtops, blue splashback, black appliances, ceramic floors, with island and grey floor.
Inspiration for a large traditional kitchen in Hertfordshire with a double-bowl sink, flat-panel cabinets, stainless steel cabinets, stainless steel benchtops, blue splashback, black appliances, ceramic floors, with island and grey floor.
 SX Constructions

This kitchen pays homage to a British Colonial style of architecture combining formal design elements of the Victorian era with fresh tropical details inspired by the West Indies such as pineapples and exotic textiles.
Every detail was meticulously planned, from the coffered ceilings to the custom made ‘cross’ overhead doors which are glazed and backlit.
The classic blue joinery is in line with the Pantone Color Institute, Color of the Year for 2020 and brings a sense of tranquillity and calm to the space. The White Fantasy marble bench tops add an air of elegance and grace with the lambs tongue edge detail and timeless grey on white tones.
Complete with a butler’s pantry featuring full height glass doors, this kitchen is truly luxurious.
 Rudeco Construcciones

Cocina de Villa de lujo ubicada en Marbella, en una de las mejores urbanizaciones de la zona
This is an example of an expansive modern single-wall open plan kitchen in Malaga with an undermount sink, glass-front cabinets, white cabinets, quartz benchtops, blue splashback, window splashback, stainless steel appliances, ceramic floors, with island, beige floor and white benchtop.
This is an example of an expansive modern single-wall open plan kitchen in Malaga with an undermount sink, glass-front cabinets, white cabinets, quartz benchtops, blue splashback, window splashback, stainless steel appliances, ceramic floors, with island, beige floor and white benchtop.
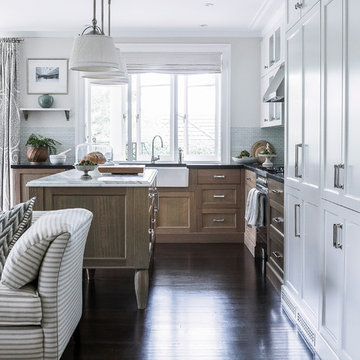
Photo of a traditional l-shaped kitchen in Sydney with a farmhouse sink, recessed-panel cabinets, marble benchtops, stainless steel appliances, dark hardwood floors, with island, medium wood cabinets, blue splashback and glass tile splashback.
 Ultimate Kitchens & Bathrooms

The common "U-Shaped" layout was retained in this shaker style kitchen. Using this functional space, the focus turned to storage solutions. A great range of drawers were included in the plan, to place crockery, pots and pans, whilst clever corner storage ideas were implemented.
Concealed behind cavity sliding doors, the well set out walk in pantry lies, an ideal space for food preparation, storing appliances along with the family's weekly grocery shopping.
Relaxation is key in this stunning bathroom setting, with calming muted tones along with the superb fit out provide the perfect scene to escape. When space is limited, a wet room provides more room to move, where the shower is not enclosed opening up the space to fit this luxurious freestanding bathtub.
The well thought out laundry creating simplicity, clean lines, ample bench space and great storage. The beautiful timber look joinery has created a stunning contrast.
 The Renovation Broker
Brian Patterson
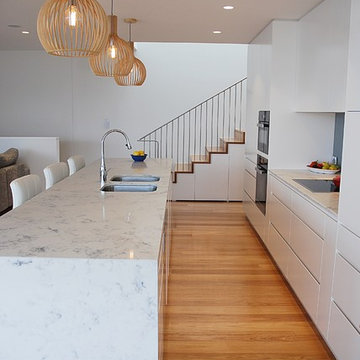
Design ideas for a large contemporary single-wall eat-in kitchen in Sydney with an undermount sink, flat-panel cabinets, white cabinets, quartz benchtops, blue splashback, glass sheet splashback, black appliances, medium hardwood floors and with island.
Design ideas for a large contemporary single-wall eat-in kitchen in Sydney with an undermount sink, flat-panel cabinets, white cabinets, quartz benchtops, blue splashback, glass sheet splashback, black appliances, medium hardwood floors and with island.
 Claridge Construction

Design ideas for a mid-sized galley kitchen in Adelaide with a double-bowl sink, shaker cabinets, quartz benchtops, blue splashback, with island, white benchtop, light wood cabinets and light hardwood floors.
 Küchen und Hausgeräte

Photo of a large contemporary galley eat-in kitchen in Stuttgart with an integrated sink, flat-panel cabinets, white cabinets, solid surface benchtops, blue splashback, glass sheet splashback, light hardwood floors, with island and stainless steel appliances.
1