
Kitchen with White Appliances and Panelled Appliances Design Ideas
Refine by:
Budget
Sort by:Popular Today
1 - 20 of 4,249 photos
Item 1 of 4
 D'Cruz Design Group

Photo of a large contemporary u-shaped kitchen in Sydney with a double-bowl sink, flat-panel cabinets, dark wood cabinets, marble benchtops, glass sheet splashback, panelled appliances, medium hardwood floors, with island, brown floor, grey benchtop and exposed beam.
 Charles Maccora Design
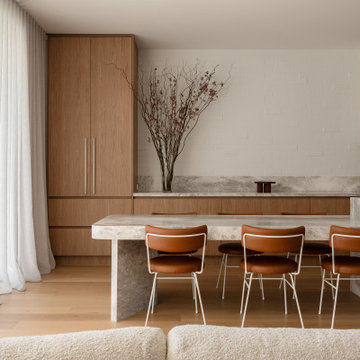
Large contemporary galley open plan kitchen in Geelong with light hardwood floors, flat-panel cabinets, marble benchtops, grey splashback, marble splashback, with island, grey benchtop, light wood cabinets, panelled appliances and beige floor.
 Creative Wood Kitchens
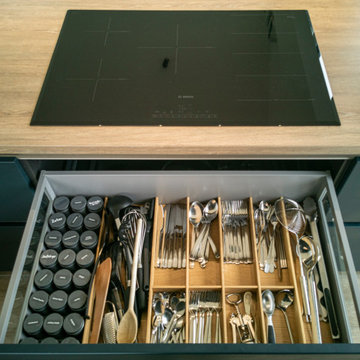
A visually striking yet highly practical Schüller kitchen, this modern design embraces a refined minimalist aesthetic with clean architectural lines and carefully balanced materials.
Finished in Siena Velvet Lacquer matt, the dark navy lay-on slab cabinetry is opened with grip ledges and push-open doors and fitted with integrated appliances for a sleek & monolithic appearance.
The dark navy cabinetry is darkened further by the black sink, matching U-shaped tap, integrated oven and pendant lighting, while the palette is warmed by the integrated shelf lighting and wood textures, balancing the colour scheme for an overall clear, composed and compact appearance.
A run of base and wall units were designed to add additional storage to this living room while also adding bench seating for the dining room table, without interrupting the minimalist aesthetic or subtracting from the wild Atlantic coastline.
 Nic Owen Architects
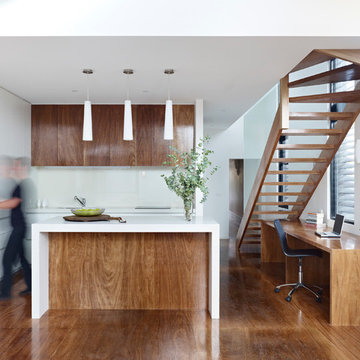
Photo of a small modern galley eat-in kitchen in Melbourne with an undermount sink, flat-panel cabinets, medium wood cabinets, quartz benchtops, white splashback, glass sheet splashback, panelled appliances, medium hardwood floors and with island.
 Improva

Contemporary kitchen with clean lines, integrated appliance and finger print resistant navurban joinery.
This is an example of a large contemporary galley eat-in kitchen in Sydney with an undermount sink, flat-panel cabinets, blue cabinets, quartz benchtops, multi-coloured splashback, marble splashback, panelled appliances, concrete floors, with island, white floor and white benchtop.
This is an example of a large contemporary galley eat-in kitchen in Sydney with an undermount sink, flat-panel cabinets, blue cabinets, quartz benchtops, multi-coloured splashback, marble splashback, panelled appliances, concrete floors, with island, white floor and white benchtop.
 User

UserBurlanes were commissioned to design, create and install a fresh and contemporary kitchen for a brand new extension on a beautiful family home in Crystal Palace, London. The main objective was to maximise the use of space and achieve a clean looking, clutter free kitchen, with lots of storage and a dedicated dining area.
We are delighted with the outcome of this kitchen, but more importantly so is the client who says it is where her family now spend all their time.
“I can safely say that everything I ever wanted in a kitchen is in my kitchen, brilliant larder cupboards, great pull out shelves for the toaster etc and all expertly hand built. After our initial visit from our designer Lindsey Durrant, I was confident that she knew exactly what I wanted even from my garbled ramblings, and I got exactly what I wanted! I honestly would not hesitate in recommending Burlanes to anyone.”

 Let's Talk Kitchens & Interiors
Our client was undertaking a major renovation and extension of their large Edwardian home and wanted to create a Hamptons style kitchen, with a specific emphasis on catering for their large family and the need to be able to provide a large entertaining area for both family gatherings and as a senior executive of a major company the need to entertain guests at home. It was a real delight to have such an expansive space to work with to design this kitchen and walk-in-pantry and clients who trusted us implicitly to bring their vision to life. The design features a face-frame construction with shaker style doors made in solid English Oak and then finished in two-pack satin paint. The open grain of the oak timber, which lifts through the paint, adds a textural and visual element to the doors and panels. The kitchen is topped beautifully with natural 'Super White' granite, 4 slabs of which were required for the massive 5.7m long and 1.3m wide island bench to achieve the best grain match possible throughout the whole length of the island. The integrated Sub Zero fridge and 1500mm wide Wolf stove sit perfectly within the Hamptons style and offer a true chef's experience in the home. A pot filler over the stove offers practicality and convenience and adds to the Hamptons style along with the beautiful fireclay sink and bridge tapware. A clever wet bar was incorporated into the far end of the kitchen leading out to the pool with a built in fridge drawer and a coffee station. The walk-in pantry, which extends almost the entire length behind the kitchen, adds a secondary preparation space and unparalleled storage space for all of the kitchen gadgets, cookware and serving ware a keen home cook and avid entertainer requires.
Designed By: Rex Hirst
Photography By: Tim Turner
 LMK Studio

Calacatta borghini marble backsplash and worktop, kitchen island in black granite.
This is an example of a large contemporary eat-in kitchen in London with a single-bowl sink, flat-panel cabinets, medium wood cabinets, granite benchtops, multi-coloured splashback, marble splashback, concrete floors, with island, grey floor, black benchtop and panelled appliances.
This is an example of a large contemporary eat-in kitchen in London with a single-bowl sink, flat-panel cabinets, medium wood cabinets, granite benchtops, multi-coloured splashback, marble splashback, concrete floors, with island, grey floor, black benchtop and panelled appliances.
 Sola Kitchens

Opting for a truly Scandinavian design, the owners of this home work in the design industry and wanted their kitchen to reflect their uber cool minimalistic style.
To achieve this look we installed white cabinetry, oak skog panelling, Quartz Calcatta Gold worktops and various brass details.
Behind the island features a large mirror which enhances the light and spacious feel of the room.
 User
UserAnson Smart

Expansive contemporary open plan kitchen in Sydney with flat-panel cabinets, white cabinets, marble benchtops, with island, white splashback and panelled appliances.
Expansive contemporary open plan kitchen in Sydney with flat-panel cabinets, white cabinets, marble benchtops, with island, white splashback and panelled appliances.
 Snug Kitchens

Our Snug Kitchens showroom display combines bespoke traditional joinery, seamless modern appliances and a touch of art deco from the fluted glass walk in larder.
The 'Studio Green' painted cabinetry creates a bold background that highlights the kitchens brass accents. Including Armac Martin Sparkbrook brass handles and patinated brass Quooker fusion tap.
The Neolith Calacatta Luxe worktop uniquely combines deep grey tones, browns and subtle golds on a pure white base. The veneered oak cabinet internals and breakfast bar are stained in a dark wash to compliment the dark green door and drawer fronts.
As part of this display we included a double depth walk-in larder, complete with suspended open shelving, u-shaped worktop slab and fluted glass paneling. We hand finished the support rods to patina the brass ensuring they matched the other antique brass accents in the kitchen. The decadent fluted glass panels draw you into the space, obscuring the view into the larder, creating intrigue to see what is hidden behind the door.
 KAST DESIGN

Photo of a mid-sized contemporary single-wall open plan kitchen in Paris with open cabinets, laminate benchtops, beige splashback, panelled appliances, cement tiles, with island, white floor and beige benchtop.

 *Cube Architectes
Roberta Donatini
Large contemporary galley eat-in kitchen in Paris with white cabinets, white splashback, with island, an undermount sink, flat-panel cabinets and white appliances.
Large contemporary galley eat-in kitchen in Paris with white cabinets, white splashback, with island, an undermount sink, flat-panel cabinets and white appliances.
 Dan Kitchens Australia

Large Kitchen, island, fireplace and butlers pantry.
Large traditional l-shaped kitchen in Sydney with an undermount sink, marble benchtops, white appliances, travertine floors and with island.
Large traditional l-shaped kitchen in Sydney with an undermount sink, marble benchtops, white appliances, travertine floors and with island.

 Roundhouse
Roundhouse Urbo matt lacquer bespoke kitchen in Pearl Ashes 3 by Fired Earth and island in Graphite 4 by Fired Earth. Work surface in Quartzstone White 04 and on island, worktop and breakfast bar in Wholestave American Black Walnut. Splashback in colour blocked glass.

 Vogue Kitchens
Blanco sink. This modern kitchen situated in Acton has used Concrete Brasilia and Topos Walnut Leicht furniture, in combination with stunning Neolith Estatuario worktops, complimented with Antique Grey Mirror used in the bar area.

 Chamber Furniture
The flush contemporary central fumed oak outer doors retract fully to reveal traditional shaker kitchen furniture behind. One end features a Gaggenau Wine Cabinet and a Drinks Cabinet and at the other end, doors open into a utility & storage cabinet behind.
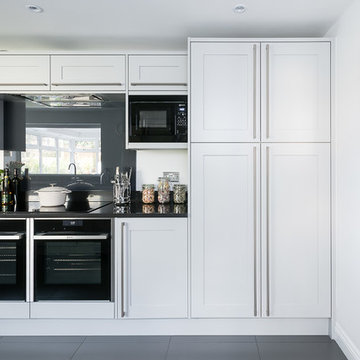
 Julian Graham Kitchens and Bathrooms
This is an example of a large contemporary u-shaped separate kitchen in Buckinghamshire with glass sheet splashback, panelled appliances, no island, shaker cabinets, quartzite benchtops and ceramic floors.
 khora
khoraPatrick Tourneboeuf

Inspiration for a large contemporary u-shaped separate kitchen in Paris with an integrated sink, flat-panel cabinets, dark wood cabinets, stainless steel benchtops, metallic splashback, no island, metal splashback, panelled appliances and ceramic floors.
Inspiration for a large contemporary u-shaped separate kitchen in Paris with an integrated sink, flat-panel cabinets, dark wood cabinets, stainless steel benchtops, metallic splashback, no island, metal splashback, panelled appliances and ceramic floors.
 Handmade Kitchen Co
Nestled in the picturesque suburban area of Nazeing, Essex this stunning grand country house underwent an extensive renovation to become their forever home. Relocating to a grand country property like this offers huge potential to make it your dream home, and the goal was to blend timeless country charm with modern luxury, resulting in a kitchen at the centre that is as functional as it is breathtaking.
Revitalising their living space, the area opened up to a kitchen, informal dining and living area, where the layout was carefully planned to enhance the flow of the zones, making it a hub for cooking, socialising and living. The whole space is not only beautiful inside but also maximises its connection to the outdoors. Large glass doors connect the open-plan space with the grounds bringing in a great deal of natural light and scenic views. Every corner is bright and airy, creating a relaxed and welcoming atmosphere.
The location of this Nazeing home, surrounded by lush greenery and rolling hills, adds to the charm of this traditional yet modern kitchen design. Key design elements focus on natural oak, exposed wooden beams, and two spacious kitchen islands for maximum practicality and a touch of grandeur.
In true Shaker style, the kitchen is both beautiful and usable, and we also designed handmade cabinetry for additional rooms such as a walk-in pantry, a utility and a media wall unit.
Our client fell in love with the Classic In-Frame Shaker design, and this is the style that was chosen. The client also loved the look of natural oak to bring warmth to the room, tying in with the beams and country setting, so decided to have the whole middle section designed in nautral oak (2 islands and a dresser).
What makes this hub of the home spectacular is the dual kitchen islands. Both built and designed in our beautiful natural oak, these two stunning islands serve multiple purposes for the space and our client.
Working Island – Let’s start with the smaller one of the two. Square in shape, this is dedicated to food preparation and comes equipped with a Franke built-in sink and Quooker Classic Fusion Square in Patinated Brass. Ample counter space and storage solutions, including an integrated recycling bin, can be seen.
Socialising Island – This is larger, more of a rectangle, and has a beautiful curved end acting as an additional informal dining area to the straight line. The space for six bar seats encourages family and guests to gather and socialise. It also features an S-Box (pop-up socket), bespoke cutlery & utensil drawers, deep pan drawers and curved end cabinetry.
Further elevating the stunning design is the choice of range cooker and the exposed brick wall surrounding that sits at the centre. A cream classic AGA offers both traditional aesthetics and modern functionality that becomes the kitchen’s workhorse and the perfect choice for our client’s busy life.
A little fun fact – this AGA is 30 years old! It has been repurposed from all gas to all-electric! It still looks brand new, keeping up with the modern family life!
A quintessential country feature that is framed with bespoke cabinetry and an exposed brick wall, making it the focal point of the cooking area. Not only an appliance for cooking large family meals but a range cooker that heats the space during the colder winter months and adds to the homely, inviting feel of the space.
Close, and just on the other side of the prep island and in direct view of the AGA, is a freestanding cabinetry unit that houses integrated cold storage appliances (fridge and freezer) from Samsung and a built-in Liebherr Wine Storage Cabinet.
The breathtaking scenery is a natural backdrop, blending the indoors with the outdoors.
Positioned in front of large windows and framed by exposed wooden beams, the sink area offers panoramic views of the surrounding countryside. The many windows flood the kitchen with natural light, making everyday tasks like washing up a pleasure.
How this sink area was created:
The Shaws Double Bowl sink brings the kitchen a classic yet timeless charm. A spacious, deep basin that’s practical for daily tasks and perfect for a family kitchen.
The Perrin & Rowe Ionian Mixer Tap with Rinse in Aged Brass combines traditional craftsmanship with modern convenience. Choosing aged brass not only adds a luxurious vintage touch but also complements the natural tones of a country kitchen.
A Perrin & Rowe Freestanding Soap Dispenser in Aged Brass Traditional completes the look. A small yet impactful accessory that blends seamlessly with the mixer tap. Its freestanding design allows for flexibility in placement – the sink area is kept neat and uncluttered, maintaining the clean lines of the design.
This sink run includes two Miele fully integrated dishwashers and plenty of other storage solutions to keep the kitchen organised. The handmade cabinets are hand-painted in Rolling Fog by Little Greene.
Further elevating the design with alternative storage and tying in with the country setting is the natural oak dresser. It’s the epitome of refined craftsmanship and classic style, that’s designed to elevate the aesthetics of the home and our client’s style. The dresser combines warm tones with the light, airy feel provided by the glazed doors and the Carrara Misterio worktop.
With a bold structure, the upper section features glass-fronted cabinets, allowing our client to display their most treasured items while keeping them protected. It further enhances an open, airy look. Below, the dresser provides concealed storage with a sturdy oak door and drawers. The closed storage solution is perfect for keeping less decorative items, such as linens or tableware, neatly out of sight but easily accessible. In the middle is open-shelving.
Something else that captures the eye and adds to the style and functionality of the kitchen is the beautifully crafted breakfast pantry, hand-painted in Rolling Fog by Little Greene. The pantry sits at one end of the kitchen providing a dedicated space for all your morning essentials, streamlining the daily routine all while adding a touch of refined elegance. It’s neatly organised, within reach, and designed beautifully behind bi-fold doors.
The soft, muted tones of Rolling Fog, pair beautifully with the natural beauty of the woodwork. A Samsung Built-In Grill Microwave is housed in the middle and a quartz cold shelf is the ideal place for small kitchen appliances and keeping breakfast items such as butter, cheese, or fresh pastries cool during preparation.
Other features of the kitchen include the handles – Perrin & Rowe Shell in Aged Brass, Perrin & Rowe Large Contoured Knobs in Aged Brass, and Armac Martin Bar Handles for fridge, freezer and wine cabinet. And the Carrara Misterio quartz worktops.
Prime location, a light and airy walk-in pantry situated adjacent to the kitchen, enhancing the flow of the cooking and dining routines, is what we have created here. A thoughtful L-shaped layout brings a space that helps our clients quickly select ingredients, appliances, and other essentials and the spectacular views make it a space that feels both luxurious and serene.
Our client opted for stylish storage jars to keep ingredients fresh and organised and wicker baskets to add to the rustic charm. These natural materials contrast beautifully with the sleek Carrara Misterio quartz worktops and open shelving, adding depth and character to the pantry design.

A perfect blend of entertainment and cooking is just another key element of this space – a modern touch to the otherwise classic kitchen. In the living part of the open-plan space, we designed and built a media wall unit beneath those solid and beautiful wooden beams.
Positioned in a way where you can see from the entertaining island, this beautiful feature still allows for all the family to enjoy TV shows altogether, whether cooking, eating or socialising.
The media wall is framed with custom cabinetry that blends seamlessly with the rest of the space, keeping it stylish and attractive. The open shelving allows our client to display decorative items that fit in with the overall decor and below cabinetry to conceal other items you may not want to be displayed. We hand-painted the unit in Rolling Fog by Little Greene, a neutral hue that is warm and grounding.
1