
Small Kitchen with Marble Benchtops and Concrete Floors Design Ideas
Refine by:
Budget
Sort by:Popular Today
1 - 20 of 63 photos
Item 1 of 4
 Urban Habitats
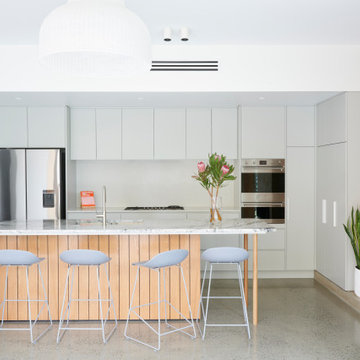

Design ideas for a small contemporary galley eat-in kitchen in Adelaide with a drop-in sink, marble benchtops, white splashback, stone slab splashback, stainless steel appliances, concrete floors, with island, grey floor and grey benchtop.

 Mihaly Slocombe
Weather House is a bespoke home for a young, nature-loving family on a quintessentially compact Northcote block.
Our clients Claire and Brent cherished the character of their century-old worker's cottage but required more considered space and flexibility in their home. Claire and Brent are camping enthusiasts, and in response their house is a love letter to the outdoors: a rich, durable environment infused with the grounded ambience of being in nature.
From the street, the dark cladding of the sensitive rear extension echoes the existing cottage!s roofline, becoming a subtle shadow of the original house in both form and tone. As you move through the home, the double-height extension invites the climate and native landscaping inside at every turn. The light-bathed lounge, dining room and kitchen are anchored around, and seamlessly connected to, a versatile outdoor living area. A double-sided fireplace embedded into the house’s rear wall brings warmth and ambience to the lounge, and inspires a campfire atmosphere in the back yard.
Championing tactility and durability, the material palette features polished concrete floors, blackbutt timber joinery and concrete brick walls. Peach and sage tones are employed as accents throughout the lower level, and amplified upstairs where sage forms the tonal base for the moody main bedroom. An adjacent private deck creates an additional tether to the outdoors, and houses planters and trellises that will decorate the home’s exterior with greenery.
From the tactile and textured finishes of the interior to the surrounding Australian native garden that you just want to touch, the house encapsulates the feeling of being part of the outdoors; like Claire and Brent are camping at home. It is a tribute to Mother Nature, Weather House’s muse.
 TK Interior Design & Consulting
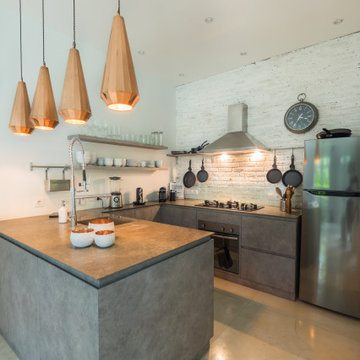
Die Kueche im Industrial Stil
Wir haben hier eine U Form im Stil der Betonoptik gewählt.
Die Hängelampen aus Kupfer und die Steinwand verleihen Industrieoptik und das Glas als Spritzschutz wirkt transparent und leicht
 Tailored Living
nick smith
Nick Smith

Photo of a small contemporary kitchen in London with an undermount sink, flat-panel cabinets, marble benchtops, black appliances, with island, grey floor, white benchtop, black cabinets and concrete floors.
Photo of a small contemporary kitchen in London with an undermount sink, flat-panel cabinets, marble benchtops, black appliances, with island, grey floor, white benchtop, black cabinets and concrete floors.
 Robeson Architects
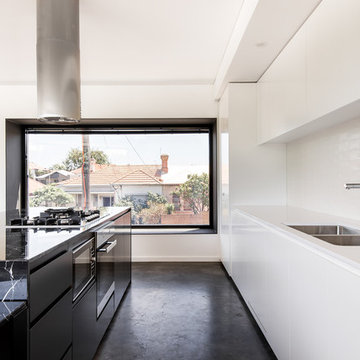
View out the box window from the kitchen.
Kitchen Table is able to move away from the kitchen bench to allow for better use of space in the living area. Marble bench tops complements the black powder coated steel and concrete floors.
White ceramic tiles and the splash back and white cupboards seen on the sink side.
Dion Photography
dionphotography.com.au
 Matt Woods Design

Apartment kitchen
Photo of a small modern galley separate kitchen in Sydney with an undermount sink, black cabinets, marble benchtops, grey splashback, marble splashback, black appliances, concrete floors, grey floor and grey benchtop.
Photo of a small modern galley separate kitchen in Sydney with an undermount sink, black cabinets, marble benchtops, grey splashback, marble splashback, black appliances, concrete floors, grey floor and grey benchtop.
 Elizabeth Schiavello Photography

Kitchen opening to living/dining space
This is an example of a small industrial single-wall open plan kitchen in Melbourne with an undermount sink, black cabinets, marble benchtops, black splashback, glass sheet splashback, stainless steel appliances, concrete floors, no island, grey floor and multi-coloured benchtop.
This is an example of a small industrial single-wall open plan kitchen in Melbourne with an undermount sink, black cabinets, marble benchtops, black splashback, glass sheet splashback, stainless steel appliances, concrete floors, no island, grey floor and multi-coloured benchtop.
 Custom Fronts Ltd
Sarah Weal
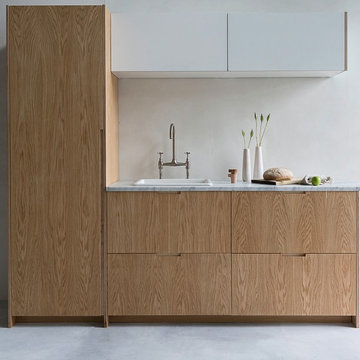
Inspiration for a small contemporary kitchen in Sussex with a farmhouse sink, flat-panel cabinets, medium wood cabinets, marble benchtops and concrete floors.
Inspiration for a small contemporary kitchen in Sussex with a farmhouse sink, flat-panel cabinets, medium wood cabinets, marble benchtops and concrete floors.

 MMAD Architecture
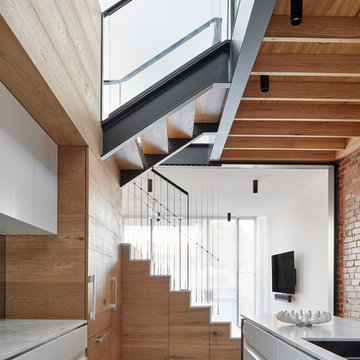
The kitchen becomes another furniture piece morphing to become the stair and divides the dining and lounge. The void above is open the the study landing maintaining a connection between the floor levels.
Image by: Jack Lovel Photography
 TANDEM design studio
Sonia Mangiapane
Photo of a small contemporary galley open plan kitchen in Melbourne with an undermount sink, flat-panel cabinets, light wood cabinets, marble benchtops, grey splashback, marble splashback, stainless steel appliances, concrete floors, with island and grey floor.
Photo of a small contemporary galley open plan kitchen in Melbourne with an undermount sink, flat-panel cabinets, light wood cabinets, marble benchtops, grey splashback, marble splashback, stainless steel appliances, concrete floors, with island and grey floor.

 JK-DESIGN-PARIS
Vue d'ensemble de la cuisine, plan de travail en marbre du Guatemala, miroir antique, façades superfront
Small eclectic single-wall open plan kitchen in Other with an undermount sink, glass-front cabinets, brown cabinets, marble benchtops, white splashback, panelled appliances, concrete floors, no island, beige floor and green benchtop.
Small eclectic single-wall open plan kitchen in Other with an undermount sink, glass-front cabinets, brown cabinets, marble benchtops, white splashback, panelled appliances, concrete floors, no island, beige floor and green benchtop.
 User

UserPhoto of a small modern u-shaped eat-in kitchen in Other with flat-panel cabinets, black cabinets, marble benchtops, black appliances, concrete floors, no island, grey floor and white benchtop.
 M Lukic Architect
This is an example of a small contemporary galley open plan kitchen in Sydney with an undermount sink, flat-panel cabinets, white cabinets, marble benchtops, mirror splashback, stainless steel appliances, concrete floors and no island.

 Vanessa Wegner Architect
Katherine Lu
Photo of a small contemporary galley open plan kitchen in Sydney with a drop-in sink, recessed-panel cabinets, light wood cabinets, marble benchtops, black appliances, concrete floors, with island, grey floor and black benchtop.
Photo of a small contemporary galley open plan kitchen in Sydney with a drop-in sink, recessed-panel cabinets, light wood cabinets, marble benchtops, black appliances, concrete floors, with island, grey floor and black benchtop.
 MMAD Architecture
Exposed brick walls are contrasted with clean crisp 2pac joinery of the kitchen. Steel framed windows and doors permit maximum light penetration through the small courtyard.
Image by: Jack Lovel Photography
 Elizabeth Schiavello Photography
Kitchen opening to living/dining space
Small industrial single-wall open plan kitchen in Melbourne with an undermount sink, black cabinets, marble benchtops, black splashback, glass sheet splashback, stainless steel appliances, concrete floors, no island, grey floor and multi-coloured benchtop.
Small industrial single-wall open plan kitchen in Melbourne with an undermount sink, black cabinets, marble benchtops, black splashback, glass sheet splashback, stainless steel appliances, concrete floors, no island, grey floor and multi-coloured benchtop.
 JK-DESIGN-PARIS
Vue d'ensemble de la cuisine, plan de travail en marbre du Guatemala, miroir antique, façades superfront
Inspiration for a small eclectic single-wall open plan kitchen in Other with an undermount sink, beaded inset cabinets, medium wood cabinets, marble benchtops, white splashback, panelled appliances, concrete floors, no island, beige floor and green benchtop.
Inspiration for a small eclectic single-wall open plan kitchen in Other with an undermount sink, beaded inset cabinets, medium wood cabinets, marble benchtops, white splashback, panelled appliances, concrete floors, no island, beige floor and green benchtop.
 Sandy Anghie Architect
Why 'Pinterest House'? The extension - inside and out - was inspired by the owners' collection of beautiful images on Pinterest. I think the foundation of a great home is a collaborative working relationship between the architect and home owner - listening and working together to create a home that meets the client's needs and aspirations.
 Aranac (Contracting) Pty Ltd
Guthrie Project
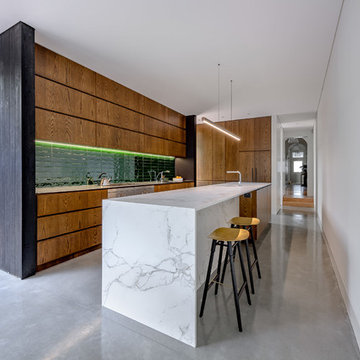
Photo of a small contemporary galley kitchen in Sydney with marble benchtops, green splashback, ceramic splashback, stainless steel appliances, concrete floors, with island, grey floor, white benchtop, flat-panel cabinets and medium wood cabinets.
Photo of a small contemporary galley kitchen in Sydney with marble benchtops, green splashback, ceramic splashback, stainless steel appliances, concrete floors, with island, grey floor, white benchtop, flat-panel cabinets and medium wood cabinets.
 Milieu: Architecture + Design
Renders by Milieu
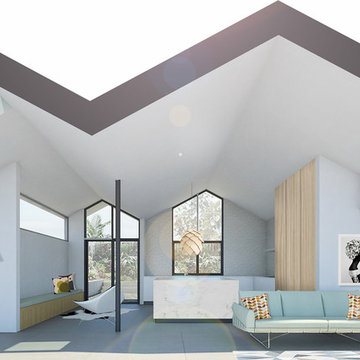
Inspiration for a small modern l-shaped eat-in kitchen in Other with a double-bowl sink, light wood cabinets, marble benchtops, white splashback, ceramic splashback, stainless steel appliances, concrete floors, with island, grey floor and white benchtop.
Inspiration for a small modern l-shaped eat-in kitchen in Other with a double-bowl sink, light wood cabinets, marble benchtops, white splashback, ceramic splashback, stainless steel appliances, concrete floors, with island, grey floor and white benchtop.
1