
Small Kitchen with Marble Benchtops and Granite Benchtops Design Ideas
Refine by:
Budget
Sort by:Popular Today
1 - 20 of 3,298 photos
Item 1 of 4
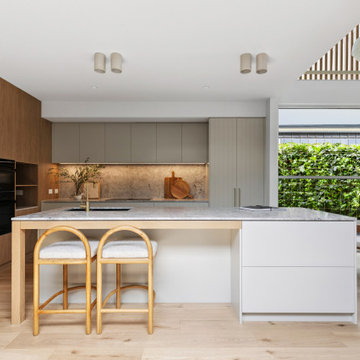
 Charles Maccora Design
Design ideas for a small contemporary l-shaped open plan kitchen in Geelong with an undermount sink, marble benchtops, grey splashback, marble splashback, black appliances, light hardwood floors, with island, grey benchtop, flat-panel cabinets, beige floor and grey cabinets.
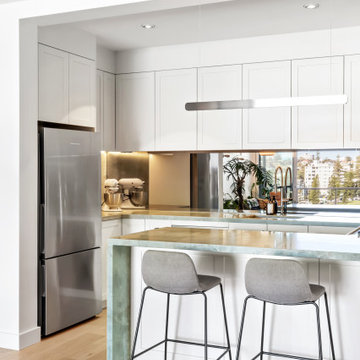
 Northern Beaches Kitchens and Bathrooms
Photo of a small beach style u-shaped separate kitchen in Sydney with an undermount sink, shaker cabinets, white cabinets, marble benchtops, multi-coloured splashback, stainless steel appliances, light hardwood floors and green benchtop.

 Mihaly Slocombe
Coburg Frieze is a purified design that questions what’s really needed.
The interwar property was transformed into a long-term family home that celebrates lifestyle and connection to the owners’ much-loved garden. Prioritising quality over quantity, the crafted extension adds just 25sqm of meticulously considered space to our clients’ home, honouring Dieter Rams’ enduring philosophy of “less, but better”.
We reprogrammed the original floorplan to marry each room with its best functional match – allowing an enhanced flow of the home, while liberating budget for the extension’s shared spaces. Though modestly proportioned, the new communal areas are smoothly functional, rich in materiality, and tailored to our clients’ passions. Shielding the house’s rear from harsh western sun, a covered deck creates a protected threshold space to encourage outdoor play and interaction with the garden.
This charming home is big on the little things; creating considered spaces that have a positive effect on daily life.
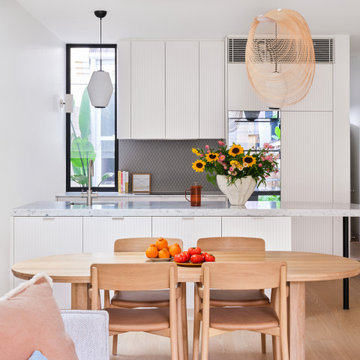
 Kitty Lee Architecture
This is an example of a small contemporary open plan kitchen in Sydney with white cabinets, marble benchtops, grey splashback, mosaic tile splashback, light hardwood floors, with island, brown floor and white benchtop.
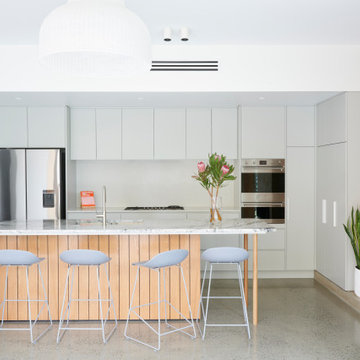
 Urban Habitats
Design ideas for a small contemporary galley eat-in kitchen in Adelaide with a drop-in sink, marble benchtops, white splashback, stone slab splashback, stainless steel appliances, concrete floors, with island, grey floor and grey benchtop.

 Murray & Ball Furniture Ltd
Central storage unit that comprises of a bespoke pull-out larder system and hoses the integrated fridge/freezer and further storage behind the top hung sliding door.

 Lisette Voute Designs
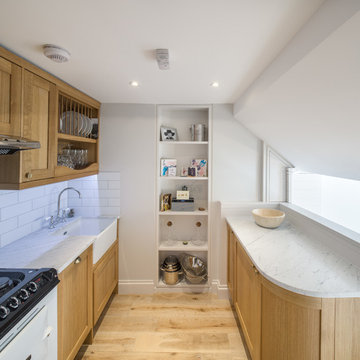
We designed this bespoke hand-made galley kitchen, which allows the client to make the best use of the space and have something high quality that will last forever. The brass accents including the brass bridge tap adds warmth to the space. We knocked open that wall to put in wall-to-wall bi-folding doors so you can have an indoor-outdoor kitchen (when the weather is good!) to enlarge the space. Photographer: Nick George
 NBB Design
Andrew Beasley

Small transitional u-shaped kitchen in London with grey cabinets, a peninsula, an undermount sink, shaker cabinets, marble benchtops, grey splashback, stone slab splashback and stainless steel appliances.
Small transitional u-shaped kitchen in London with grey cabinets, a peninsula, an undermount sink, shaker cabinets, marble benchtops, grey splashback, stone slab splashback and stainless steel appliances.

 Sustainable Kitchens

Oak shaker style kitchen painted with Farrow & Ball Down Pipe. The worktop is premium black honed granite. White metro tiles with stainless steel Smeg oven and hood add a perfect industrial touch. The high ceilings have made it possible to have narrower and taller units for extra storage in this small apartment kitchen.
 Justin Loe Architects

Compact Kitchen in a apartment, minimal design, with clean lines.
This is an example of a small modern u-shaped kitchen in Sydney with white cabinets, marble benchtops, no island, panelled appliances, white splashback and dark hardwood floors.
This is an example of a small modern u-shaped kitchen in Sydney with white cabinets, marble benchtops, no island, panelled appliances, white splashback and dark hardwood floors.

 Atelier Germain
Une cuisine fonctionnelle et épurée.
Le + déco : les 3 miroirs Atelier Germain au dessus du bar pour agrandir l’espace.
Inspiration for a small scandinavian single-wall separate kitchen in Paris with an undermount sink, marble benchtops, white splashback, ceramic splashback, stainless steel appliances, slate floors, red floor and white benchtop.
Inspiration for a small scandinavian single-wall separate kitchen in Paris with an undermount sink, marble benchtops, white splashback, ceramic splashback, stainless steel appliances, slate floors, red floor and white benchtop.
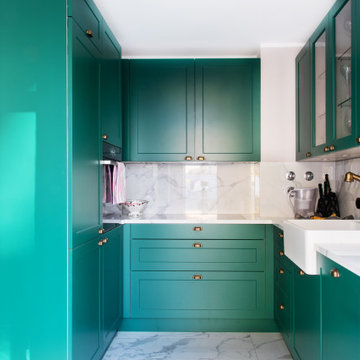
 PW.QUADRAT | Wagner Weinzierl Architekten
Inspiration for a small traditional u-shaped open plan kitchen in Munich with an integrated sink, beaded inset cabinets, green cabinets, marble benchtops, white splashback, marble splashback, marble floors, no island, white floor and white benchtop.

 bulthaup blaser & höfer
Photo of a small contemporary single-wall separate kitchen in Cologne with a drop-in sink, flat-panel cabinets, white cabinets, granite benchtops, stainless steel appliances, cement tiles, no island and beige floor.
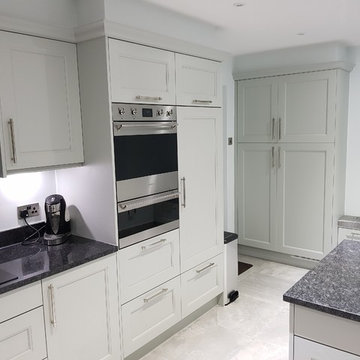
 Craig Harris
Craig Harris
Inspiration for a small contemporary l-shaped separate kitchen in Berkshire with an undermount sink, shaker cabinets, grey cabinets, granite benchtops, black splashback, stone slab splashback, stainless steel appliances, porcelain floors, with island and white floor.
Inspiration for a small contemporary l-shaped separate kitchen in Berkshire with an undermount sink, shaker cabinets, grey cabinets, granite benchtops, black splashback, stone slab splashback, stainless steel appliances, porcelain floors, with island and white floor.

 Entrance Fastighetsmäkleri
Anders Bergstedt
Small scandinavian single-wall eat-in kitchen in Gothenburg with flat-panel cabinets, white cabinets, granite benchtops, light hardwood floors, no island and stainless steel appliances.
Small scandinavian single-wall eat-in kitchen in Gothenburg with flat-panel cabinets, white cabinets, granite benchtops, light hardwood floors, no island and stainless steel appliances.

 Colette Coco Studio
small Kitchen complete refurbishment
Photo of a small transitional single-wall separate kitchen in London with a drop-in sink, flat-panel cabinets, dark wood cabinets, granite benchtops, beige splashback, ceramic splashback, stainless steel appliances, limestone floors, beige floor and black benchtop.
Photo of a small transitional single-wall separate kitchen in London with a drop-in sink, flat-panel cabinets, dark wood cabinets, granite benchtops, beige splashback, ceramic splashback, stainless steel appliances, limestone floors, beige floor and black benchtop.
 CORDONY

This is an example of a small transitional l-shaped open plan kitchen in Sydney with a double-bowl sink, white cabinets, marble benchtops, marble splashback, stainless steel appliances, light hardwood floors, white benchtop, recessed-panel cabinets, white splashback, multiple islands and brown floor.
 Smartstyle Interiors
Paul Winch Furness

Design ideas for a small traditional galley kitchen in Kent with shaker cabinets, green cabinets, stainless steel appliances, a peninsula, granite benchtops, terra-cotta floors and beige benchtop.
Design ideas for a small traditional galley kitchen in Kent with shaker cabinets, green cabinets, stainless steel appliances, a peninsula, granite benchtops, terra-cotta floors and beige benchtop.

 Yoko Kloeden Design
This is an example of a small contemporary l-shaped eat-in kitchen in London with a drop-in sink, raised-panel cabinets, green cabinets, marble benchtops, black appliances, with island and green benchtop.
1