
Kitchen with Tile Benchtops, Beige Splashback and Blue Splashback Design Ideas
Refine by:
Budget
Sort by:Popular Today
1 - 20 of 212 photos
Item 1 of 4
 Palazzo Kitchens Christchurch
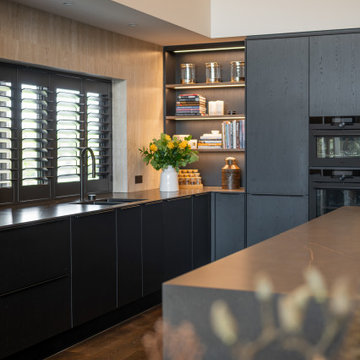
This beautifully crafted Palazzo Kitchen is a perfect blend of sleek modern finishes and warm natural textures. From the expansive island to the seamless cabinetry and soft ambient lighting, every detail is designed for effortless living and timeless style.
? Palazzo's textured Nero Oak cabinetry
? X-Tone's stunning Calatorao Porcelain
? Architectural lighting
? Premium appliance integration
Proudly designed and supplied by Palazzo Kitchens Christchurch for our lovely repeat clients, we are so proud of our designer Sarah for another stunning end result.
Check out the photos for the matching laundry, bathrooms, dressing, wardrobes and bookcases.
 Ren Studio
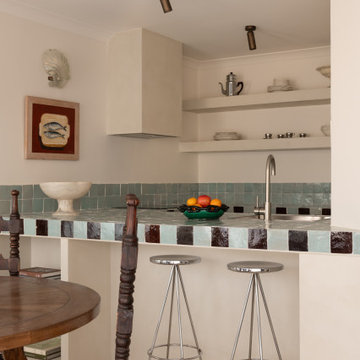
This seaside retreat in Cottesloe, WA has been reimagined by Emma & @whitestudioandco into a European-inspired haven with vintage Parisian treasures. The kitchen is a showstopper with Ren Studio doors in @dulux Antique White USA paired with handmade Moroccan tiles from @perinitiles. Coastal vibes, timeless design, and European elegance all in one dreamy getaway.
 Stefano Butturini
Stefano Butturini
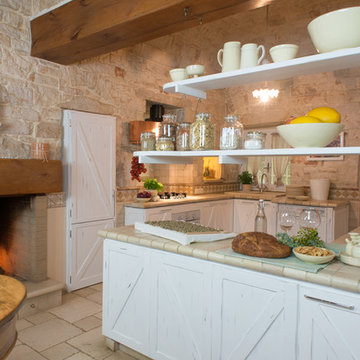
Inspiration for a country u-shaped eat-in kitchen in Other with beige splashback, panelled appliances, a peninsula, beige floor, raised-panel cabinets, distressed cabinets, tile benchtops and terra-cotta floors.
Inspiration for a country u-shaped eat-in kitchen in Other with beige splashback, panelled appliances, a peninsula, beige floor, raised-panel cabinets, distressed cabinets, tile benchtops and terra-cotta floors.
 Raison Home - Anne Favarcq
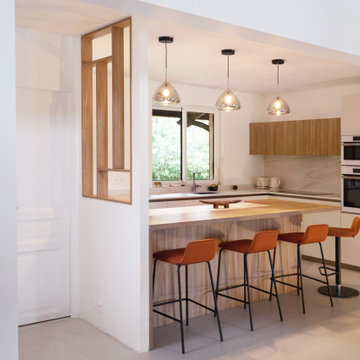
Cuisine sans poignée , façades laque mate couleur lin, groupe filtrant
Inspiration for a large scandinavian l-shaped open plan kitchen in Toulouse with a peninsula, an integrated sink, beige cabinets, tile benchtops, beige splashback, white appliances, ceramic floors, beige floor and beige benchtop.
Inspiration for a large scandinavian l-shaped open plan kitchen in Toulouse with a peninsula, an integrated sink, beige cabinets, tile benchtops, beige splashback, white appliances, ceramic floors, beige floor and beige benchtop.

 Kiga Studio
Photo of a l-shaped open plan kitchen in Madrid with an undermount sink, beige cabinets, tile benchtops, beige splashback, stone slab splashback, stainless steel appliances, medium hardwood floors, a peninsula, beige benchtop and exposed beam.

 Esprit Gaïa
S'inspirer du colombage, le décor de la
maçonnerie de façade, en
jouant des pleins et des
vides, mais aussi des lignes
horizontales et verticales
Inspiration for a mid-sized contemporary galley separate kitchen in Paris with an undermount sink, tile benchtops, beige splashback, travertine splashback, stainless steel appliances, with island and beige benchtop.
Inspiration for a mid-sized contemporary galley separate kitchen in Paris with an undermount sink, tile benchtops, beige splashback, travertine splashback, stainless steel appliances, with island and beige benchtop.

 360° Projects
Ritinteggiatura della cucina esistente e integrazione di elementi in acciaio
Small traditional galley kitchen in Turin with a double-bowl sink, red cabinets, tile benchtops, beige splashback, ceramic splashback, white appliances, ceramic floors and grey floor.
Small traditional galley kitchen in Turin with a double-bowl sink, red cabinets, tile benchtops, beige splashback, ceramic splashback, white appliances, ceramic floors and grey floor.

 atq • Arquitectura
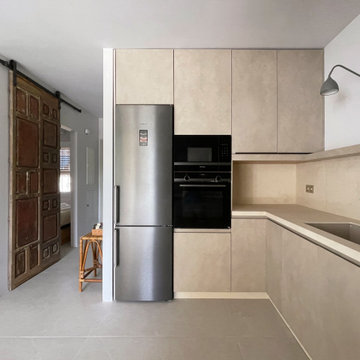
Photo of a mid-sized contemporary open plan kitchen in Other with an undermount sink, flat-panel cabinets, tile benchtops, beige splashback, stainless steel appliances, porcelain floors, with island, beige floor and white benchtop.
 Pili Molina
Este espacio anteriormente era oscuro, caótico y con poco metros. Con la reforma integral, redistribuimos la cocina y pudimos colocar un cuarto de baño independiente a la espalda de la misma para dar servicio al dormitorio de la planta baja. Cada rincón de esta cocina está aprovechado. Gracias a la distribución que elegimos en forma de U, los clientes pueden poner una mesa en el centro para desayunar, o dejar el espacio libre. La cocina tiene mucho almacenaje por lo que pudimos dejar el frente sólo con una balda para aligerar la carga visual.
 Mb. studio

Design ideas for a mid-sized transitional u-shaped separate kitchen in Paris with a single-bowl sink, beaded inset cabinets, blue cabinets, tile benchtops, blue splashback, cement tile splashback, panelled appliances, no island and white benchtop.
 Les Cuisines de ChaCha

Cuisine rénovée dans son intégralité, avec des hauteurs d'armoires allant jusqu'au plafond, nous avons plus de 2886 mm de hauteur de meubles.
Les clients désiraient avoir le plus de rangement possible et ne voulaient pas perdre le moindre espace.
Nous avons des façades mates de couleur blanc crème et bois.
Les Sans poignées sont de couleur bronze ou doré.
 Papallo Kitchens

Inspiration for an expansive modern u-shaped eat-in kitchen in Sydney with a double-bowl sink, flat-panel cabinets, brown cabinets, tile benchtops, beige splashback, porcelain splashback, black appliances, porcelain floors, a peninsula, beige floor and beige benchtop.
 Camilla Molders Design

Hawthorn Apartment renovation by Camilla Molders Design
This is an example of a large l-shaped open plan kitchen in Melbourne with an undermount sink, flat-panel cabinets, dark wood cabinets, tile benchtops, beige splashback, ceramic splashback, black appliances, medium hardwood floors, with island, brown floor and beige benchtop.
This is an example of a large l-shaped open plan kitchen in Melbourne with an undermount sink, flat-panel cabinets, dark wood cabinets, tile benchtops, beige splashback, ceramic splashback, black appliances, medium hardwood floors, with island, brown floor and beige benchtop.
 Bernardino Dimitri

Inspiration for a mediterranean galley open plan kitchen in Bari with raised-panel cabinets, blue cabinets, tile benchtops, black appliances, no island, cement tiles, grey floor, vaulted, a drop-in sink and beige splashback.
 Brinnie T Design | Phillip Island Melbourne

From an outdated 70's kitchen with non-functional pantry space to an expansive kitchen with storage galore. Tiled bench tops carry the terrazzo feature through from the bathroom and copper handles will patina over time. Navy blue subway backsplash is the perfect selection for a pop of colour contrasting the terracotta cabinets
 atq • Arquitectura

Design ideas for a mid-sized contemporary open plan kitchen in Other with an undermount sink, flat-panel cabinets, tile benchtops, beige splashback, stainless steel appliances, porcelain floors, with island, beige floor and white benchtop.
 WBDesign
Design intérieur flossie felix

Small contemporary l-shaped eat-in kitchen in Paris with a single-bowl sink, blue cabinets, tile benchtops, blue splashback, cement tile splashback, stainless steel appliances, grey floor and blue benchtop.
Small contemporary l-shaped eat-in kitchen in Paris with a single-bowl sink, blue cabinets, tile benchtops, blue splashback, cement tile splashback, stainless steel appliances, grey floor and blue benchtop.
 Papallo Kitchens

Design ideas for an expansive modern u-shaped eat-in kitchen in Sydney with a double-bowl sink, flat-panel cabinets, brown cabinets, tile benchtops, beige splashback, porcelain splashback, black appliances, porcelain floors, a peninsula, beige floor and beige benchtop.
 Wood Interior Solutions
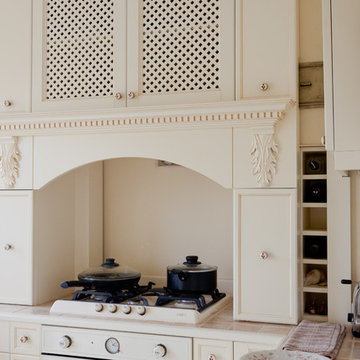
Small traditional u-shaped eat-in kitchen in London with a drop-in sink, beige cabinets, tile benchtops, beige splashback, ceramic splashback, panelled appliances, cement tiles, no island and beige floor.
 Reformas y Cocinas

Este proyecto fue realizado en Meliana, una reforma integral de un piso con más de 30 años de antigüedad. El piso de más de 80 m2 útiles daba muchas posibilidades en readaptar el espacio a las necesidades actuales y del cliente.
En esta oportunidad le propusimos al cliente de optar por una cocina abierta hacia el salón con una isla central. La cocina se organizó de forma de tener los electrodomésticos en los módulos exteriores, haciendo como un marco para la zona interior de trabajo.
El modelo de encimera es un porcelánico ultracompacto de 15mm de espesor. Estas encimeras son ultra resistentes, con un diseño muy moderno y con un grado de absorción casi nulo lo que evita cualquier tipo de manchas de vino o de aceites.
La isla central es de 240cm con una encimera de 100cm de ancho. Como vemos, la encimera sale hacia el salón unos 20cm que nos permite poner taburetes altos para el uso como barra central.
La cocina de gas está ubicada dentro de la zona de trabajo central y no en la isla.
El mobiliario de la cocina elegido es de 19mm totalmente hidrófugo lo que le da mucha resistencia a los líquidos y al tiempo.
Este proyecto ha sido un gustazo realizarlo por la confianza y libertad que nos dio el cliente.
Gracias !
1