
U-shaped Kitchen with Tile Benchtops, Beige Splashback and Blue Splashback Design Ideas
Refine by:
Budget
Sort by:Popular Today
1 - 20 of 93 photos
Item 1 of 5
 Palazzo Kitchens Christchurch
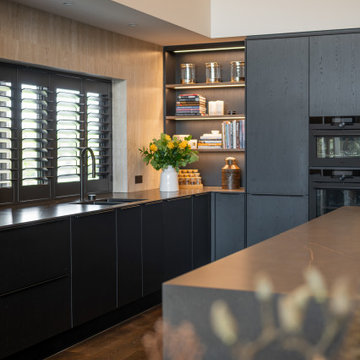
This beautifully crafted Palazzo Kitchen is a perfect blend of sleek modern finishes and warm natural textures. From the expansive island to the seamless cabinetry and soft ambient lighting, every detail is designed for effortless living and timeless style.
? Palazzo's textured Nero Oak cabinetry
? X-Tone's stunning Calatorao Porcelain
? Architectural lighting
? Premium appliance integration
Proudly designed and supplied by Palazzo Kitchens Christchurch for our lovely repeat clients, we are so proud of our designer Sarah for another stunning end result.
Check out the photos for the matching laundry, bathrooms, dressing, wardrobes and bookcases.
 Ren Studio
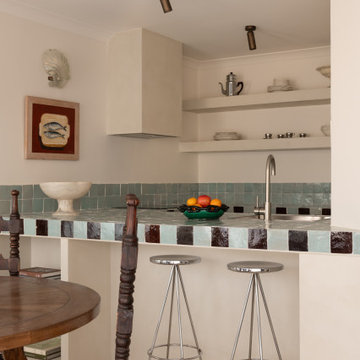
This seaside retreat in Cottesloe, WA has been reimagined by Emma & @whitestudioandco into a European-inspired haven with vintage Parisian treasures. The kitchen is a showstopper with Ren Studio doors in @dulux Antique White USA paired with handmade Moroccan tiles from @perinitiles. Coastal vibes, timeless design, and European elegance all in one dreamy getaway.
 Stefano Butturini
Stefano Butturini
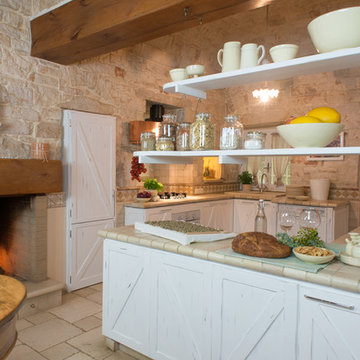
Inspiration for a country u-shaped eat-in kitchen in Other with beige splashback, panelled appliances, a peninsula, beige floor, raised-panel cabinets, distressed cabinets, tile benchtops and terra-cotta floors.
Inspiration for a country u-shaped eat-in kitchen in Other with beige splashback, panelled appliances, a peninsula, beige floor, raised-panel cabinets, distressed cabinets, tile benchtops and terra-cotta floors.
 Pili Molina
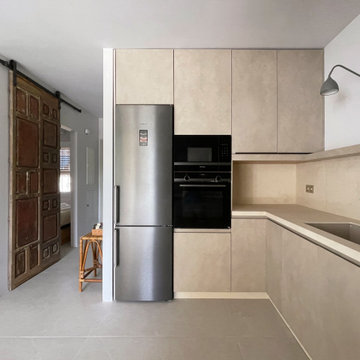
Este espacio anteriormente era oscuro, caótico y con poco metros. Con la reforma integral, redistribuimos la cocina y pudimos colocar un cuarto de baño independiente a la espalda de la misma para dar servicio al dormitorio de la planta baja. Cada rincón de esta cocina está aprovechado. Gracias a la distribución que elegimos en forma de U, los clientes pueden poner una mesa en el centro para desayunar, o dejar el espacio libre. La cocina tiene mucho almacenaje por lo que pudimos dejar el frente sólo con una balda para aligerar la carga visual.
 Mb. studio

Design ideas for a mid-sized transitional u-shaped separate kitchen in Paris with a single-bowl sink, beaded inset cabinets, blue cabinets, tile benchtops, blue splashback, cement tile splashback, panelled appliances, no island and white benchtop.
 Les Cuisines de ChaCha

Cuisine rénovée dans son intégralité, avec des hauteurs d'armoires allant jusqu'au plafond, nous avons plus de 2886 mm de hauteur de meubles.
Les clients désiraient avoir le plus de rangement possible et ne voulaient pas perdre le moindre espace.
Nous avons des façades mates de couleur blanc crème et bois.
Les Sans poignées sont de couleur bronze ou doré.
 Papallo Kitchens

Inspiration for an expansive modern u-shaped eat-in kitchen in Sydney with a double-bowl sink, flat-panel cabinets, brown cabinets, tile benchtops, beige splashback, porcelain splashback, black appliances, porcelain floors, a peninsula, beige floor and beige benchtop.
 Wood Interior Solutions
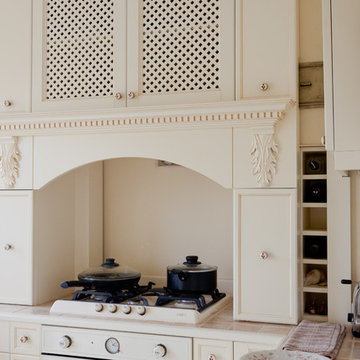
Small traditional u-shaped eat-in kitchen in London with a drop-in sink, beige cabinets, tile benchtops, beige splashback, ceramic splashback, panelled appliances, cement tiles, no island and beige floor.

 Ambiente - Volker Pickenhahn e.Kfm
Durch das Entfernen einer Trennwand entstand ein offener Wohn-, Eß- und Kochbereich. Der Stil der minimalistisch gestalteten, grifflosen Küche, wurde durch die ebenfalls grifflosen Einbaugeräte konsequent weitergeführt. Der edle, lavagraue Mattlack der Fronten ist dank "TouchFree"-Oberflächen pflegeleicht und die raumhohe Planung gibt dem Raum zusätzliche Ruhe. Die schlichten, aber extrem robusten Keranikarbeitsplatten und Nischenrückwände sind hell gehalten und dank der flächenbündig integrierten Bora-Muldenlüftung und der ebenso integrierten Keramikspüle unerreicht pflegeleicht. Abgerundet wird das Ambiente durch die verdeckte, umlaufende Deckenbeleuchtung und das beleuchtete Regal im Raumteiler, was eine moderne Wohnlichkeit zum Wohnbereich hin einbringt. Vielen Dank an Familie A. dass wir dieses tolle Projekt realisieren durften!
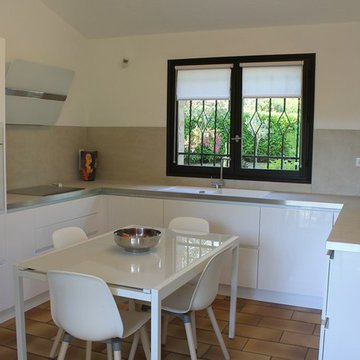
 CREA CUISINE
Design ideas for a mid-sized modern u-shaped separate kitchen in Nice with a single-bowl sink, white cabinets, tile benchtops, beige splashback, ceramic splashback, white appliances, terra-cotta floors, no island, multi-coloured floor and beige benchtop.
 CREA CUISINE
This is an example of a large modern u-shaped open plan kitchen in Nice with a double-bowl sink, flat-panel cabinets, tile benchtops, beige splashback, ceramic splashback, stainless steel appliances, ceramic floors, no island and beige floor.

 HolzDesignPur
Küche von Ikea Method, Fronten in Eiche, HiMacs Arbeitsplatte. Tisch und Bank aus weiß geölter Eiche von Vitamin Design.
Large scandinavian u-shaped kitchen pantry in Other with an integrated sink, glass-front cabinets, dark wood cabinets, tile benchtops, blue splashback, glass tile splashback, panelled appliances, medium hardwood floors, multiple islands and brown floor.
Large scandinavian u-shaped kitchen pantry in Other with an integrated sink, glass-front cabinets, dark wood cabinets, tile benchtops, blue splashback, glass tile splashback, panelled appliances, medium hardwood floors, multiple islands and brown floor.
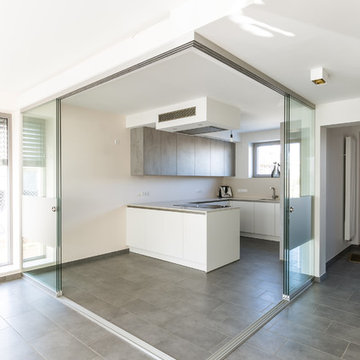
 Ambiente - Volker Pickenhahn e.Kfm
Durch das Entfernen einer Trennwand entstand ein offener Wohn-, Eß- und Kochbereich. Der Stil der minimalistisch gestalteten, grifflosen Küche, wurde durch die ebenfalls grifflosen Einbaugeräte konsequent weitergeführt. Der edle, lavagraue Mattlack der Fronten ist dank "TouchFree"-Oberflächen pflegeleicht und die raumhohe Planung gibt dem Raum zusätzliche Ruhe. Die schlichten, aber extrem robusten Keranikarbeitsplatten und Nischenrückwände sind hell gehalten und dank der flächenbündig integrierten Bora-Muldenlüftung und der ebenso integrierten Keramikspüle unerreicht pflegeleicht. Abgerundet wird das Ambiente durch die verdeckte, umlaufende Deckenbeleuchtung und das beleuchtete Regal im Raumteiler, was eine moderne Wohnlichkeit zum Wohnbereich hin einbringt. Vielen Dank an Familie A. dass wir dieses tolle Projekt realisieren durften!
 Vivienne Brigitte Lamparella
Photographe : Vincent Remy
Design ideas for a large contemporary u-shaped open plan kitchen in Other with an undermount sink, flat-panel cabinets, white cabinets, tile benchtops, beige splashback, ceramic splashback, stainless steel appliances, ceramic floors, a peninsula and grey floor.
Design ideas for a large contemporary u-shaped open plan kitchen in Other with an undermount sink, flat-panel cabinets, white cabinets, tile benchtops, beige splashback, ceramic splashback, stainless steel appliances, ceramic floors, a peninsula and grey floor.
 Papallo Kitchens
Design ideas for an expansive modern u-shaped eat-in kitchen in Sydney with a double-bowl sink, flat-panel cabinets, brown cabinets, tile benchtops, beige splashback, porcelain splashback, black appliances, porcelain floors, a peninsula, beige floor and beige benchtop.
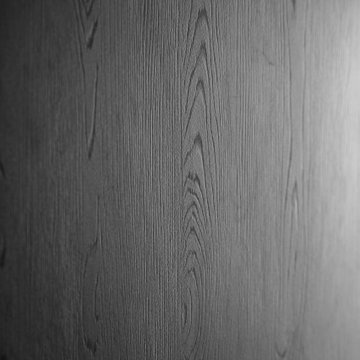 Palazzo Kitchens Christchurch
This beautifully crafted Palazzo Kitchen is a perfect blend of sleek modern finishes and warm natural textures. From the expansive island to the seamless cabinetry and soft ambient lighting, every detail is designed for effortless living and timeless style.
? Palazzo's textured Nero Oak cabinetry
? X-Tone's stunning Calatorao Porcelain
? Architectural lighting
? Premium appliance integration
Proudly designed and supplied by Palazzo Kitchens Christchurch for our lovely repeat clients, we are so proud of our designer Sarah for another stunning end result.
Check out the photos for the matching laundry, bathrooms, dressing, wardrobes and bookcases.
 Les Cuisines de ChaCha
Cuisine rénovée dans son intégralité, avec des hauteurs d'armoires allant jusqu'au plafond, nous avons plus de 2886 mm de hauteur de meubles.
Les clients désiraient avoir le plus de rangement possible et ne voulaient pas perdre le moindre espace.
Nous avons des façades mates de couleur blanc crème et bois.
Les Sans poignées sont de couleur bronze ou doré.
 Ambiente - Volker Pickenhahn e.Kfm
Durch das Entfernen einer Trennwand entstand ein offener Wohn-, Eß- und Kochbereich. Der Stil der minimalistisch gestalteten, grifflosen Küche, wurde durch die ebenfalls grifflosen Einbaugeräte konsequent weitergeführt. Der edle, lavagraue Mattlack der Fronten ist dank "TouchFree"-Oberflächen pflegeleicht und die raumhohe Planung gibt dem Raum zusätzliche Ruhe. Die schlichten, aber extrem robusten Keranikarbeitsplatten und Nischenrückwände sind hell gehalten und dank der flächenbündig integrierten Bora-Muldenlüftung und der ebenso integrierten Keramikspüle unerreicht pflegeleicht. Abgerundet wird das Ambiente durch die verdeckte, umlaufende Deckenbeleuchtung und das beleuchtete Regal im Raumteiler, was eine moderne Wohnlichkeit zum Wohnbereich hin einbringt. Vielen Dank an Familie A. dass wir dieses tolle Projekt realisieren durften!
 Papallo Kitchens
This is an example of an expansive modern u-shaped eat-in kitchen in Sydney with a double-bowl sink, flat-panel cabinets, brown cabinets, tile benchtops, beige splashback, porcelain splashback, black appliances, porcelain floors, a peninsula, beige floor and beige benchtop.
 Pili Molina
Est cocina es pequeña en dimensiones pero muy cómoda y bien aprovechada. Es abierta en forma de U y tiene muchísimo almacenaje. Pero sin duda, el éxito de este espacio es la cuidada iluminación, que genera diferentes potencias de luz, según lo que se requiera en cada momento.
1