
Kitchen with Blue Splashback, Pink Splashback and Light Hardwood Floors Design Ideas
Refine by:
Budget
Sort by:Popular Today
1 - 20 of 1,223 photos
Item 1 of 4

 Ryan Thomas
Casa Bungan - Open plan kitchen.
This is an example of an expansive mediterranean galley eat-in kitchen in Sydney with a drop-in sink, flat-panel cabinets, light wood cabinets, marble benchtops, blue splashback, stone tile splashback, coloured appliances, light hardwood floors, with island, multi-coloured floor, blue benchtop and exposed beam.
This is an example of an expansive mediterranean galley eat-in kitchen in Sydney with a drop-in sink, flat-panel cabinets, light wood cabinets, marble benchtops, blue splashback, stone tile splashback, coloured appliances, light hardwood floors, with island, multi-coloured floor, blue benchtop and exposed beam.
 Plus Rooms
Fine House Photography

Design ideas for a mid-sized transitional eat-in kitchen in London with shaker cabinets, blue splashback, subway tile splashback, light hardwood floors, with island, beige floor, beige cabinets and beige benchtop.
Design ideas for a mid-sized transitional eat-in kitchen in London with shaker cabinets, blue splashback, subway tile splashback, light hardwood floors, with island, beige floor, beige cabinets and beige benchtop.
 Imperfect Interiors
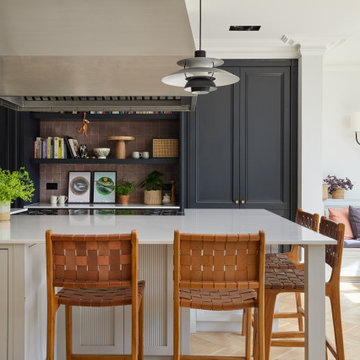
We replaced the island in the broken plan kitchen of our Wandsworth Common Family Home with a bespoke version with reeded door fronts. We also added sliding Crittal-style Aluminium doors, oak parquet flooring, painted the perimeter Shaker units black and added a large built in banquette seat

 Nicky Percival Limited
Nordic blue shaker kitchen with quartz worktop
Mid-sized traditional u-shaped eat-in kitchen in Kent with an integrated sink, shaker cabinets, blue cabinets, quartzite benchtops, blue splashback, ceramic splashback, stainless steel appliances, light hardwood floors, brown floor and white benchtop.
Mid-sized traditional u-shaped eat-in kitchen in Kent with an integrated sink, shaker cabinets, blue cabinets, quartzite benchtops, blue splashback, ceramic splashback, stainless steel appliances, light hardwood floors, brown floor and white benchtop.
 Küchen und Hausgeräte

Large contemporary galley eat-in kitchen in Stuttgart with flat-panel cabinets, white cabinets, solid surface benchtops, blue splashback, glass sheet splashback, coloured appliances, light hardwood floors and with island.

 Camilla Molders Design
Residential Interior Design & Decoration project by Camilla Molders Design
Design ideas for a large transitional u-shaped eat-in kitchen in Melbourne with flat-panel cabinets, medium wood cabinets, blue splashback, an undermount sink, wood benchtops, ceramic splashback, stainless steel appliances, light hardwood floors and with island.
Design ideas for a large transitional u-shaped eat-in kitchen in Melbourne with flat-panel cabinets, medium wood cabinets, blue splashback, an undermount sink, wood benchtops, ceramic splashback, stainless steel appliances, light hardwood floors and with island.
 Jana Kubischik Interior GmbH
Jana Kubischik
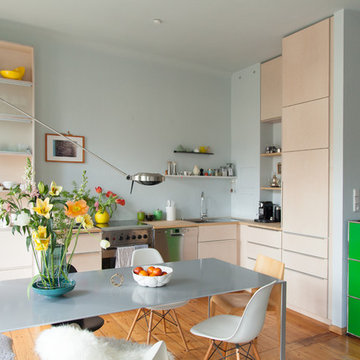
Mid-sized scandinavian l-shaped eat-in kitchen in Berlin with flat-panel cabinets, beige cabinets, wood benchtops, blue splashback, no island, a drop-in sink, stainless steel appliances, light hardwood floors and brown floor.
Mid-sized scandinavian l-shaped eat-in kitchen in Berlin with flat-panel cabinets, beige cabinets, wood benchtops, blue splashback, no island, a drop-in sink, stainless steel appliances, light hardwood floors and brown floor.
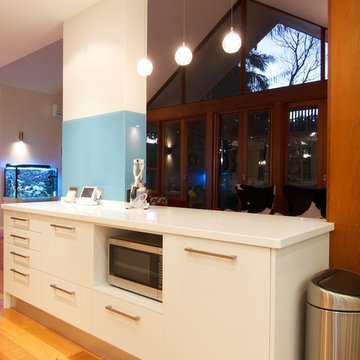
 Nouvelle Kitchens & Bathrooms
The client's love of sky blue was stunningly incorporated into the design of both their kitchen and bathroom. In the kitchen, the wide use of stainless steel and white keep the mood uplifted and makes for a very practical surface. The glass cabinets mimic clouds, and there is ample lighting to further enhance the effect in this almost windowless kitchen. Triple ovens, built-in sink with Zip tap, integrated fridge and dishwasher, walk-in pantry and clever breakfast bar area, are just some of the features in this kitchen.
The bathroom's crisp, blue and white colour scheme is refreshingly lovely and practical. The use of contrasting timber warms the space and echoes the burnished brown tones in the mosaics. The freestanding bath creates a beautiful center piece and the frameless shower whilst spacious, does not crowd the room. Well-chosen tapware and fittings make for a very personlised look.

 Fenton & Fenton
Contemporary open plan kitchen in Melbourne with a single-bowl sink, white cabinets, blue splashback, glass sheet splashback, stainless steel appliances, light hardwood floors, with island, beige floor and white benchtop.

 Bradley Van Der Straeten
This is an example of a mid-sized modern single-wall kitchen in London with an undermount sink, flat-panel cabinets, pink splashback, black appliances, with island, grey floor and light hardwood floors.
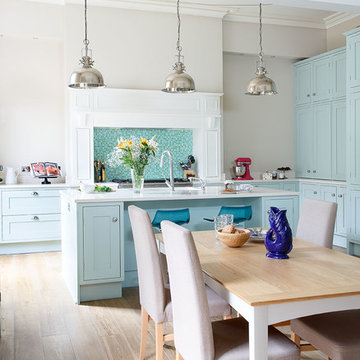
 Kitchens International
Photo of a traditional l-shaped eat-in kitchen in Edinburgh with shaker cabinets, blue cabinets, blue splashback, mosaic tile splashback, light hardwood floors and with island.

 Stickland Wright Architects + Interiors
The original interior had space, but was awkwardly planned, lacking in storage and restricted family interaction with separate rooms. Our design allows the rear spaces to connect and cleverly integrates a hidden pantry and a well-considered utility, all within the original footprint. Bespoke joinery incorporates the client’s passion for colour and complete the contemporary interior.

 Paper House Project
The brief focussed on creating a large living space to the rear of the property, freeing up floor area at the front to add an additional bedroom, WC, and utility. Set within a five-storey terraced property the extensive reconfiguration and extension at lower ground floor presented a number of technical and strategic issues. Through a series of substantial structural interventions, we were able to create a large open plan kitchen/living/dining with direct access to the garden.
In order to minimise the impact on neighbours outside whilst maximising a sense of space and volume inside, a deep pitched roof extension with large skylights was added. The resulting space, vaulted with large floor to ceiling heights and bathed in natural light, provides an open plan living arrangement suitable for a growing family.
Photographer: Simon Maxwell
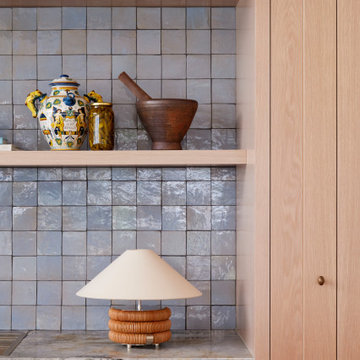 Ryan Thomas
Casa Bungan - Open plan kitchen.
Inspiration for an expansive mediterranean galley eat-in kitchen in Sydney with a drop-in sink, flat-panel cabinets, light wood cabinets, marble benchtops, blue splashback, stone tile splashback, coloured appliances, light hardwood floors, with island, multi-coloured floor, blue benchtop and exposed beam.
Inspiration for an expansive mediterranean galley eat-in kitchen in Sydney with a drop-in sink, flat-panel cabinets, light wood cabinets, marble benchtops, blue splashback, stone tile splashback, coloured appliances, light hardwood floors, with island, multi-coloured floor, blue benchtop and exposed beam.

 User
UserKitchen with amazing views of the River Dart to Kingswear, Quarterdecks, Dartmouth, South Devon. Colin Cadle Photography, photo styling Jan Cadle
Small contemporary u-shaped eat-in kitchen in Devon with an undermount sink, flat-panel cabinets, white cabinets, granite benchtops, glass sheet splashback, stainless steel appliances, light hardwood floors, pink splashback and no island.
Small contemporary u-shaped eat-in kitchen in Devon with an undermount sink, flat-panel cabinets, white cabinets, granite benchtops, glass sheet splashback, stainless steel appliances, light hardwood floors, pink splashback and no island.

 Simon Taylor Furniture
This contemporary kitchen project was a complete transformation of an existing space in Potterspury, South Northamptonshire.
We were very lucky with this project in as much as the room that is was to occupy was so stunning. This informed the clients brief for the kitchen. It had to work in harmony with the architecture of the room as sympathetically as possible as well as being a statement in its own right.
The clients had seen some of our previous work and were torn between the clean look of a pure white kitchen and the warmth of the American Black Walnut. The White Aga was a definite must have but their concern was that in a timber kitchen it just wouldn’t sit right.
In order to meet the brief we firstly looked at the material choices and decided to mix timber and white cabinetry very carefully to create a kitchen that incorporated the best of both elements.
The layout of the kitchen was informed by the openings and the very symmetrical space. We placed the large island on the central axis directly below the main structural beams facing the window at the far end of the room. This visual line continues to the dining table beyond. By then using a structural steel base, we cantilevered the island away from the floor to give it a floating appearance. These decisions allowed the island to feel naturally placed as well as giving a visual wow!
The positioning of the hob, bins, sink and wine cooler in the island also make it extremely functional and a real focus in the whole extension.
The long outer run was kept at low level so as not to distract from the structural elements and lighting and gave us the opportunity to wrap the ovens in the quartz work surface creating another unique detail within the kitchen.
To echo the ‘floating island’ the main sink run is also elevated, with the integrated dishwasher being concealed within the tall housing to the right hand side. This again reinforces the geometry of the design, while using the white cabinetry in the centre of the book matched Walnut tall cabinets helps to break the runs up the run and keeps the design ethos of the kitchen intact.
The worktops were chosen to pick up the colour of the exposed stone work on the original house wall with he teal glass splashbacks add a welcome splash of colour to the refined palette.
While being a very contemporary design, the materials and muted colours mean it will not date and will look stunning for many years to come.
 Increation
Increation

Inspiration for a mid-sized scandinavian l-shaped kitchen in London with flat-panel cabinets, white cabinets, glass benchtops, blue splashback, glass sheet splashback, light hardwood floors and with island.
Inspiration for a mid-sized scandinavian l-shaped kitchen in London with flat-panel cabinets, white cabinets, glass benchtops, blue splashback, glass sheet splashback, light hardwood floors and with island.
 Mauro Soddu
Foto: @Cédric Dasesson
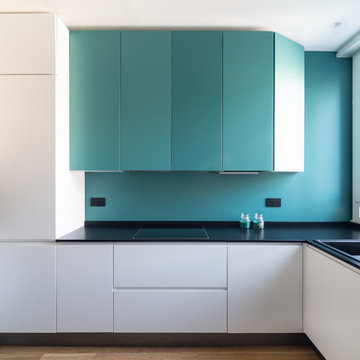
Design ideas for a contemporary l-shaped kitchen in Cagliari with a double-bowl sink, flat-panel cabinets, turquoise cabinets, blue splashback, stainless steel appliances, light hardwood floors, no island, beige floor and black benchtop.
Design ideas for a contemporary l-shaped kitchen in Cagliari with a double-bowl sink, flat-panel cabinets, turquoise cabinets, blue splashback, stainless steel appliances, light hardwood floors, no island, beige floor and black benchtop.
 Orchid Newton ltd

Mid-sized contemporary open plan kitchen in Other with an undermount sink, flat-panel cabinets, white cabinets, concrete benchtops, blue splashback, panelled appliances, light hardwood floors and with island.
 User
UserDivine Bathroom Kitchen Laundry

Design ideas for a mid-sized transitional u-shaped open plan kitchen in Brisbane with an undermount sink, shaker cabinets, white cabinets, blue splashback, mosaic tile splashback, light hardwood floors, quartz benchtops, stainless steel appliances, no island and white benchtop.
Design ideas for a mid-sized transitional u-shaped open plan kitchen in Brisbane with an undermount sink, shaker cabinets, white cabinets, blue splashback, mosaic tile splashback, light hardwood floors, quartz benchtops, stainless steel appliances, no island and white benchtop.
1