
Kitchen with Blue Splashback, Pink Splashback and Bamboo Floors Design Ideas
Refine by:
Budget
Sort by:Popular Today
1 - 20 of 30 photos
Item 1 of 4


Photo of a mid-sized traditional u-shaped kitchen in Brisbane with an undermount sink, recessed-panel cabinets, white cabinets, laminate benchtops, blue splashback, stone tile splashback, stainless steel appliances, bamboo floors and no island.
 Nouvelle Kitchens & Bathrooms

The kitchen and dining room are part of a larger renovation and extension that saw the rear of this home transformed from a small, dark, many-roomed space into a large, bright, open-plan family haven. With a goal to re-invent the home to better suit the needs of the owners, the designer needed to consider making alterations to many rooms in the home including two bathrooms, a laundry, outdoor pergola and a section of hallway.
This was a large job with many facets to oversee and consider but, in Nouvelle’s favour was the fact that the company oversaw all aspects of the project including design, construction and project management. This meant all members of the team were in the communication loop which helped the project run smoothly.
To keep the rear of the home light and bright, the designer choose a warm white finish for the cabinets and benchtop which was highlighted by the bright turquoise tiled splashback. The rear wall was moved outwards and given a bay window shape to create a larger space with expanses of glass to the doors and walls which invite the natural light into the home and make indoor/outdoor entertaining so easy.
The laundry is a clever conversion of an existing outhouse and has given the structure a new lease on life. Stripped bare and re-fitted, the outhouse has been re-purposed to keep the historical exterior while provide a modern, functional interior. A new pergola adjacent to the laundry makes the perfect outside entertaining area and can be used almost year-round.
Inside the house, two bathrooms were renovated utilising the same funky floor tile with its modern, matte finish. Clever design means both bathrooms, although compact, are practical inclusions which help this family during the busy morning rush. In considering the renovation as a whole, it was determined necessary to reconfigure the hallway adjacent to the downstairs bathroom to create a new traffic flow through to the kitchen from the front door and enable a more practical kitchen design to be created.
 llabb
llabbfoto di Anna Positano
Interno 2
Soggiorno / ingresso

Design ideas for a small contemporary single-wall open plan kitchen in Other with bamboo floors, brown floor, a drop-in sink, flat-panel cabinets, white cabinets, wood benchtops, blue splashback, stainless steel appliances and no island.
Design ideas for a small contemporary single-wall open plan kitchen in Other with bamboo floors, brown floor, a drop-in sink, flat-panel cabinets, white cabinets, wood benchtops, blue splashback, stainless steel appliances and no island.
 Brinnie T Design | Phillip Island Melbourne

The layout of the original kitchen worked well for the new owners but needed to be updated. All cabinet fronts and panels were replaced along with the splashback to give the kitchen a fresh feel

 23bassi | Studio di architettura
piccola cucina interamente realizzata e progettata su misura per sfruttare al meglio ogni cm a disposizione.
Gli elettrodomestici sono tutti bianchi e le superfici più sporchevoli sono in laminato.
le maniglie di dimensioni differenti sono in sughero
fotografie : Marco Curatolo

 Strathmore Floors-Design-Cabinets
Photo of a mid-sized contemporary u-shaped kitchen in Charleston with flat-panel cabinets, grey cabinets, blue splashback, glass tile splashback, a single-bowl sink, stainless steel appliances and bamboo floors.

 State28 Interiors
Alana Blowfield Photography
Photo of a small modern l-shaped eat-in kitchen in Perth with blue splashback, glass sheet splashback, a drop-in sink, flat-panel cabinets, white cabinets, no island, black appliances, bamboo floors and multi-coloured floor.
Photo of a small modern l-shaped eat-in kitchen in Perth with blue splashback, glass sheet splashback, a drop-in sink, flat-panel cabinets, white cabinets, no island, black appliances, bamboo floors and multi-coloured floor.

 SWEET HOME PARIS
Photo of a mid-sized scandinavian l-shaped eat-in kitchen in Paris with a single-bowl sink, flat-panel cabinets, white cabinets, laminate benchtops, blue splashback, cement tile splashback, stainless steel appliances, bamboo floors, no island and beige floor.
 Agence KP-Architecte d'intérieur
karine perez
http://www.karineperez.com
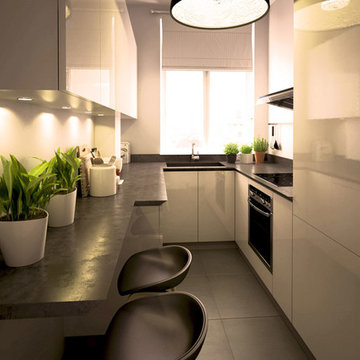
Aménagement d'une cuisine en U sur mesure avec un bar incorporé afin de pouvoir y prendre le petit déjeuner.
 Wendy Bradford Interior Design
Liza Wick
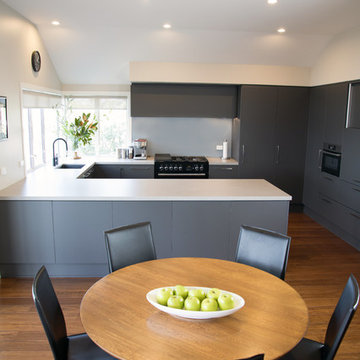
Photo of a contemporary kitchen in Wellington with grey cabinets, quartz benchtops, blue splashback, glass sheet splashback and bamboo floors.
Photo of a contemporary kitchen in Wellington with grey cabinets, quartz benchtops, blue splashback, glass sheet splashback and bamboo floors.
 Nouvelle Kitchens & Bathrooms
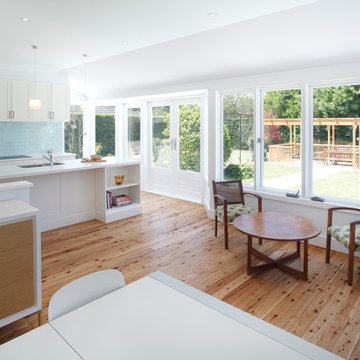
The kitchen and dining room are part of a larger renovation and extension that saw the rear of this home transformed from a small, dark, many-roomed space into a large, bright, open-plan family haven. With a goal to re-invent the home to better suit the needs of the owners, the designer needed to consider making alterations to many rooms in the home including two bathrooms, a laundry, outdoor pergola and a section of hallway.
This was a large job with many facets to oversee and consider but, in Nouvelle’s favour was the fact that the company oversaw all aspects of the project including design, construction and project management. This meant all members of the team were in the communication loop which helped the project run smoothly.
To keep the rear of the home light and bright, the designer choose a warm white finish for the cabinets and benchtop which was highlighted by the bright turquoise tiled splashback. The rear wall was moved outwards and given a bay window shape to create a larger space with expanses of glass to the doors and walls which invite the natural light into the home and make indoor/outdoor entertaining so easy.
The laundry is a clever conversion of an existing outhouse and has given the structure a new lease on life. Stripped bare and re-fitted, the outhouse has been re-purposed to keep the historical exterior while provide a modern, functional interior. A new pergola adjacent to the laundry makes the perfect outside entertaining area and can be used almost year-round.
Inside the house, two bathrooms were renovated utilising the same funky floor tile with its modern, matte finish. Clever design means both bathrooms, although compact, are practical inclusions which help this family during the busy morning rush. In considering the renovation as a whole, it was determined necessary to reconfigure the hallway adjacent to the downstairs bathroom to create a new traffic flow through to the kitchen from the front door and enable a more practical kitchen design to be created.

This is an example of a mid-sized traditional galley kitchen in Brisbane with a drop-in sink, shaker cabinets, white cabinets, laminate benchtops, blue splashback, stone tile splashback, stainless steel appliances, bamboo floors and no island.
 MALT Interiors

Galley kitchen in open plan extension, with bespoke concrete worktop and glass backsplash.
This is an example of a mid-sized contemporary single-wall open plan kitchen in London with a single-bowl sink, flat-panel cabinets, white cabinets, concrete benchtops, blue splashback, glass sheet splashback, stainless steel appliances, bamboo floors, no island, white floor and grey benchtop.
This is an example of a mid-sized contemporary single-wall open plan kitchen in London with a single-bowl sink, flat-panel cabinets, white cabinets, concrete benchtops, blue splashback, glass sheet splashback, stainless steel appliances, bamboo floors, no island, white floor and grey benchtop.
 Site Specific Designs

Design ideas for a large beach style galley eat-in kitchen in Sydney with a drop-in sink, recessed-panel cabinets, white cabinets, quartz benchtops, blue splashback, glass sheet splashback, stainless steel appliances, bamboo floors and with island.
 SWEET HOME PARIS

Design ideas for a mid-sized contemporary l-shaped eat-in kitchen in Paris with a single-bowl sink, flat-panel cabinets, white cabinets, laminate benchtops, blue splashback, cement tile splashback, stainless steel appliances, bamboo floors, no island and beige floor.
 Brinnie T Design | Phillip Island Melbourne

The layout of the original kitchen worked well for the new owners but needed to be updated. All cabinet fronts and panels were replaced along with the splashback to give the kitchen a fresh feel

This is an example of a mid-sized traditional galley kitchen in Brisbane with a drop-in sink, shaker cabinets, white cabinets, laminate benchtops, blue splashback, stone tile splashback, stainless steel appliances, bamboo floors and no island.
 Nouvelle Kitchens & Bathrooms

The kitchen and dining room are part of a larger renovation and extension that saw the rear of this home transformed from a small, dark, many-roomed space into a large, bright, open-plan family haven. With a goal to re-invent the home to better suit the needs of the owners, the designer needed to consider making alterations to many rooms in the home including two bathrooms, a laundry, outdoor pergola and a section of hallway.
This was a large job with many facets to oversee and consider but, in Nouvelle’s favour was the fact that the company oversaw all aspects of the project including design, construction and project management. This meant all members of the team were in the communication loop which helped the project run smoothly.
To keep the rear of the home light and bright, the designer choose a warm white finish for the cabinets and benchtop which was highlighted by the bright turquoise tiled splashback. The rear wall was moved outwards and given a bay window shape to create a larger space with expanses of glass to the doors and walls which invite the natural light into the home and make indoor/outdoor entertaining so easy.
The laundry is a clever conversion of an existing outhouse and has given the structure a new lease on life. Stripped bare and re-fitted, the outhouse has been re-purposed to keep the historical exterior while provide a modern, functional interior. A new pergola adjacent to the laundry makes the perfect outside entertaining area and can be used almost year-round.
Inside the house, two bathrooms were renovated utilising the same funky floor tile with its modern, matte finish. Clever design means both bathrooms, although compact, are practical inclusions which help this family during the busy morning rush. In considering the renovation as a whole, it was determined necessary to reconfigure the hallway adjacent to the downstairs bathroom to create a new traffic flow through to the kitchen from the front door and enable a more practical kitchen design to be created.

Photo of a mid-sized traditional galley kitchen in Brisbane with a drop-in sink, shaker cabinets, white cabinets, laminate benchtops, blue splashback, stone tile splashback, stainless steel appliances, bamboo floors and no island.
 Nouvelle Kitchens & Bathrooms
The kitchen and dining room are part of a larger renovation and extension that saw the rear of this home transformed from a small, dark, many-roomed space into a large, bright, open-plan family haven. With a goal to re-invent the home to better suit the needs of the owners, the designer needed to consider making alterations to many rooms in the home including two bathrooms, a laundry, outdoor pergola and a section of hallway.
This was a large job with many facets to oversee and consider but, in Nouvelle’s favour was the fact that the company oversaw all aspects of the project including design, construction and project management. This meant all members of the team were in the communication loop which helped the project run smoothly.
To keep the rear of the home light and bright, the designer choose a warm white finish for the cabinets and benchtop which was highlighted by the bright turquoise tiled splashback. The rear wall was moved outwards and given a bay window shape to create a larger space with expanses of glass to the doors and walls which invite the natural light into the home and make indoor/outdoor entertaining so easy.
The laundry is a clever conversion of an existing outhouse and has given the structure a new lease on life. Stripped bare and re-fitted, the outhouse has been re-purposed to keep the historical exterior while provide a modern, functional interior. A new pergola adjacent to the laundry makes the perfect outside entertaining area and can be used almost year-round.
Inside the house, two bathrooms were renovated utilising the same funky floor tile with its modern, matte finish. Clever design means both bathrooms, although compact, are practical inclusions which help this family during the busy morning rush. In considering the renovation as a whole, it was determined necessary to reconfigure the hallway adjacent to the downstairs bathroom to create a new traffic flow through to the kitchen from the front door and enable a more practical kitchen design to be created.
1