
Kitchen with Blue Splashback, Pink Splashback, Bamboo Floors and Slate Floors Design Ideas
Refine by:
Budget
Sort by:Popular Today
1 - 20 of 89 photos
Item 1 of 5
 Jack Trench Bespoke Kitchens & Furniture

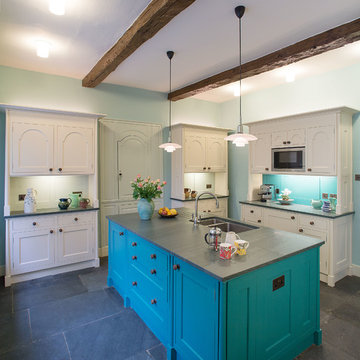
We wanted to design a kitchen that would be sympathetic to the original features of our client's Georgian townhouse while at the same time function as the focal point for a busy household. The brief was to design a light, unfussy and elegant kitchen to lessen the effects of the slightly low-ceilinged room. Jack Trench Ltd responded to this by designing a hand-painted kitchen with echoes of an 18th century Georgian farmhouse using a light Oak and finishing with a palette of heritage yellow. The large oak-topped island features deep drawers and hand-turned knobs.
Photography by Richard Brine

Photo of a mid-sized traditional u-shaped kitchen in Brisbane with an undermount sink, recessed-panel cabinets, white cabinets, laminate benchtops, blue splashback, stone tile splashback, stainless steel appliances, bamboo floors and no island.
 The Painted Kitchen

Farmhouse Shaker Kitchen designed and made by Samuel F Walsh. Hand painted in Farrow and Ball French Gray to complement the Blue Pearl granite worktop.
 Your Space Living
South Wales Property Photography
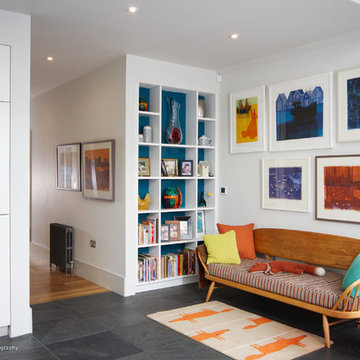
Design ideas for a large contemporary u-shaped eat-in kitchen in Other with a single-bowl sink, flat-panel cabinets, white cabinets, solid surface benchtops, blue splashback, glass sheet splashback, white appliances, slate floors and no island.
Design ideas for a large contemporary u-shaped eat-in kitchen in Other with a single-bowl sink, flat-panel cabinets, white cabinets, solid surface benchtops, blue splashback, glass sheet splashback, white appliances, slate floors and no island.
 Nouvelle Kitchens & Bathrooms

The kitchen and dining room are part of a larger renovation and extension that saw the rear of this home transformed from a small, dark, many-roomed space into a large, bright, open-plan family haven. With a goal to re-invent the home to better suit the needs of the owners, the designer needed to consider making alterations to many rooms in the home including two bathrooms, a laundry, outdoor pergola and a section of hallway.
This was a large job with many facets to oversee and consider but, in Nouvelle’s favour was the fact that the company oversaw all aspects of the project including design, construction and project management. This meant all members of the team were in the communication loop which helped the project run smoothly.
To keep the rear of the home light and bright, the designer choose a warm white finish for the cabinets and benchtop which was highlighted by the bright turquoise tiled splashback. The rear wall was moved outwards and given a bay window shape to create a larger space with expanses of glass to the doors and walls which invite the natural light into the home and make indoor/outdoor entertaining so easy.
The laundry is a clever conversion of an existing outhouse and has given the structure a new lease on life. Stripped bare and re-fitted, the outhouse has been re-purposed to keep the historical exterior while provide a modern, functional interior. A new pergola adjacent to the laundry makes the perfect outside entertaining area and can be used almost year-round.
Inside the house, two bathrooms were renovated utilising the same funky floor tile with its modern, matte finish. Clever design means both bathrooms, although compact, are practical inclusions which help this family during the busy morning rush. In considering the renovation as a whole, it was determined necessary to reconfigure the hallway adjacent to the downstairs bathroom to create a new traffic flow through to the kitchen from the front door and enable a more practical kitchen design to be created.
 llabb
llabbfoto di Anna Positano
Interno 2
Soggiorno / ingresso

Design ideas for a small contemporary single-wall open plan kitchen in Other with bamboo floors, brown floor, a drop-in sink, flat-panel cabinets, white cabinets, wood benchtops, blue splashback, stainless steel appliances and no island.
Design ideas for a small contemporary single-wall open plan kitchen in Other with bamboo floors, brown floor, a drop-in sink, flat-panel cabinets, white cabinets, wood benchtops, blue splashback, stainless steel appliances and no island.
 Brinnie T Design | Phillip Island Melbourne

The layout of the original kitchen worked well for the new owners but needed to be updated. All cabinet fronts and panels were replaced along with the splashback to give the kitchen a fresh feel
 SQUARE RENOVATION
Shoootin
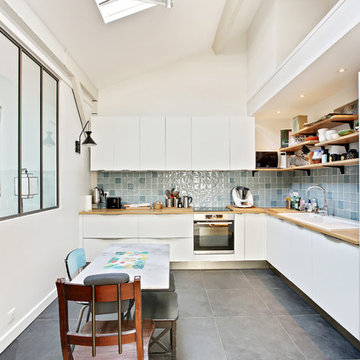
Design ideas for a large modern l-shaped open plan kitchen in Paris with an integrated sink, beaded inset cabinets, white cabinets, wood benchtops, blue splashback, ceramic splashback, white appliances, slate floors, no island, grey floor and brown benchtop.
Design ideas for a large modern l-shaped open plan kitchen in Paris with an integrated sink, beaded inset cabinets, white cabinets, wood benchtops, blue splashback, ceramic splashback, white appliances, slate floors, no island, grey floor and brown benchtop.

 23bassi | Studio di architettura
piccola cucina interamente realizzata e progettata su misura per sfruttare al meglio ogni cm a disposizione.
Gli elettrodomestici sono tutti bianchi e le superfici più sporchevoli sono in laminato.
le maniglie di dimensioni differenti sono in sughero
fotografie : Marco Curatolo

 The Kitchen Designer

Walls were removed and doors moved to open this kitchen to the living/dining room and outdoor living. External door to the laundry was removed and a matching window at splashback level was installed. The existing slate floors were retained and repaired. A warm white laminate was used for the main doors and drawer fronts with timber veneer highlights added to open shelves and overhead cabinets. Black feature canopy chosen to match the floor and black glass induction cooktop. A pullout spice cabinet beside the cooktop and adjacent pantry provide food storage and lots of drawers for crockery, cutlery and pots & pans.
Vicki Morskate, [V]Style+Imagery

 Archi Dko
Inspiration for a small contemporary galley open plan kitchen in Other with an undermount sink, beaded inset cabinets, beige cabinets, wood benchtops, blue splashback, white appliances, slate floors, grey floor and beige benchtop.
 Nouvelle Kitchens & Bathrooms
The kitchen and dining room are part of a larger renovation and extension that saw the rear of this home transformed from a small, dark, many-roomed space into a large, bright, open-plan family haven. With a goal to re-invent the home to better suit the needs of the owners, the designer needed to consider making alterations to many rooms in the home including two bathrooms, a laundry, outdoor pergola and a section of hallway.
This was a large job with many facets to oversee and consider but, in Nouvelle’s favour was the fact that the company oversaw all aspects of the project including design, construction and project management. This meant all members of the team were in the communication loop which helped the project run smoothly.
To keep the rear of the home light and bright, the designer choose a warm white finish for the cabinets and benchtop which was highlighted by the bright turquoise tiled splashback. The rear wall was moved outwards and given a bay window shape to create a larger space with expanses of glass to the doors and walls which invite the natural light into the home and make indoor/outdoor entertaining so easy.
The laundry is a clever conversion of an existing outhouse and has given the structure a new lease on life. Stripped bare and re-fitted, the outhouse has been re-purposed to keep the historical exterior while provide a modern, functional interior. A new pergola adjacent to the laundry makes the perfect outside entertaining area and can be used almost year-round.
Inside the house, two bathrooms were renovated utilising the same funky floor tile with its modern, matte finish. Clever design means both bathrooms, although compact, are practical inclusions which help this family during the busy morning rush. In considering the renovation as a whole, it was determined necessary to reconfigure the hallway adjacent to the downstairs bathroom to create a new traffic flow through to the kitchen from the front door and enable a more practical kitchen design to be created.
 The Kitchen Designer
Walls were removed and doors moved to open this kitchen to the living/dining room and outdoor living. External door to the laundry was removed and a matching window at splashback level was installed. The existing slate floors were retained and repaired. A warm white laminate was used for the main doors and drawer fronts with timber veneer highlights added to open shelves and overhead cabinets. Black feature canopy chosen to match the floor and black glass induction cooktop. A pullout spice cabinet beside the cooktop and adjacent pantry provide food storage and lots of drawers for crockery, cutlery and pots & pans.
Vicki Morskate, [V]Style+Imagery
 Strathmore Floors-Design-Cabinets

Photo of a mid-sized contemporary u-shaped kitchen in Charleston with flat-panel cabinets, grey cabinets, blue splashback, glass tile splashback, a single-bowl sink, stainless steel appliances and bamboo floors.
 State28 Interiors
Alana Blowfield Photography

Photo of a small modern l-shaped eat-in kitchen in Perth with blue splashback, glass sheet splashback, a drop-in sink, flat-panel cabinets, white cabinets, no island, black appliances, bamboo floors and multi-coloured floor.
Photo of a small modern l-shaped eat-in kitchen in Perth with blue splashback, glass sheet splashback, a drop-in sink, flat-panel cabinets, white cabinets, no island, black appliances, bamboo floors and multi-coloured floor.
 Haigh Architects
Complete Refurbishment and Alterations to Listed House and Gardens
For the refurbishment of this listed Georgian house, we took an holistic approach, including the selection of interior finishes and furnishings throughout and the design of external landscape, hard surfaces, gates and terraces.
 Des Plans Sur La Comète - Cuisiniste à Rennes | Ar
elodie meheust

This is an example of a large scandinavian galley open plan kitchen in Rennes with a single-bowl sink, beaded inset cabinets, light wood cabinets, laminate benchtops, blue splashback, glass sheet splashback, stainless steel appliances, slate floors, with island and grey floor.
This is an example of a large scandinavian galley open plan kitchen in Rennes with a single-bowl sink, beaded inset cabinets, light wood cabinets, laminate benchtops, blue splashback, glass sheet splashback, stainless steel appliances, slate floors, with island and grey floor.
 Clara Bee

Inspiration for a small industrial l-shaped eat-in kitchen in London with an undermount sink, blue splashback, ceramic splashback, stainless steel appliances and slate floors.
 SWEET HOME PARIS

Photo of a mid-sized scandinavian l-shaped eat-in kitchen in Paris with a single-bowl sink, flat-panel cabinets, white cabinets, laminate benchtops, blue splashback, cement tile splashback, stainless steel appliances, bamboo floors, no island and beige floor.
 Archi Dko
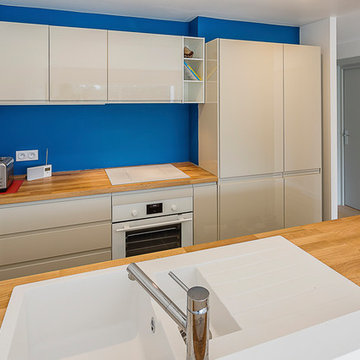
This is an example of a small contemporary galley open plan kitchen in Other with an undermount sink, beaded inset cabinets, beige cabinets, wood benchtops, blue splashback, white appliances, slate floors, grey floor and beige benchtop.
1