
Kitchen with Blue Splashback, White Splashback and Laminate Floors Design Ideas
Refine by:
Budget
Sort by:Popular Today
1 - 20 of 3,161 photos
Item 1 of 4
 BJF Joinery
Breaker Street Kitchen Project
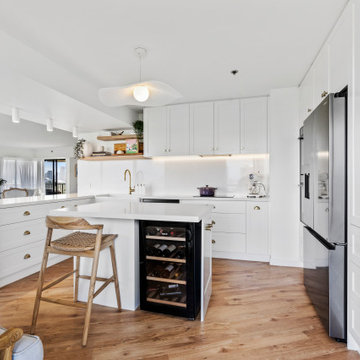
Coastal Apartment Renovation – Main Beach
Our clients engaged us to redesign their apartment kitchen to bring in more light, functionality, and a timeless coastal elegance. The brief was to create a refined space that felt calm and connected to the surrounding ocean views while enhancing everyday usability and storage.
Cabinetry
The cabinetry features a classic Shaker-style profile finished in 2pac satin white, delivering a clean and enduring aesthetic. To complement the bright palette, brushed brass hardware was selected for a subtle touch of sophistication. Open timber shelving in Polytec Boston Oak Woodmatt introduces warmth and texture, tying beautifully with the timber flooring and coastal-inspired décor. All cabinetry was custom-built to maximise every inch of available space, including full-height storage and a dedicated appliance nook.
Benchtops & Splashback
The benchtops are Caesarstone Aterra Blanca, chosen for their soft veining and high durability. The same material was extended up the wall as a full-height splashback, creating a seamless, luxurious finish that reflects natural light throughout the room. The large L-shaped breakfast bar provides generous preparation space and breakfast seating, enhancing the kitchen’s social and practical design.
Appliances & Fixtures
The layout was planned around a combination of integrated and freestanding appliances to suit the client’s cooking and entertaining style. Inclusions feature:
• Double wall ovens and induction cooktop
• French-door refrigerator
• Dishdrawer dishwasher
• Undermount butler’s sink with brushed brass mixer
• Built-in wine fridge and coffee station
Lighting & Styling
Under-cabinet LED lighting adds functional task illumination, while minimal white ceiling lights maintain a crisp, uncluttered look. The overall styling embraces soft coastal textures.
Design & Functionality
Every element of this kitchen was designed to feel spacious, light, and effortlessly functional. Clever storage solutions and well-proportioned benches ensure ease of use without compromising aesthetics. The result is a calm, coastal-inspired kitchen that seamlessly blends modern convenience with timeless style — perfect for apartment living and entertaining alike.
 Xanda Interior Design

Light and airy contemporary kitchen with minimalist features. The large, stone clad island and expansive skylight hero the space.
Photo of a large modern l-shaped open plan kitchen in Sydney with a double-bowl sink, flat-panel cabinets, white cabinets, quartz benchtops, white splashback, engineered quartz splashback, black appliances, laminate floors, with island, brown floor and white benchtop.
Photo of a large modern l-shaped open plan kitchen in Sydney with a double-bowl sink, flat-panel cabinets, white cabinets, quartz benchtops, white splashback, engineered quartz splashback, black appliances, laminate floors, with island, brown floor and white benchtop.
 Design2Solution
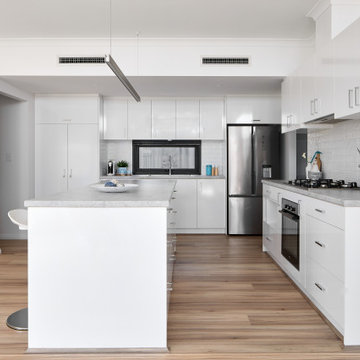
This is an example of a large contemporary galley open plan kitchen in Perth with a double-bowl sink, flat-panel cabinets, white cabinets, laminate benchtops, white splashback, ceramic splashback, stainless steel appliances, laminate floors, with island, brown floor and grey benchtop.
 Neue Räume - Die Küchen Schreiner

Glänzende Hängelampen, schwarze Barhocker und die Kombination von Stahl, Holz und schlichten weißen Fronten erhält diese minimalistsich designte Küche einen industriell angehauchten Style, der voll im Trend ist.
 Raumtastik

Design ideas for a small scandinavian l-shaped open plan kitchen in London with an undermount sink, shaker cabinets, white cabinets, wood benchtops, white splashback, ceramic splashback, stainless steel appliances, laminate floors and a peninsula.
 Slow & Chic - Interiorismo
Fotografía y estilismo Nora Zubia

Photo of a small scandinavian single-wall open plan kitchen in Madrid with a drop-in sink, flat-panel cabinets, light wood cabinets, laminate benchtops, white splashback, window splashback, stainless steel appliances, laminate floors, no island, brown floor and grey benchtop.
Photo of a small scandinavian single-wall open plan kitchen in Madrid with a drop-in sink, flat-panel cabinets, light wood cabinets, laminate benchtops, white splashback, window splashback, stainless steel appliances, laminate floors, no island, brown floor and grey benchtop.
 Rô Interiorismo

Mid-sized scandinavian u-shaped open plan kitchen in Barcelona with a single-bowl sink, flat-panel cabinets, white cabinets, quartz benchtops, white splashback, engineered quartz splashback, black appliances, laminate floors, a peninsula and white benchtop.
 Mi Designer Styling

Mid-sized transitional u-shaped eat-in kitchen in Sydney with a single-bowl sink, white cabinets, white splashback, glass sheet splashback, black appliances, with island, white benchtop, flat-panel cabinets, marble benchtops, laminate floors and brown floor.

 G&M Craftsman Cabinets
When the collaboration between client, builder and cabinet maker comes together perfectly the end result is one we are all very proud of. The clients had many ideas which evolved as the project was taking shape and as the budget changed. Through hours of planning and preparation the end result was to achieve the level of design and finishes that the client, builder and cabinet expect without making sacrifices or going over budget. Soft Matt finishes, solid timber, stone, brass tones, porcelain, feature bathroom fixtures and high end appliances all come together to create a warm, homely and sophisticated finish. The idea was to create spaces that you can relax in, work from, entertain in and most importantly raise your young family in. This project was fantastic to work on and the result shows that why would you ever want to leave home?

 Estudio diseño absoluto
Empresa contratista: Global Oltenia.
Inspiration for a small industrial l-shaped open plan kitchen in Madrid with an undermount sink, flat-panel cabinets, white cabinets, quartz benchtops, white splashback, ceramic splashback, stainless steel appliances, laminate floors and brown floor.
Inspiration for a small industrial l-shaped open plan kitchen in Madrid with an undermount sink, flat-panel cabinets, white cabinets, quartz benchtops, white splashback, ceramic splashback, stainless steel appliances, laminate floors and brown floor.
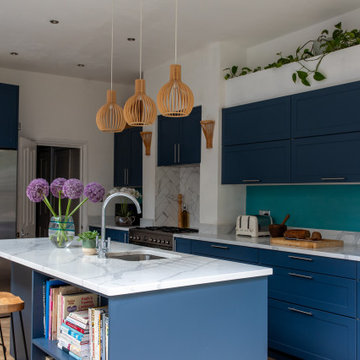
 Emily Rennie Design
This contemporary kitchen has clean elegant lines with pops of turquoise that contrast with the blue of the cupboards and grey and white worktops. There are lots of working surfaces convenient for all kitchen tasks, whilst the breakfast bar provides comfortable seating for guest or kids to do their homework etc whilst you are working.

 Interiors KmZero
Mid-sized scandinavian u-shaped open plan kitchen in Barcelona with an undermount sink, light wood cabinets, white splashback, black appliances, laminate floors, a peninsula and white benchtop.
 Blue Gum Granny Flats
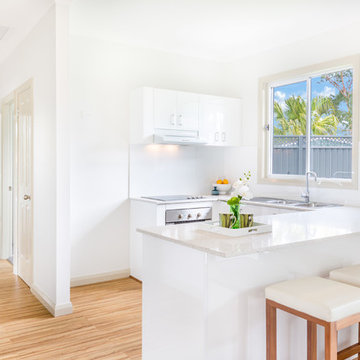
Mid-sized contemporary u-shaped eat-in kitchen in Sydney with a double-bowl sink, white cabinets, granite benchtops, white splashback, ceramic splashback, stainless steel appliances and laminate floors.
 mybespokeroom.com

This is an example of a mid-sized scandinavian open plan kitchen in London with an integrated sink, flat-panel cabinets, green cabinets, white splashback, ceramic splashback, coloured appliances, laminate floors, with island and grey floor.
 Tuuta Home and Design
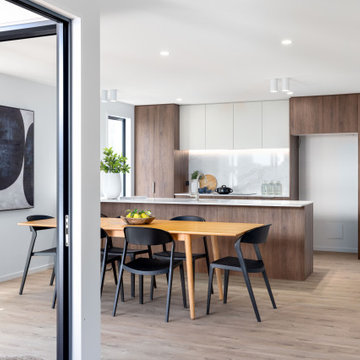
Inspiration for a small contemporary galley kitchen in Christchurch with an undermount sink, quartz benchtops, white splashback, engineered quartz splashback, laminate floors, with island, brown floor and white benchtop.
 Spin Design Limited
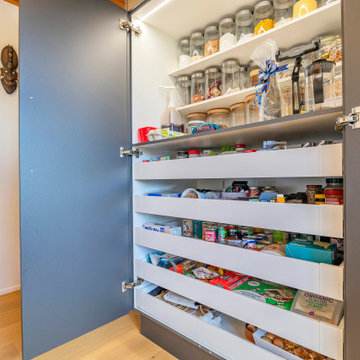
We didn’t just design for beauty—we designed for everyday joy.
This kitchen is as practical as it is polished. ✨ Smart hardware transforms once-awkward corners into storage powerhouses—think pull-outs that glide open effortlessly and deep drawers that extend fully, so nothing is ever lost in the back.
From soft-close hinges and touch-release drawers to integrated waste solutions, every feature was handpicked to enhance comfort, access, and ease—while maintaining the clean, modern aesthetic.
These thoughtful touches don’t just make the kitchen more convenient—they make it a pleasure to use, every single day. ??️

 Collaroy Kitchen Centre
This renovation included kitchen, laundry, powder room, with extensive building work.
Inspiration for an expansive transitional l-shaped open plan kitchen in Sydney with a double-bowl sink, shaker cabinets, blue cabinets, quartz benchtops, white splashback, engineered quartz splashback, black appliances, laminate floors, with island, brown floor and white benchtop.
Inspiration for an expansive transitional l-shaped open plan kitchen in Sydney with a double-bowl sink, shaker cabinets, blue cabinets, quartz benchtops, white splashback, engineered quartz splashback, black appliances, laminate floors, with island, brown floor and white benchtop.
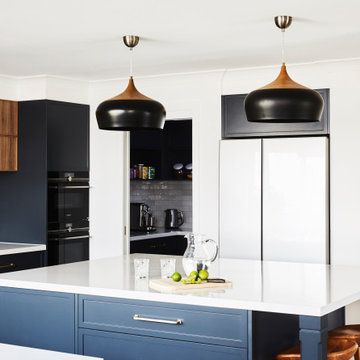 Collaroy Kitchen Centre
This renovation included kitchen, laundry, powder room, with extensive building work.
This is an example of an expansive transitional l-shaped open plan kitchen in Sydney with a double-bowl sink, shaker cabinets, blue cabinets, quartz benchtops, white splashback, engineered quartz splashback, black appliances, laminate floors, with island, brown floor and white benchtop.
This is an example of an expansive transitional l-shaped open plan kitchen in Sydney with a double-bowl sink, shaker cabinets, blue cabinets, quartz benchtops, white splashback, engineered quartz splashback, black appliances, laminate floors, with island, brown floor and white benchtop.

 The Glade Design
Photo of a mid-sized modern galley eat-in kitchen in Melbourne with an undermount sink, flat-panel cabinets, pink cabinets, wood benchtops, white splashback, mosaic tile splashback, stainless steel appliances, laminate floors, with island, yellow floor and yellow benchtop.

 Peralta Interiorismo
Inspiration for a mid-sized scandinavian galley eat-in kitchen in Barcelona with an integrated sink, flat-panel cabinets, white cabinets, marble benchtops, white splashback, marble splashback, stainless steel appliances, laminate floors, a peninsula, brown floor, white benchtop and exposed beam.
1