
Small Kitchen with Grey Splashback and Cement Tiles Design Ideas
Refine by:
Budget
Sort by:Popular Today
1 - 20 of 85 photos
Item 1 of 4
 As de Carreaux
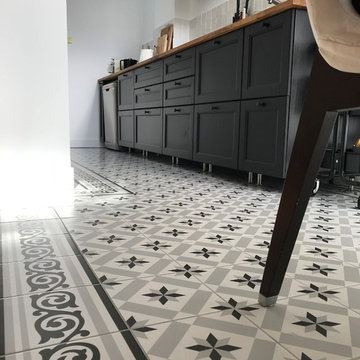
Offrant à la fois un aspect traditionnel et sophistiqué, les carreaux à motifs étoilés s'accordent parfaitement avec les meubles noirs de la pièce.
Design ideas for a small midcentury single-wall separate kitchen in Montpellier with tile benchtops, cement tiles, an undermount sink, beaded inset cabinets, black cabinets, grey splashback, porcelain splashback, stainless steel appliances, no island, multi-coloured floor and brown benchtop.
Design ideas for a small midcentury single-wall separate kitchen in Montpellier with tile benchtops, cement tiles, an undermount sink, beaded inset cabinets, black cabinets, grey splashback, porcelain splashback, stainless steel appliances, no island, multi-coloured floor and brown benchtop.
 STUDIO RAMOS

Neuebau Küche nach Mass.
Photo of a small modern l-shaped separate kitchen in Berlin with a drop-in sink, flat-panel cabinets, green cabinets, concrete benchtops, grey splashback, stainless steel appliances, cement tiles, grey floor and grey benchtop.
Photo of a small modern l-shaped separate kitchen in Berlin with a drop-in sink, flat-panel cabinets, green cabinets, concrete benchtops, grey splashback, stainless steel appliances, cement tiles, grey floor and grey benchtop.
 Boldt Innenausbau GmbH - Tischlerei & Design
www.boldt-innenausbau.de - Tel.: 0341 4240310
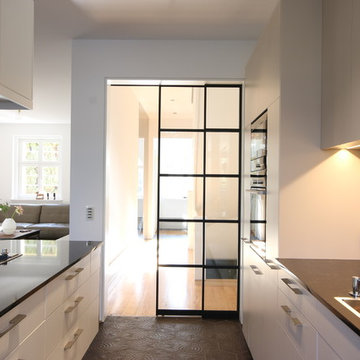
Anspruchsvolles Interior Design & perfekte Umsetzung durch Leipzigs beste Tischlerei.
Vom begehbaren Kleiderschrank über das maßgefertigte Einzelmöbel bis zur kompletten Laden- oder Praxisgestaltung – Unsere Lösungen überzeugen durch kreative Ideen und handwerkliches Können.
Wir sind erst dann am Ziel, wenn Sie begeistert sind.
 Falegnameria Zi Wood

Design ideas for a small transitional u-shaped eat-in kitchen in Other with an undermount sink, grey cabinets, stainless steel appliances, a peninsula, grey floor, grey benchtop, recessed-panel cabinets, marble benchtops, grey splashback, marble splashback, cement tiles and vaulted.
 Le Garrec - Architectures

Cuisine ouverte sur l'espace salon / salle à manger
Meuble bar sur mesure
crédit photo
www.gurvanlegarrec-photographies.com
Small contemporary u-shaped open plan kitchen in Paris with a double-bowl sink, beaded inset cabinets, white cabinets, wood benchtops, grey splashback, metal splashback, black appliances, cement tiles, with island and multi-coloured floor.
Small contemporary u-shaped open plan kitchen in Paris with a double-bowl sink, beaded inset cabinets, white cabinets, wood benchtops, grey splashback, metal splashback, black appliances, cement tiles, with island and multi-coloured floor.
 Архитектор Серрано (SDF STUDIO) - Serrano

La nuova cucina di dimensioni minime realizzata dopo l'intervento di ristrutturazione. Nella parete opposta è stata creata una zona funzionale per consumare i pasti. Il rivestimento della parete è in stile classico e moderno con boiserie realizzata in gesso, con cornici, un ampio specchio e con riquadrature rivestite in parte in carta da parati di stile geometrico e in parte tinteggiate di bianco a due tonalità. Il tavolo (bianco) e le due sedie (tortora) sono del tipo richiudibili.
 Studio Gazelles
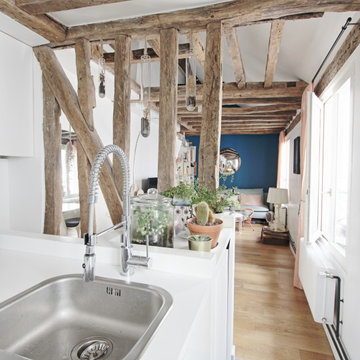
Photo of a small contemporary galley open plan kitchen in Paris with an undermount sink, white cabinets, laminate benchtops, grey splashback, cement tile splashback, panelled appliances, cement tiles, no island, grey floor and white benchtop.
 BOsens


Pour cette cuisine entièrement rénovée par notre équipe, nous avons fait les plans 2D et 3D, une proposition de choix de matériaux.
Ensuite nos artisans ont refait; les faux plafonds,la plomberie, l'électricité et ont fait la totalité du montage de la cuisine en optimisant, d'apres les plans, tous les espaces (surtout dans les angles du fond de la pièce).
 CUISINES BRUNO VERITE
Compacte et élégante, cette nouvelle cuisine a tout pour plaire !
Nous sommes partis d’un espace quasiment vide où nous avons tout imaginé.
Nous avons installé un coffrage avec des spots LED intégrés. Il redessine les contours de la pièce et apporte un maximum de lumière. Une belle lumière qui se reflète sur les façades laquées en blanc brillant intérieur & extérieur.
Pour gagner toujours plus de place, des armoires ont été encastrées dans le mur arrière. Dans le même esprit, le plan de travail compact, la cuve sous plan et le système sans poignée donnent de la profondeur à cette cuisine raffinée.
Le bruit pouvant être plus important dans un petit espace, nous avons installé une hotte FLAMEC NRS très silencieuse.
Le mariage du blanc, du marbre et du gris anthracite est juste sublime !
On se sent apaisé dans cette cuisine. M.&Mme B sont ravis de cette transformation.
Si vous aussi vous souhaitez transformer votre cuisine en cuisine de rêve, contactez-moi dès maintenant.
 Mon Concept Habitation
stephane vasco
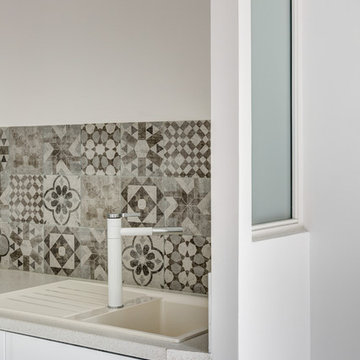
Small contemporary l-shaped open plan kitchen in Paris with a drop-in sink, flat-panel cabinets, white cabinets, concrete benchtops, grey splashback, cement tile splashback, panelled appliances, cement tiles, no island, grey floor and grey benchtop.
Small contemporary l-shaped open plan kitchen in Paris with a drop-in sink, flat-panel cabinets, white cabinets, concrete benchtops, grey splashback, cement tile splashback, panelled appliances, cement tiles, no island, grey floor and grey benchtop.
 Le Garrec - Architectures
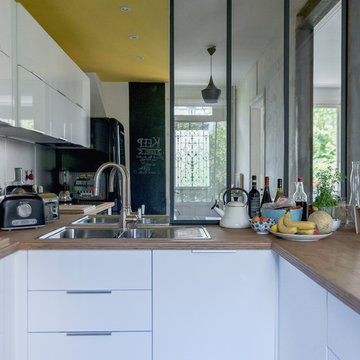
Cuisine ouverte sur l'espace salon / salle à manger
Meuble bar sur mesure
crédit photo
www.gurvanlegarrec-photographies.com
Small contemporary u-shaped open plan kitchen in Paris with a double-bowl sink, beaded inset cabinets, white cabinets, wood benchtops, grey splashback, metal splashback, black appliances, cement tiles, with island and multi-coloured floor.
Small contemporary u-shaped open plan kitchen in Paris with a double-bowl sink, beaded inset cabinets, white cabinets, wood benchtops, grey splashback, metal splashback, black appliances, cement tiles, with island and multi-coloured floor.
 Studio Gazelles
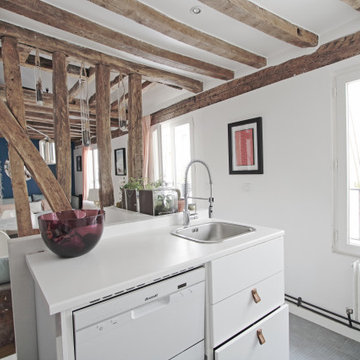
Small contemporary galley open plan kitchen in Paris with an undermount sink, white cabinets, laminate benchtops, grey splashback, cement tile splashback, panelled appliances, cement tiles, no island, grey floor and white benchtop.

 Homes On Trend - Property Styling
Inspiration for a small transitional galley open plan kitchen in Sydney with flat-panel cabinets, white cabinets, quartz benchtops, grey splashback, mirror splashback, stainless steel appliances, cement tiles, with island, brown floor and white benchtop.
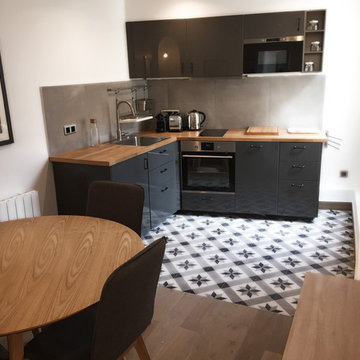
 Cosy Side
This is an example of a small traditional l-shaped eat-in kitchen in Paris with an undermount sink, grey cabinets, wood benchtops, grey splashback, ceramic splashback, stainless steel appliances, cement tiles and grey floor.

 The Rigid Kitchen Company
Range: Oxford
Colour: White
Worktops: Laminate
Design ideas for a small traditional u-shaped separate kitchen in West Midlands with a double-bowl sink, shaker cabinets, white cabinets, laminate benchtops, grey splashback, glass sheet splashback, black appliances, cement tiles, no island, grey floor and brown benchtop.
Design ideas for a small traditional u-shaped separate kitchen in West Midlands with a double-bowl sink, shaker cabinets, white cabinets, laminate benchtops, grey splashback, glass sheet splashback, black appliances, cement tiles, no island, grey floor and brown benchtop.

 Backyard Granny's
Inspiration for a small beach style u-shaped open plan kitchen in Central Coast with a double-bowl sink, louvered cabinets, white cabinets, quartz benchtops, grey splashback, glass sheet splashback, stainless steel appliances, cement tiles, no island and beige floor.
 User

UserSmall scandinavian single-wall separate kitchen in Other with a single-bowl sink, recessed-panel cabinets, white cabinets, wood benchtops, grey splashback, cement tile splashback, white appliances, cement tiles, no island and grey floor.
 Mon Concept Habitation

Design ideas for a small modern l-shaped separate kitchen in Other with a double-bowl sink, flat-panel cabinets, white cabinets, laminate benchtops, grey splashback, ceramic splashback, stainless steel appliances, cement tiles, no island, grey floor and grey benchtop.
 WOM DESIGN
Thierry Stefanopoulos

Small eclectic single-wall open plan kitchen in Paris with a single-bowl sink, beaded inset cabinets, black cabinets, wood benchtops, grey splashback, limestone splashback, coloured appliances, cement tiles, no island, grey floor and brown benchtop.
Small eclectic single-wall open plan kitchen in Paris with a single-bowl sink, beaded inset cabinets, black cabinets, wood benchtops, grey splashback, limestone splashback, coloured appliances, cement tiles, no island, grey floor and brown benchtop.
 Архитектор Серрано (SDF STUDIO) - Serrano

La nuova cucina di dimensioni minime realizzata dopo l'intervento di ristrutturazione. Nella parete opposta è stata creata una zona funzionale per consumare i pasti. Il rivestimento della parete è in stile classico e moderno con boiserie realizzata in gesso, con cornici, un ampio specchio e con riquadrature rivestite in parte in carta da parati di stile geometrico e in parte tinteggiate di bianco a due tonalità. Il tavolo (di colore bianco) e le due sedie (di colore tortora) sono richiudibili.
1