
Scandinavian Eat-in Kitchen with Vinyl Floors Design Ideas
Refine by:
Budget
Sort by:Popular Today
1 - 20 of 46 photos
Item 1 of 4

 Donna Guyler Design
Kitchen, Cabinetry & Joinery design by Donna Guyler Design
Design ideas for a small scandinavian u-shaped eat-in kitchen in Gold Coast - Tweed with an integrated sink, flat-panel cabinets, white cabinets, quartz benchtops, grey splashback, ceramic splashback, stainless steel appliances, vinyl floors and a peninsula.
Design ideas for a small scandinavian u-shaped eat-in kitchen in Gold Coast - Tweed with an integrated sink, flat-panel cabinets, white cabinets, quartz benchtops, grey splashback, ceramic splashback, stainless steel appliances, vinyl floors and a peninsula.

 Deleite Design
CARLA CAPDEVILLA
Inspiration for a mid-sized scandinavian single-wall eat-in kitchen in Madrid with flat-panel cabinets, grey splashback, marble splashback, vinyl floors, no island, grey floor, white benchtop, a single-bowl sink and light wood cabinets.
Inspiration for a mid-sized scandinavian single-wall eat-in kitchen in Madrid with flat-panel cabinets, grey splashback, marble splashback, vinyl floors, no island, grey floor, white benchtop, a single-bowl sink and light wood cabinets.

 Fraemohs Homes
A lovely light Scandinavian kitchen with minimalist clean lines and natural colours naturally merges in to the alpine environment of Castle Hill.
Inspiration for a mid-sized scandinavian galley eat-in kitchen with a drop-in sink, flat-panel cabinets, white cabinets, laminate benchtops, stainless steel appliances, vinyl floors, with island, brown floor and white benchtop.
Inspiration for a mid-sized scandinavian galley eat-in kitchen with a drop-in sink, flat-panel cabinets, white cabinets, laminate benchtops, stainless steel appliances, vinyl floors, with island, brown floor and white benchtop.
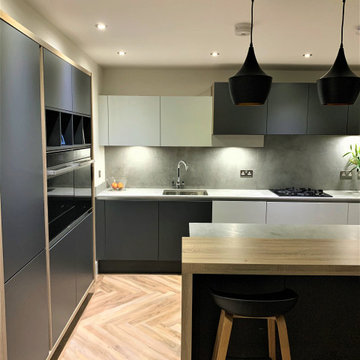
 Newcastle Kitchen & Bedroom Co

Our latest project within a new build property located in County Durham, is an adaption of the existing layout using furniture materials inspired by Scandinavian design complimented with Karndean Designflooring Weathered Elm and Neolith New York-New York concrete effect Sintered Stone work-surfaces. A modest size island provides additional prep space, occasional dining and increased storage.
 Mabel Fox Design
An ugly 1980s box house has been transformed by the client's architect Tom Moules into a light filled, uber spacious family home. It was our job to fill these space with pale scandi loveliness, as per the client's wishes.
The entire ground floor is pale wood style luxury vinyl plank tiles, with underfloor heating - perfect start.
We then went with a combination of white and pale grey cabinetry in the kitchen, with the existing oak dining suite and a white leather sofa in the dining area. The room benifits from huge bifold doors that bring the outside in perfectly and to carry this them inside, we have used rich green and black accents throughout the kitchen diner space, whilst keeping everything light and airy feeling. The result - a very happy client, whose children race around the space all day - perfect!
 User

UserOptimisation des solutions de rangement en intégrant l'électroménager aux caissons et utilisation de caissons grande hauteur
Small scandinavian u-shaped eat-in kitchen in Montpellier with a single-bowl sink, beaded inset cabinets, white cabinets, wood benchtops, grey splashback, glass sheet splashback, stainless steel appliances, vinyl floors, no island, grey floor and beige benchtop.
Small scandinavian u-shaped eat-in kitchen in Montpellier with a single-bowl sink, beaded inset cabinets, white cabinets, wood benchtops, grey splashback, glass sheet splashback, stainless steel appliances, vinyl floors, no island, grey floor and beige benchtop.
 Blanc Bois

Photo of a mid-sized scandinavian u-shaped eat-in kitchen in Nice with a single-bowl sink, flat-panel cabinets, white cabinets, laminate benchtops, white splashback, subway tile splashback, white appliances, vinyl floors, with island and brown floor.
 Lauren May Interiors
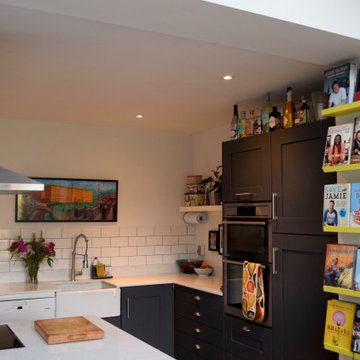
FAMILY KITCHEN / DINING OPEN PLAN ROOM
Modern and Bright
This space was completely overhauled from it's original footprint to include an extension and removal of a conservatory. A pantry and downstairs shower room/ toilet was also added to make family living easy in this space. A light, bright space with bi fold doors out onto the garden gives this space the family needed. The space is multi functional, with a bright but modern feel to the design and a focus on cooking and eating as a family. The result is a balance between functionality and beauty, in harmony with its surroundings.

 JYS design
Toutes les photos appartiennent et sont à l'usage exclusif de desygn by JM² . Leur utilisation sans autorisation sera susceptible de poursuites engagées par deSYgn by JM² .

 design arc Limited
Bench top detail includes a recessed timber trim.
Photo: Graham Warman
Inspiration for a mid-sized scandinavian l-shaped eat-in kitchen in Dunedin with an undermount sink, recessed-panel cabinets, white cabinets, quartz benchtops, white splashback, subway tile splashback, stainless steel appliances, vinyl floors and with island.
Inspiration for a mid-sized scandinavian l-shaped eat-in kitchen in Dunedin with an undermount sink, recessed-panel cabinets, white cabinets, quartz benchtops, white splashback, subway tile splashback, stainless steel appliances, vinyl floors and with island.
 Newcastle Kitchen & Bedroom Co
Our latest project within a new build property located in County Durham, is an adaption of the existing layout using furniture materials inspired by Scandinavian design complimented with Karndean Designflooring Weathered Elm and Neolith New York-New York concrete effect Sintered Stone work-surfaces. A modest size island provides additional prep space, occasional dining and increased storage.
 User

UserDesign ideas for a small scandinavian u-shaped eat-in kitchen in Montpellier with a single-bowl sink, beaded inset cabinets, white cabinets, wood benchtops, grey splashback, glass sheet splashback, stainless steel appliances, vinyl floors, no island, grey floor and beige benchtop.
 Annabelle Dutertre

Rénovation totale d'un appartement de 110m2 à Montauban : objectif créer une 4ème chambre pour une colocation de 4 personnes.
Cuisine toute équipée, création d'une 2ème salle de bain, conservation des placards de rangement de l'entrée pour les 4 colocataires, création d'une buanderie avec lave linge sèche linge, appartement climatisé, TV, lave vaisselle, 2 salles de bain
 JYS design
Toutes les photos appartiennent et sont à l'usage exclusif de desygn by JM² . Leur utilisation sans autorisation sera susceptible de poursuites engagées par deSYgn by JM² .
 Obra de Eva
Eva Martínez Álvarez
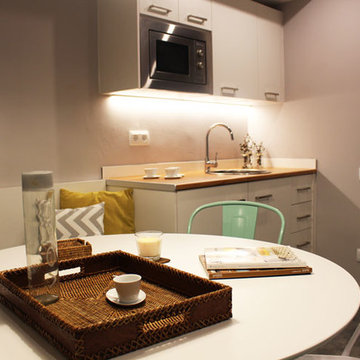
Small scandinavian single-wall eat-in kitchen in Barcelona with an integrated sink, flat-panel cabinets, white cabinets, wood benchtops, grey splashback, stainless steel appliances, vinyl floors and no island.
Small scandinavian single-wall eat-in kitchen in Barcelona with an integrated sink, flat-panel cabinets, white cabinets, wood benchtops, grey splashback, stainless steel appliances, vinyl floors and no island.
 Blanc Bois

Mid-sized scandinavian u-shaped eat-in kitchen in Nice with a single-bowl sink, flat-panel cabinets, white cabinets, laminate benchtops, white splashback, subway tile splashback, white appliances, vinyl floors, with island and brown floor.
 iBuild Group Pty Ltd
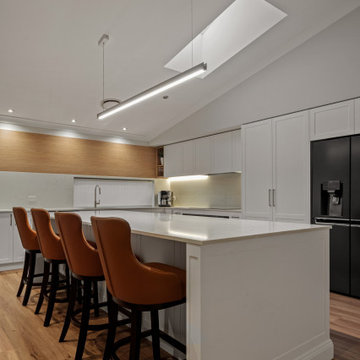
Inspiration for a large scandinavian l-shaped eat-in kitchen in Sydney with a double-bowl sink, shaker cabinets, white cabinets, quartz benchtops, white splashback, engineered quartz splashback, stainless steel appliances, vinyl floors, with island, brown floor and white benchtop.
 Blanc Bois

This is an example of a mid-sized scandinavian u-shaped eat-in kitchen in Nice with a single-bowl sink, flat-panel cabinets, white cabinets, laminate benchtops, white splashback, subway tile splashback, white appliances, vinyl floors, with island and brown floor.
 iBuild Group Pty Ltd
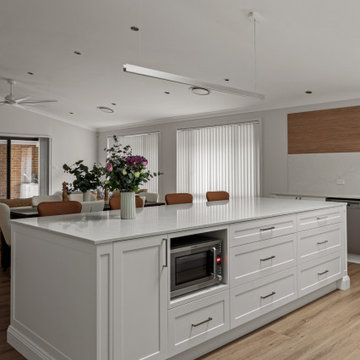
Inspiration for a large scandinavian l-shaped eat-in kitchen in Sydney with a double-bowl sink, shaker cabinets, white cabinets, quartz benchtops, white splashback, engineered quartz splashback, stainless steel appliances, vinyl floors, with island, brown floor and white benchtop.
 design arc Limited
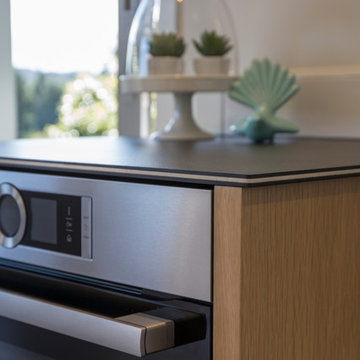
For the mid height oven I used oak veneer for the sides & PSP Techlam for the top. This is laminated porcelain & being made of porcelain makes PSP Techlam strong, durable, heat resistant and water proof making this product ideal in any environment. Perfect place for putting baking trays on straight from the oven.
Photo:Graham Warman
1