
Scandinavian Kitchen with Recessed-panel Cabinets and Beaded Inset Cabinets Design Ideas
Refine by:
Budget
Sort by:Popular Today
1 - 20 of 1,205 photos
Item 1 of 4

 Jumble & Stack
Small scandinavian l-shaped kitchen in Brisbane with an undermount sink, beaded inset cabinets, grey cabinets, quartz benchtops, white splashback, engineered quartz splashback, black appliances, light hardwood floors, with island, brown floor and white benchtop.

 hetre.amenagement
Cuisine sur mesure avec ilôt
Inspiration for a small scandinavian u-shaped eat-in kitchen in Paris with a single-bowl sink, beaded inset cabinets, green cabinets, quartzite benchtops, white splashback, ceramic splashback, panelled appliances, light hardwood floors, with island, beige floor and white benchtop.
Inspiration for a small scandinavian u-shaped eat-in kitchen in Paris with a single-bowl sink, beaded inset cabinets, green cabinets, quartzite benchtops, white splashback, ceramic splashback, panelled appliances, light hardwood floors, with island, beige floor and white benchtop.
 Tendance et Vous

Inspiration for a large scandinavian galley open plan kitchen in Bordeaux with an integrated sink, beaded inset cabinets, white cabinets, quartzite benchtops, white splashback, stone slab splashback, ceramic floors, no island, grey floor and white benchtop.
 Anne Chemineau - Decor Interieur

La cuisine ouverte sur le séjour est aménagée avec un ilôt central qui intègre des rangements d’un côté et de l’autre une banquette sur mesure, élément central et design de la pièce à vivre. pièce à vivre. Les éléments hauts sont regroupés sur le côté alors que le mur faisant face à l'îlot privilégie l'épure et le naturel avec ses zelliges et une étagère murale en bois.
 Studio A3
Anders Bergstedt

Design ideas for a mid-sized scandinavian single-wall eat-in kitchen in Gothenburg with an undermount sink, recessed-panel cabinets, black cabinets, green splashback, subway tile splashback, black appliances, no island, marble benchtops, painted wood floors and multi-coloured floor.
Design ideas for a mid-sized scandinavian single-wall eat-in kitchen in Gothenburg with an undermount sink, recessed-panel cabinets, black cabinets, green splashback, subway tile splashback, black appliances, no island, marble benchtops, painted wood floors and multi-coloured floor.
 POËSIS STUDIO

Au cœur de ce projet, la création d’un espace de vie centré autour de la cuisine avec un îlot central permettant d’adosser une banquette à l’espace salle à manger.
 Atelier NéO
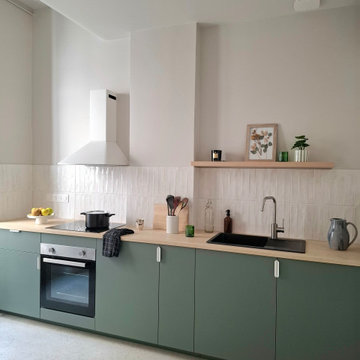
✨ On continue la visite... avec une cuisine de caractère repensée de A à Z !
? Projet : T2 de 60 m² — Location meublée à Lyon 7
Dans cette pièce de 11 m², tout a été optimisé pour offrir un maximum de rangements, tout en conservant le charme de l’ancien avec ce bel arrondi.
? Esprit végétal et minéral :
Le pari gagnant ? Un vert profond aux nuances bleu-vert fumé pour le mobilier bas, associé à un blanc cassé minéral sur les murs. Ce duo apporte à la fois fraîcheur, sérénité et luminosité, tout en soulignant l’élégance de la pièce.
@farrowandball skimming stone & green stone
? Côté matières, la star ici c’est la crédence en faïence, à la fois authentique et décorative.
Une touche d’artisanat qui sublime la cuisine avec raffinement et personnalité.
@pointp_fr faïence coloker blanc et revêtement quick step béton galet
? Swipez pour découvrir l’avant / après : une transformation qui vaut le détour !
 Stéphane Berthiaux architecte d'intérieur

Rénovation complète.
Ouverture de la cuisine avec une verrière et bar, création de la cuisine blanche et plan de travail en bois et crédence en carrelage effet zellige blanc pose en chevrons
 MISS IN SITU

Mes clients désiraient une circulation plus fluide pour leur pièce à vivre et une ambiance plus chaleureuse et moderne.
Après une étude de faisabilité, nous avons décidé d'ouvrir une partie du mur porteur afin de créer un bloc central recevenant d'un côté les éléments techniques de la cuisine et de l'autre le poêle rotatif pour le salon. Dès l'entrée, nous avons alors une vue sur le grand salon.
La cuisine a été totalement retravaillée, un grand plan de travail et de nombreux rangements, idéal pour cette grande famille.
Côté salle à manger, nous avons joué avec du color zonning, technique de peinture permettant de créer un espace visuellement. Une grande table esprit industriel, un banc et des chaises colorées pour un espace dynamique et chaleureux.
Pour leur salon, mes clients voulaient davantage de rangement et des lignes modernes, j'ai alors dessiné un meuble sur mesure aux multiples rangements et servant de meuble TV. Un canapé en cuir marron et diverses assises modulables viennent délimiter cet espace chaleureux et conviviale.
L'ensemble du sol a été changé pour un modèle en startifié chêne raboté pour apporter de la chaleur à la pièce à vivre.
Le mobilier et la décoration s'articulent autour d'un camaïeu de verts et de teintes chaudes pour une ambiance chaleureuse, moderne et dynamique.
 Épicène
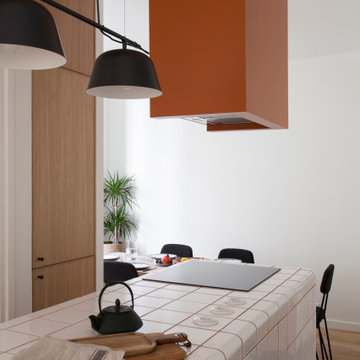
conception agence Épicène
photos Bertrand Fompeyrine
Inspiration for a mid-sized scandinavian single-wall open plan kitchen in Paris with an integrated sink, beaded inset cabinets, light wood cabinets, tile benchtops, grey splashback, panelled appliances, terra-cotta floors, with island, brown floor and white benchtop.
Inspiration for a mid-sized scandinavian single-wall open plan kitchen in Paris with an integrated sink, beaded inset cabinets, light wood cabinets, tile benchtops, grey splashback, panelled appliances, terra-cotta floors, with island, brown floor and white benchtop.

 Estudio de Interiorismo Laura Martínez, S.L.
Mid-sized scandinavian u-shaped kitchen in Other with an undermount sink, recessed-panel cabinets, white cabinets, marble benchtops, grey splashback, metal splashback, stainless steel appliances, ceramic floors, beige floor and beige benchtop.

 User
UserZoë Noble Photography
A labour of love that took over a year to complete, the evolution of this space represents my personal style whilst respecting rental restrictions. With an emphasis on the significance of individual objects and some minimalist restraint, the multifunctional living space utilises a high/low mix of furnishings. The kitchen features Ikea cupboards and custom shelving. A farmhouse sink, oak worktop and vintage milk pails are a gentle nod towards my country roots.

 atelier daaa
This is an example of a mid-sized scandinavian single-wall eat-in kitchen in Paris with an undermount sink, beaded inset cabinets, dark wood cabinets, quartz benchtops, white splashback, engineered quartz splashback, panelled appliances, light hardwood floors, with island, brown floor, white benchtop and coffered.

 Anne Rose BOUYER - KAURI ARCHITECTURE
Création d'une cuisine sur mesure avec "niche" bleue.
Conception d'un casier bouteilles intégré dans les colonnes de rangements.
Joints creux parfaitement alignés.
Détail des poignées de meubles filantes noires.
 POËSIS STUDIO
Lors de notre première visite de ce superbe appartement de 117m2, Nicolas et Eléonore ont exprimé le souhait d’optimiser les volumes pour qu’ils correspondent mieux à leurs usages. Nous l’avons donc entièrement repensé pour apporter une nouvelle singularité, tout en révélant le charme de l’haussmannien .
 Elodie Picot

Inspiration for a small scandinavian single-wall kitchen in Paris with a drop-in sink, beaded inset cabinets, white cabinets, wood benchtops, white splashback, ceramic splashback and terrazzo floors.
 Sabine Guittard | IMMO-LIFT
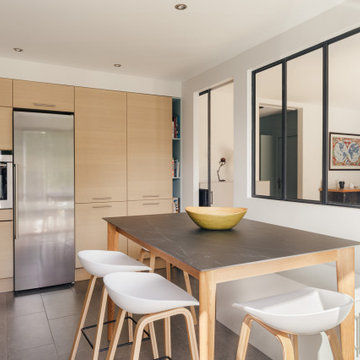
Dans la cuisine, la table a été remplacée par une table haute, offrant à la fois un espace repas convivial et un plan de travail supplémentaire.
This is an example of a mid-sized scandinavian l-shaped separate kitchen in Other with an undermount sink, beaded inset cabinets, light wood cabinets, stainless steel appliances, cement tiles, no island, grey floor and grey benchtop.
This is an example of a mid-sized scandinavian l-shaped separate kitchen in Other with an undermount sink, beaded inset cabinets, light wood cabinets, stainless steel appliances, cement tiles, no island, grey floor and grey benchtop.
 Marion Dubost Décoratrice d'intérieur

L'ancienne petite kitchenette et devenue une vraie cuisine entièrement équipée.
Inspiration for a small scandinavian single-wall open plan kitchen in Paris with a single-bowl sink, blue splashback, ceramic splashback, beaded inset cabinets, white cabinets, wood benchtops, stainless steel appliances, no island and brown benchtop.
Inspiration for a small scandinavian single-wall open plan kitchen in Paris with a single-bowl sink, blue splashback, ceramic splashback, beaded inset cabinets, white cabinets, wood benchtops, stainless steel appliances, no island and brown benchtop.
 rossottanio architettura

La cucina aperta verso il soggiorno è bianca a doppio ordine con una parte in nicchia in legno, che riprende il pavimento.
Photo of a mid-sized scandinavian u-shaped eat-in kitchen in Bologna with a drop-in sink, beaded inset cabinets, white cabinets, white splashback, black appliances, porcelain floors, a peninsula, beige floor, white benchtop and exposed beam.
Photo of a mid-sized scandinavian u-shaped eat-in kitchen in Bologna with a drop-in sink, beaded inset cabinets, white cabinets, white splashback, black appliances, porcelain floors, a peninsula, beige floor, white benchtop and exposed beam.

 Mon Concept Habitation
Les chambres de toute la famille ont été pensées pour être le plus ludiques possible. En quête de bien-être, les propriétaire souhaitaient créer un nid propice au repos et conserver une palette de matériaux naturels et des couleurs douces. Un défi relevé avec brio !
1