
Asian Kitchen with Red Cabinets and Medium Wood Cabinets Design Ideas
Refine by:
Budget
Sort by:Popular Today
1 - 20 of 51 photos
Item 1 of 4
 Sustainable Kitchens

Blending the warmth and natural elements of Scandinavian design with Japanese minimalism.
With true craftsmanship, the wooden doors paired with a bespoke oak handle showcases simple, functional design, contrasting against the bold dark green crittal doors and raw concrete Caesarstone worktop.
The large double larder brings ample storage, essential for keeping the open-plan kitchen elegant and serene.
 SASI Studio
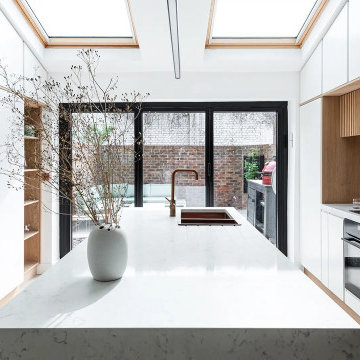
House DJ is a contemporary kitchen extension in South London, designed by SASI Studio with bespoke timber joinery, a sculptural stone island and expansive glazing that connects the interior to the garden. The project brings together natural wood, clean architectural lines and refined detailing to create a warm, functional and modern family living space.
 Offcut Berlin

Small asian single-wall open plan kitchen in Berlin with a drop-in sink, flat-panel cabinets, medium wood cabinets, white splashback, ceramic splashback, stainless steel appliances and no island.
 Sustainable Kitchens

Blending the warmth and natural elements of Scandinavian design with Japanese minimalism.
With true craftsmanship, the wooden doors paired with a bespoke oak handle showcases simple, functional design, contrasting against the bold dark green crittal doors and raw concrete Caesarstone worktop.
The large double larder brings ample storage, essential for keeping the open-plan kitchen elegant and serene.
 Brusa Nerini Architetti

Design ideas for a mid-sized asian l-shaped open plan kitchen in Other with a single-bowl sink, beaded inset cabinets, medium wood cabinets, granite benchtops, multi-coloured splashback, ceramic splashback, black appliances, porcelain floors, no island, grey floor and grey benchtop.
 Renovation Angel Interior Design Noosa

Backlit quartz splashback, natural stone, marble
Design ideas for an asian open plan kitchen in Sunshine Coast with an undermount sink, medium wood cabinets, marble benchtops, stainless steel appliances, porcelain floors and with island.
Design ideas for an asian open plan kitchen in Sunshine Coast with an undermount sink, medium wood cabinets, marble benchtops, stainless steel appliances, porcelain floors and with island.
 CPT Interiors & Construction

This is an example of a large asian galley kitchen in Sydney with an undermount sink, flat-panel cabinets, medium wood cabinets, quartz benchtops, black splashback, stone slab splashback, stainless steel appliances, concrete floors, grey floor, black benchtop and a peninsula.
 JTH Photography

Photo of an asian u-shaped separate kitchen in Perth with flat-panel cabinets, medium wood cabinets, stainless steel appliances, no island, beige floor and grey benchtop.
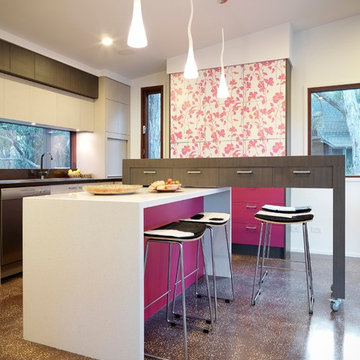
 Royston Wilson Design
One of the many different positions of the upstand.
Photo's Andrew Ashton.
Design ideas for a mid-sized asian u-shaped eat-in kitchen in Melbourne with a double-bowl sink, flat-panel cabinets, red cabinets, quartz benchtops, multi-coloured splashback, glass sheet splashback, stainless steel appliances and concrete floors.
Design ideas for a mid-sized asian u-shaped eat-in kitchen in Melbourne with a double-bowl sink, flat-panel cabinets, red cabinets, quartz benchtops, multi-coloured splashback, glass sheet splashback, stainless steel appliances and concrete floors.

 Green Building Center
The renovated kitchen included all new cabinets, custom built and finished with Vermont Natural Coatings, new stainless steel appliances, and new ceramic tile. This construction photo shows it near completion.

 Chanop
Before renovation
Photo of a mid-sized asian u-shaped eat-in kitchen in Sydney with a double-bowl sink, raised-panel cabinets, medium wood cabinets, laminate benchtops, beige splashback, ceramic splashback, vinyl floors and no island.
Photo of a mid-sized asian u-shaped eat-in kitchen in Sydney with a double-bowl sink, raised-panel cabinets, medium wood cabinets, laminate benchtops, beige splashback, ceramic splashback, vinyl floors and no island.

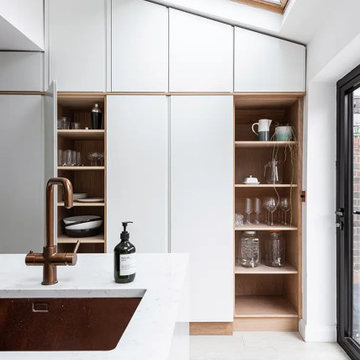 SASI Studio
House DJ is a contemporary kitchen extension in South London, designed by SASI Studio with bespoke timber joinery, a sculptural stone island and expansive glazing that connects the interior to the garden. The project brings together natural wood, clean architectural lines and refined detailing to create a warm, functional and modern family living space.

 Brusa Nerini Architetti
This is an example of a mid-sized asian l-shaped open plan kitchen in Other with a single-bowl sink, beaded inset cabinets, medium wood cabinets, granite benchtops, multi-coloured splashback, ceramic splashback, black appliances, porcelain floors, no island, grey floor and grey benchtop.
 Polygona
"Quando non ho più il rosso, metto il blu"
Pablo Picasso diceva questa frase esattamente al contrario, in quanto rosso e blu sono colori vincenti, che nonostante non siano complementari funzionano, e anche molto bene. Per darvi un idea della loro forza, nel mercato dell’arte i quadri con colori rossi e blu sono molto più venduti di altri colori.
Ma perchè vi parliamo di ciò?
Il progetto che vi raccontiamo oggi è un Restyling terminato da qualche mese che ha visto come soggetto una Casa Vacanze. Il committente ci ha contattati in quanto necessitava aiuto nel dare carattere ed anima alla loro casa. Effettivamente l’ambiente nonostante fosse stato arredato con pezzi di Design anche molto interessanti, risultava molto piatto, con questa forte presenza del RAL Rosso Rubino utilizzato sia per alcuni elementi della cucina, che per battiscopa e porte interne.
Dopo aver fatto un rilievo dell’intera abitazione tranne la zona bagno,aiutandoci con moodboard, CAD2D e modello 3D abbiamo mostrato al cliente il risultato finale, ovviamente step by step e valutando diverse soluzioni. Dopo averci affidato la direzione lavori abbiamo organizzato tutti i vari lavori da eseguire con le nostre maestranze di fiducia, risparmiando al cliente stress inutile.
Non è stato lasciato nulla al caso, ogni dettaglio ed accessorio è stato scelto per dare forma all’ambiente: dal colore delle pareti, al rosso della parentesi di Flos, al tappeto in fibra di bamboo (che putroppo dalle foto non è visibile), al colore dei cuscini e dei comodini, fino alla carta da parati. Per non farci mancare niente abbiamo disegnato e realizzato su misura la libreria sopra la testiera del letto che ha anche funzione contenitiva oltre che estetica.
Particolare attenzione è stata dedicata alle tende, in quanto siamo stati tra i primi ad aver usato un tessuto realizzato da Inkiosto Bianco come tenda a pannello; ovviamente in linea con tutto il resto.
Il nostro lavoro non consiste solo nel creare ambienti nuovi o rivoluzionari totalmente tramite ristrutturazioni importanti, a volte ci capita anche di entrare nelle vostre cose solo per dargli quel tocco di carattere che ve la farà sentire cucita addosso come un vestito su misura.
 Builders Team
Kitchen
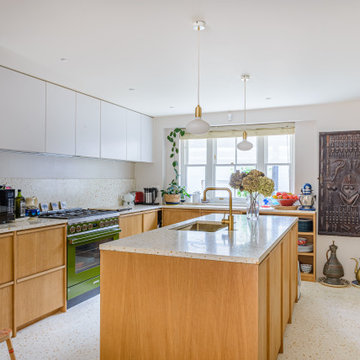
This is an example of a large asian l-shaped open plan kitchen in London with an integrated sink, beaded inset cabinets, medium wood cabinets, quartz benchtops, multi-coloured splashback, engineered quartz splashback, coloured appliances, terrazzo floors, with island, multi-coloured floor and multi-coloured benchtop.
This is an example of a large asian l-shaped open plan kitchen in London with an integrated sink, beaded inset cabinets, medium wood cabinets, quartz benchtops, multi-coloured splashback, engineered quartz splashback, coloured appliances, terrazzo floors, with island, multi-coloured floor and multi-coloured benchtop.
 Sustainable Kitchens

Blending the warmth and natural elements of Scandinavian design with Japanese minimalism.
With true craftsmanship, the wooden doors paired with a bespoke oak handle showcases simple, functional design, contrasting against the bold dark green crittal doors and raw concrete Caesarstone worktop.
The large double larder brings ample storage, essential for keeping the open-plan kitchen elegant and serene.
 Sustainable Kitchens
Blending the warmth and natural elements of Scandinavian design with Japanese minimalism.
With true craftsmanship, the wooden doors paired with a bespoke oak handle showcases simple, functional design, contrasting against the bold dark green crittal doors and raw concrete Caesarstone worktop.
The large double larder brings ample storage, essential for keeping the open-plan kitchen elegant and serene.
 Sustainable Kitchens
Blending the warmth and natural elements of Scandinavian design with Japanese minimalism.
With true craftsmanship, the wooden doors paired with a bespoke oak handle showcases simple, functional design, contrasting against the bold dark green crittal doors and raw concrete Caesarstone worktop.
The large double larder brings ample storage, essential for keeping the open-plan kitchen elegant and serene.
 Sustainable Kitchens
Blending the warmth and natural elements of Scandinavian design with Japanese minimalism.
With true craftsmanship, the wooden doors paired with a bespoke oak handle showcases simple, functional design, contrasting against the bold dark green crittal doors and raw concrete Caesarstone worktop.
The large double larder brings ample storage, essential for keeping the open-plan kitchen elegant and serene.
 Sustainable Kitchens
Blending the warmth and natural elements of Scandinavian design with Japanese minimalism.
With true craftsmanship, the wooden doors paired with a bespoke oak handle showcases simple, functional design, contrasting against the bold dark green crittal doors and raw concrete Caesarstone worktop.
The large double larder brings ample storage, essential for keeping the open-plan kitchen elegant and serene.
1