
Traditional Kitchen with Red Cabinets and Medium Wood Cabinets Design Ideas
Refine by:
Budget
Sort by:Popular Today
1 - 20 of 1,255 photos
Item 1 of 4
 Chris Veith
Chris Veith
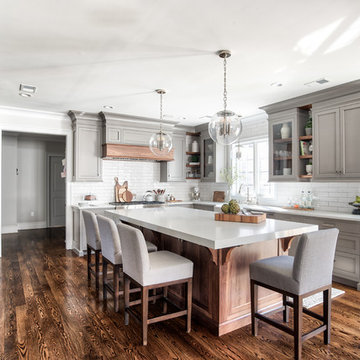
This is an example of a traditional u-shaped open plan kitchen in Other with a farmhouse sink, shaker cabinets, medium wood cabinets, concrete benchtops, white splashback, subway tile splashback, black appliances, dark hardwood floors, with island, brown floor and grey benchtop.
This is an example of a traditional u-shaped open plan kitchen in Other with a farmhouse sink, shaker cabinets, medium wood cabinets, concrete benchtops, white splashback, subway tile splashback, black appliances, dark hardwood floors, with island, brown floor and grey benchtop.
 Creative Wood Kitchens
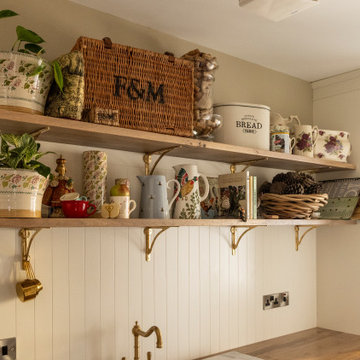
A delicate blend of classical revival and modern hardware, this oak and white kitchen is complete with a hidden pantry and a statement island. With brushed brass embellishments and ornate period detailing, master craftsmanship delivers a space fit for royalty.
Natural oak cabinetry is expressed through inframe shaker styling, enriched with soft-close doors, dovetail drawers and ogee skirting plinths. The character oak is elevated by gold-hued highlights throughout: brushed satin brass handles from Crofts & Assinder, a twin-lever Old English brass tap from Bidbury & Co, and the gilded fleurs-de-lis that grace the AGA range’s back guard. Crowning the base units, Calcatta Glow quartz delivers a polished milky white surface with delicate black and gold veining.
The cooking area is framed by a bespoke handmade hood and sweeping curved tall units with discreet spice pullouts, while opposite, the island holds a traditional ceramic Belfast double sink. A concealed cabinet doorway leads into the walk-in pantry and scullery, housing an additional ceramic sink set underneath a 40mm solid oak worktop, alongside a full-height Liebherr Fridge/Freezer and eye-level Neff oven and combi oven. This hidden space also features a floor-to-ceiling wine rack, wicker basket pullouts, and a custom bench seat for practicality and charm.
At the centre, the custom island distinguishes the kitchen as one of a kind. An antique unit is seamlessly scribed into the cabinetry, complete with slatted shelving for wicker baskets on one side, while the other extends into a seating area supported by a carved solid wood pedestal beneath a 60mm quartz worktop with a double ogee profile. Further details—tongue-and-groove panelling, fluted pilasters, carved ball-and-claw feet, and animal motif onlays—enrich the piece with heritage artistry.
The finished kitchen strikes a perfect balance between historic character and contemporary function. Every element is bespoke, every detail considered; the result is a timeless, luxurious interior designed and crafted to reign for generations to come.
 Luxe Kitchen Designs
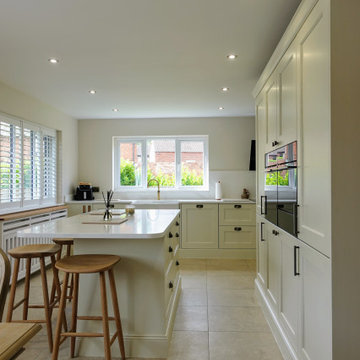
Large traditional single-wall open plan kitchen in Other with a farmhouse sink, beaded inset cabinets, medium wood cabinets, quartzite benchtops, white splashback, engineered quartz splashback, black appliances, porcelain floors, with island, grey floor and white benchtop.
 luisjaguilar arquitectura
@luisjaguilar, @ACGP_Arquitectura
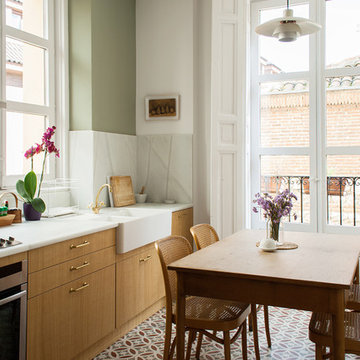
This is an example of a mid-sized traditional single-wall eat-in kitchen in Madrid with flat-panel cabinets, medium wood cabinets and no island.
This is an example of a mid-sized traditional single-wall eat-in kitchen in Madrid with flat-panel cabinets, medium wood cabinets and no island.
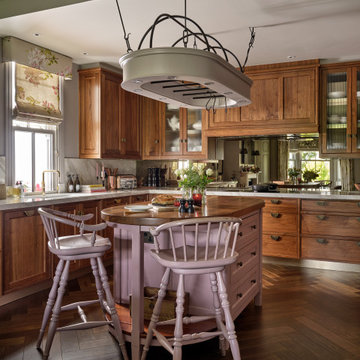
 Simon Taylor Furniture
One of the crucial elements of being a truly bespoke furniture business is that we can say yes to commissions that other companies will not usually undertake. For this new kitchen and home renovation project, our clients had an unusual request. As opposed to removing and creating a new kitchen island, they asked us, instead, to restore and repaint their existing one. It was a 1.8 metre vintage oval design by furniture company, Chalon, to which they wanted a new worktop added to complement their new kitchen style. They also asked for us to renovate the oval hanging rack and light fitting above it, and to re-paint an existing wine rack, also by Chalon. We duly took the furniture pieces to our cabinet workshop and carefully restored them, whilst making the rest of the new kitchen so that it could all be installed at the same time.
The rest of the new kitchen was designed, made and installed by Simon Taylor Furniture in accordance with our clients’ brief. They wanted an elegant dark wood-drenched kitchen that would complement new herringbone flooring that we also supplied and laid. They requested lots of storage, both overhead and undercounter. We incorporated various drawers at different depths to accommodate all their cooking items, including pans, crockery and cutlery, together with specifically-designed drawer inserts for chopping knives, herbs and spices. The door and drawer fronts are all handmade in Black American Walnut with a cot bead detail throughout. This beautiful timber features a stunning woodgrain when lacquered and polished. A new 60mm thick worktop in American Black Walnut was added to the refurbished island, which was handpainted in Cinder Rose by Farrow & Ball.
This romantic pastel violet colour also follows through to a wall-mounted wine rack that faces the island to the left-hand side. The wine rack is located above the sink run, which has a window at the centre of it in the u-shaped kitchen. There are three base storage drawers next to an integrated 60cm dishwasher by Gaggenau, adjacent to a to-door utility cupboard and a cabinet for pull-out bins. Within the 50mm raised Calacatta Gold quartz worktop is a Kohler single bowl undermount sink with a Quooker Fusion 3-in1 boiling water tap in gold colourway. To the centre of the u-shape is the surface cooking run, with an antique mirror splashback behind a central 90cm Gaggenau induction hob with a concealed Gaggenau canopy hood installed within walnut cabinetry above it. Flanking the hood are two tall wall-mounted cabinets with fluted glass inserts that have integrated LED lighting to make a feature of them at night.
To the right-hand side is a slim cabinet next to housings for a bank of Gaggenau Vario 400 ovens a 45cm combination microwave above a 60cm pyrolytic oven, with a 14cm warming drawer beneath, and with storage cabinets above and below to accommodate cooking trays and accessories. Adjacent is a tall Vario 400 integrated fridge freezer, also by Gaggenau. 12mm Calacatta Gold splashbacks are featured above the worktop in the corner space. All hammered forged antique brass handles are made bespoke by Ged Kennett and the plinth is finished in brushed brass to complement the accessories in this kitchen. The project also included a matching utility room, with floor-to-ceiling walnut cabinetry and open shelving with a farmhouse sink by Shaws and an antique brass tap by Perrin & Rowe.
 Harvey Jones Kitchens

This is an example of a traditional galley eat-in kitchen in Kent with an undermount sink, beaded inset cabinets, red cabinets, medium hardwood floors and with island.
 Luigi Rosselli Architects
© Justin Alexander

Traditional galley eat-in kitchen in Sydney with open cabinets, medium wood cabinets, beige splashback, medium hardwood floors and with island.
Traditional galley eat-in kitchen in Sydney with open cabinets, medium wood cabinets, beige splashback, medium hardwood floors and with island.
 Hand Built Designs
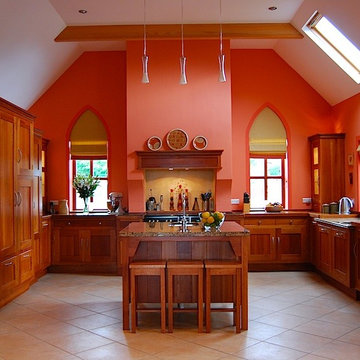
Bespoke kitchen design, manufacture & installation project in contemporary rural Irish dwelling. Photos by Mark Hand.
Design ideas for a traditional u-shaped eat-in kitchen in Other with a drop-in sink, shaker cabinets, medium wood cabinets, wood benchtops, beige splashback, stone tile splashback and panelled appliances.
Design ideas for a traditional u-shaped eat-in kitchen in Other with a drop-in sink, shaker cabinets, medium wood cabinets, wood benchtops, beige splashback, stone tile splashback and panelled appliances.
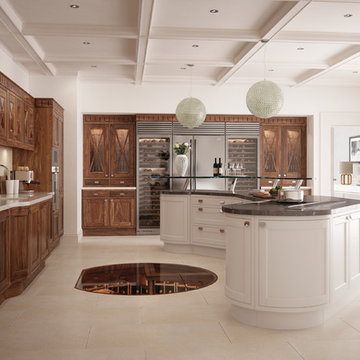
 Chantry Kitchens
Design ideas for a large traditional l-shaped kitchen in Other with an undermount sink, shaker cabinets, medium wood cabinets, stainless steel appliances and with island.
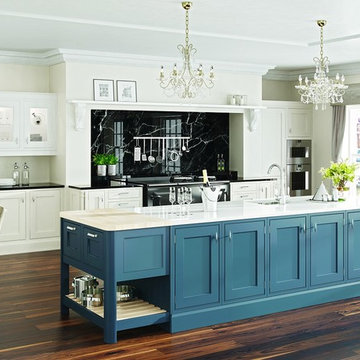
 ParkerRose Interiors
Classic smooth painted finishing, but with a twist. The Burlington marries enduring and perceptive styling with a delicate overlow detailing. The result is emphatically sophisticated, communicative and compelling. The island and dresser unit are finished in the strong Overcoat Blue, the mantle and glazed wall units in Snow, and the base units and tall housings in Taupe Grey.
This kitchen utilises an array of unique accessories to stunning visual effect.
The open island end unit is not only aesthetically attractive but functional too. The right hand end of the island unit is softened using curved fascias, and the Acanthus corbels are another point of noteworthy craftsmanship.
Two curved dresser doors are used to create a mirrored shelving area and a genuine talking point that will be the envy of family and friends.
If sophistication and luxury are what you are looking for, look no further than the Burlington.
We’ve created an exceptional palette of 21 painted finishes, plus the option for bespoke tailor made finishes. All the options have been specifically designed to blend and combine in a multitude of variations. Don’t be afraid to mix different finishes – they are intended so that you can create an environment completely personalised to your requirements.
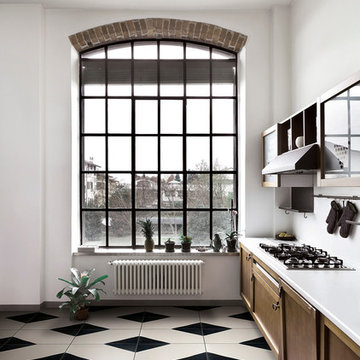
 ORNAMENTA
Inspiration for a traditional single-wall kitchen in Bologna with recessed-panel cabinets, medium wood cabinets, solid surface benchtops, white splashback and ceramic floors.
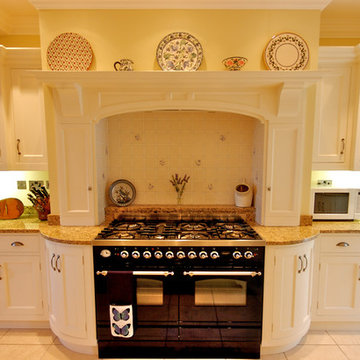
 Dovetail Workers in Wood ltd
Design ideas for a traditional eat-in kitchen in Hampshire with an undermount sink, beaded inset cabinets, medium wood cabinets, granite benchtops, white splashback, ceramic splashback, limestone floors and with island.
 BP Kitchens & Interiors
Beau-Port Kitchens
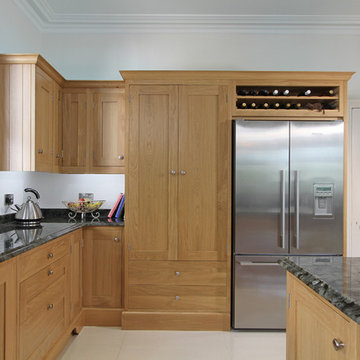
Photo of an expansive traditional u-shaped eat-in kitchen in Hampshire with a double-bowl sink, shaker cabinets, medium wood cabinets, granite benchtops, stainless steel appliances, porcelain floors and with island.
Photo of an expansive traditional u-shaped eat-in kitchen in Hampshire with a double-bowl sink, shaker cabinets, medium wood cabinets, granite benchtops, stainless steel appliances, porcelain floors and with island.
 Used Kitchen Exchange

Inspiration for a large traditional l-shaped eat-in kitchen in Cheshire with a drop-in sink, shaker cabinets, medium wood cabinets, granite benchtops, metallic splashback, metal splashback, stainless steel appliances, laminate floors, with island, beige floor and black benchtop.
 Baker & Baker Bespoke Kitchens & Furniture
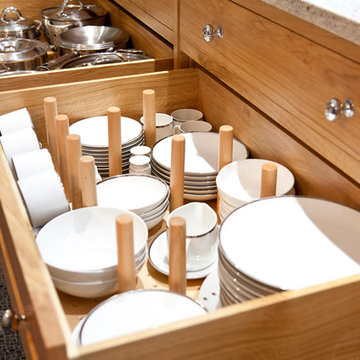
Our simple ‘Shaker’ style is beautifully demonstrated here in this all wood option.
All cabinets are made from natural English Oak and are furnished with chrome knob handles throughout.
A traditional butler set into the Kashmir White granite worktops sits in front of the large kitchen window and a cream Aga range oven takes pride of place in the original fireplace. Metro style wall tiles are mounted on the wall behind the Aga edged with a granite surround which follows the line of the up-stand.
The central island is fitted with a prep sink and Quooker tap and provides additional work surface for cooking and food preparation.
The dining area is fitted with a large full height dresser style unit, painted in Farrow & Ball ‘Cooking Apple Green’ and has handles to match the kitchen cabinets.
 J M Interiors

Inspiration for a large traditional kitchen pantry in Kent with red cabinets, granite benchtops, panelled appliances, porcelain floors and with island.
 Tascone Design
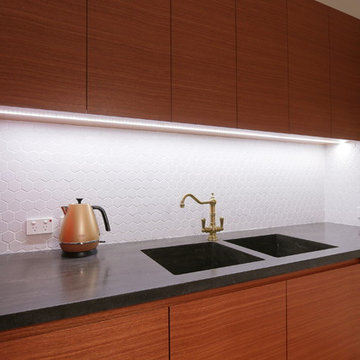
This is an example of a mid-sized traditional single-wall eat-in kitchen in Perth with an integrated sink, flat-panel cabinets, medium wood cabinets, quartz benchtops, white splashback, mosaic tile splashback, stainless steel appliances, dark hardwood floors and no island.
 KOMANDOR BARCELONA

El estilo tradicional que caracteriza la puerta enmarcada es inventado y valorizado por cortes geométricos bien definidos y por una versatilidad manifestada por una amplia modularidad.
 J M Interiors

This is an example of a large traditional eat-in kitchen in Kent with a double-bowl sink, red cabinets, granite benchtops, red splashback, panelled appliances, porcelain floors and with island.
 WL Kitchen & Home

Custom hand carved classic black and brown kitchen.
Visit our showroom !
100 Route 46 E. Lodi NJ 07644
This is an example of a large traditional u-shaped eat-in kitchen in New York with a drop-in sink, shaker cabinets, medium wood cabinets, quartz benchtops, white splashback, engineered quartz splashback, stainless steel appliances, light hardwood floors, with island, brown floor, white benchtop and wallpaper.
This is an example of a large traditional u-shaped eat-in kitchen in New York with a drop-in sink, shaker cabinets, medium wood cabinets, quartz benchtops, white splashback, engineered quartz splashback, stainless steel appliances, light hardwood floors, with island, brown floor, white benchtop and wallpaper.
1