
Eclectic Kitchen with Marble Benchtops and Quartzite Benchtops Design Ideas
Refine by:
Budget
Sort by:Popular Today
1 - 20 of 1,074 photos
Item 1 of 4
 Lydia Allen Interiors
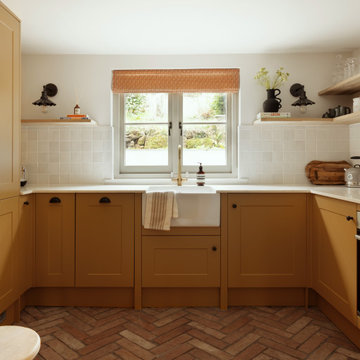
Design ideas for a small eclectic u-shaped eat-in kitchen in Cornwall with a farmhouse sink, shaker cabinets, yellow cabinets, quartzite benchtops, white splashback, ceramic splashback, stainless steel appliances, terra-cotta floors, no island, brown floor and white benchtop.
 POËSIS STUDIO

Samer et Richard, nous ont contacté pour la rénovation totale de leur appartement de 69 m2, situé dans le 16 ème arrondissement de Paris.
Dans la pièce de vie, nous avons clarifié les usages. La cuisine a été réagencé, cela nous a permis d'ajouter un bureau, conformément au désir des clients.
 Tom Howley

With a breathtaking hidden walk-in pantry, this luxury green Tom Howley kitchen is finished with the very best in modern appliances and would be perfect for anyone who is passionate about food. This Hartford shaker kitchen was created for a client who had recently renovated a Grade II-listed farmhouse in Kent. By combining the very best bespoke furniture with premium Sub-Zero and Wolf appliances, we created a design that is as perfect for entertaining as it is functional for cooking. The hidden walk-in pantry is cleverly concealed when not in use but incredibly useful when cooking your favourite meal.
 Naked Kitchens

Full of intricate details that set it apart from the crowd, elements of this design delight and inspire you wherever you look in the room.
Rich walnut is the perfect choice of timber for the statement island in this design, as it adds a sense of exclusivity and intensity that’s perfect for an island of this size. Painted panels add an interesting, eye catching element to the island and helps to keep everything feeling fresh and different.
The owners wanted a space to entertain family and friends- cook, eat, and socialise together. So Naked Kitchens designed a kitchen that was perfect for this. The cool, patterned floor feels natural and contrasts perfectly with the rich walnut timber and cool, neutral cabinetry.
The classic shaker cabinets are perfect in this property, they are simple and sophisticated and sit perfectly alongside the elegant marble.
A corner of the room is designated as a coffee making station- what a wonderful room to entertain in and come down to breakfast to every morning.
The beauty of a Naked Kitchen is that it is entirely bespoke, and you can have exactly what you want. The hidden bespoke touches in this kitchen helps to ensure it remains as a working family kitchen, whilst never impacting the beauty of the design.
Photography by Malcolm Menzies
 FIDELITY Builders and Design
Candy
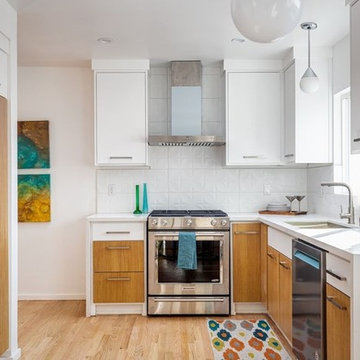
Photo of a small eclectic galley eat-in kitchen in Los Angeles with a single-bowl sink, flat-panel cabinets, light wood cabinets, quartzite benchtops, white splashback, glass tile splashback, stainless steel appliances, light hardwood floors, no island, brown floor and white benchtop.
Photo of a small eclectic galley eat-in kitchen in Los Angeles with a single-bowl sink, flat-panel cabinets, light wood cabinets, quartzite benchtops, white splashback, glass tile splashback, stainless steel appliances, light hardwood floors, no island, brown floor and white benchtop.
 Luxmoore & Co
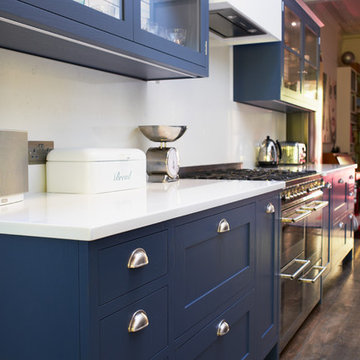
Photo of a mid-sized eclectic open plan kitchen in London with shaker cabinets, blue cabinets, quartzite benchtops, white splashback, stainless steel appliances, medium hardwood floors, with island and brown floor.
 Goldstone Interiors
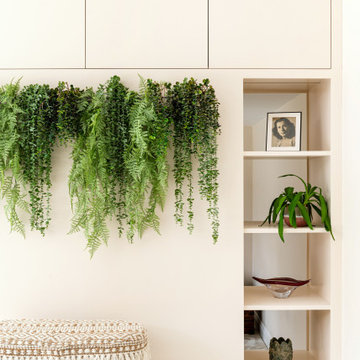
A warm and inviting space to wake up to, cook your favourite meals and share special times with family and friends. The heart of the home, most definitely in Raven House, a large room overlooking the plush garden. A mix of old and new, incorporating pieces from the families travels, with hints of Mexico, India and Africa, this kitchen is brimming with spice.
Faux foliage wall hanging was made bespoke
 HOUSE OF COOLMORE
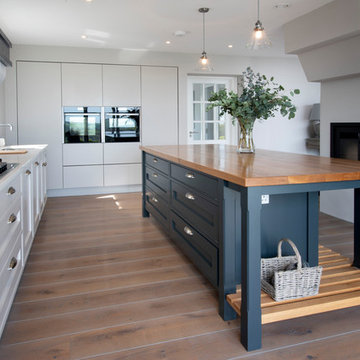
Amazing, bespoke white and navy kitchen.
All design and hand made in our workshop.
Perfect example how to mix styles.
We combined cozy farmhouse style with modern aesthetics.

 Barlow & Barlow Design
Open plan Kitchen and Dining with Marble kitchen island with gold bar stools upholstered in pink velvet, matt kitchen units and brass detailing.
Photo of a mid-sized eclectic single-wall eat-in kitchen in Dublin with a double-bowl sink, flat-panel cabinets, black cabinets, marble benchtops, white splashback, marble splashback, coloured appliances, concrete floors, with island, grey floor and black benchtop.
Photo of a mid-sized eclectic single-wall eat-in kitchen in Dublin with a double-bowl sink, flat-panel cabinets, black cabinets, marble benchtops, white splashback, marble splashback, coloured appliances, concrete floors, with island, grey floor and black benchtop.

 PEEK Architecture + Design Ltd
simon maxwell
Photo of an eclectic kitchen in London with shaker cabinets, blue cabinets, marble benchtops and with island.
Photo of an eclectic kitchen in London with shaker cabinets, blue cabinets, marble benchtops and with island.

 Studio Zay Milano
Isola centrale realizzata su misura da Noel Arredamenti, piano in marmo bianco carrara, struttura e gambe tornite laccate in colore denim
Lampada a soffitto Aim di Flos
Dispensa da cucina vintage in legno laccato anni '50
Piastrelle Wide della Refin 120x60cm

 John Lewis of Hungerford
Shaker doors set within a traditional frame, with detailed joinery and brass handles. Colour-matched to Stable Green. Calacatta worktops.
Photo of a small eclectic u-shaped kitchen in London with shaker cabinets, green cabinets, quartzite benchtops, white splashback and white benchtop.
Photo of a small eclectic u-shaped kitchen in London with shaker cabinets, green cabinets, quartzite benchtops, white splashback and white benchtop.
 Rock and Wood
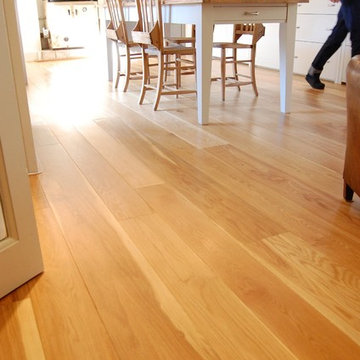
This Eclectic country kitchen involved installing electric underfloor heating foils and laying over the top we chose a prime engineered oak floor with zero knots for the modern twist on this vintage Cotswold home. Engineered oak for the underfloor heating was essential and our clients were happy with the clean lines of the prime oak.
 archedile

This is an example of a small eclectic galley kitchen in Other with white cabinets, marble benchtops, marble splashback, stainless steel appliances, ceramic floors, a peninsula, grey floor, grey benchtop, flat-panel cabinets and beige splashback.
 UAU un'architettura unica
Ph: Paolo Allasia

Photo of a large eclectic eat-in kitchen in Other with an undermount sink, marble benchtops, terra-cotta floors, red floor, white benchtop, white appliances and a peninsula.
Photo of a large eclectic eat-in kitchen in Other with an undermount sink, marble benchtops, terra-cotta floors, red floor, white benchtop, white appliances and a peninsula.
 Tom Howley
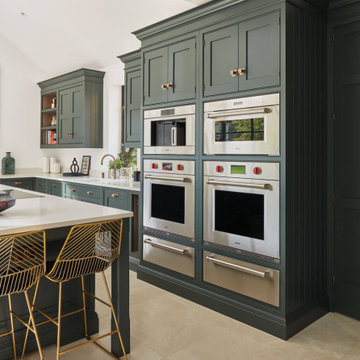
With a breathtaking hidden walk-in pantry, this luxury green Tom Howley kitchen is finished with the very best in modern appliances and would be perfect for anyone who is passionate about food. This Hartford shaker kitchen was created for a client who had recently renovated a Grade II-listed farmhouse in Kent. By combining the very best bespoke furniture with premium Sub-Zero and Wolf appliances, we created a design that is as perfect for entertaining as it is functional for cooking. The hidden walk-in pantry is cleverly concealed when not in use but incredibly useful when cooking your favourite meal.
 INTO interior design

This is an example of a mid-sized eclectic u-shaped eat-in kitchen in London with an integrated sink, flat-panel cabinets, green cabinets, quartzite benchtops, cement tile splashback, panelled appliances, light hardwood floors, with island, beige floor and white benchtop.
 Emilie Fournet Interiors

The kitchen was transformed by removing the entire back wall, building a staircase leading to the basement below and creating a glass box over it opening it up to the back garden.The deVol kitchen has Studio Green shaker cabinets and reeded glass. The splash back is aged brass and the worktops are quartz marble and reclaimed school laboratory iroko worktop for the island. The kitchen has reclaimed pine pocket doors leading onto the breakfast room.
 Nicky Percival Limited
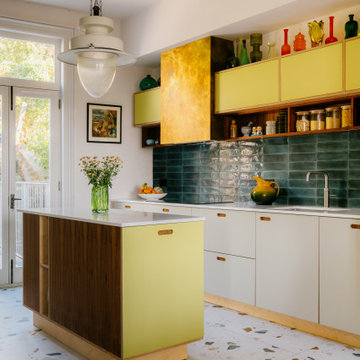
Bespoke made contemporary kitchen, Formica and ply flat fronted cabinetry. Brass extractor chimney, feature lighting and open shelving
Inspiration for a mid-sized eclectic galley eat-in kitchen in Sussex with an integrated sink, flat-panel cabinets, beige cabinets, quartzite benchtops, green splashback, ceramic splashback, stainless steel appliances, porcelain floors, with island, multi-coloured floor and white benchtop.
Inspiration for a mid-sized eclectic galley eat-in kitchen in Sussex with an integrated sink, flat-panel cabinets, beige cabinets, quartzite benchtops, green splashback, ceramic splashback, stainless steel appliances, porcelain floors, with island, multi-coloured floor and white benchtop.
 Creative Wood Kitchens
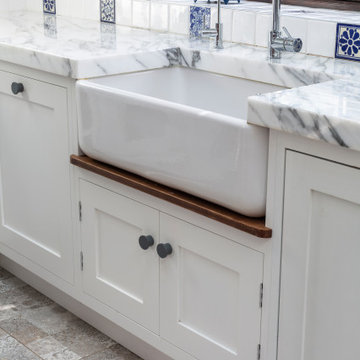
Crisp, clean traditional styling meets an eclectic blend of materials in this handcrafted kitchen, thoughtfully tailored to reflect the client’s unique style and taste.
This two-tone in-frame shaker design pairs fresh white cabinetry with a central island and accents in rich dark oak. A playful mix of oak knobs, grey-painted knobs, and satin nickel handles adds subtle visual interest, while extra-thick marble worktops and a tiled backsplash with patterned insets bring depth, texture, and a touch of vintage artistry.
The kitchen is equipped with a large stainless-steel American fridge-freezer, a black-and-white Rangemaster cooker framed within a contemporary hood, a classic porcelain Belfast sink, and a separate freestanding pantry unit painted in sky blue.
What sets the kitchen apart is the way dark oak is used as a deliberate visual signature, emphasising the bespoke elements that elevate both function and personality. Floating shelves, pull-out baskets, spice and oil drawers, and clever storage racks are all finished in this warm oak tone, creating definition against the white cabinetry. At the heart of the space, the large central island, styled with the character of a country island table, serves as both a hardworking centrepiece and an elegant display. With generous seating, abundant storage, plenty of prep space and open shelving for cookbooks and ceramics, is both a functional workhorse and statement piece in its own right.
Every detail was considered to create a kitchen that feels curated, personal, and enduring — not only a premium space, but one designed entirely around the client’s needs, lifestyle, and sense of home.
1