
Industrial Kitchen with Marble Benchtops and Quartzite Benchtops Design Ideas
Refine by:
Budget
Sort by:Popular Today
1 - 20 of 900 photos
Item 1 of 4
 Sustainable Kitchens

View of a perimeter run of tall, shaker style kitchen cabinets with beaded frames painted in Little Greene Obsidian Green with an Iroko wood worktop and brass d bar handles. A Vintage haberdashery unit has been incorporated into a tall cabinet housing to provide open storage with a wine rack above. an integrated fridge with freezer drawers below sits next to the haberdashery units. The flooring consists of Grey, hexagonal, cement encaustic tiles.
Charlie O'Beirne - Lukonic Photography
 White and Gray Architecture Design Develop
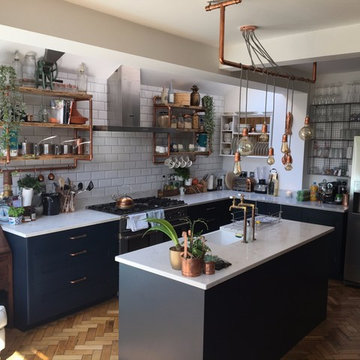
Industrial kitchen, wood parquet flooring, basalt coloured kitchen units, quartz worktops.
Photo of a small industrial l-shaped open plan kitchen in London with a farmhouse sink, shaker cabinets, blue cabinets, quartzite benchtops, white splashback, porcelain splashback, stainless steel appliances, medium hardwood floors, with island, brown floor and white benchtop.
Photo of a small industrial l-shaped open plan kitchen in London with a farmhouse sink, shaker cabinets, blue cabinets, quartzite benchtops, white splashback, porcelain splashback, stainless steel appliances, medium hardwood floors, with island, brown floor and white benchtop.
 Tom Howley

This industrial inspired kitchen is painted in Tom Howley bespoke paint colour Nightshade with Yukon silestone worksurfaces. The client wanted to achieve an open plan family space to entertain that would benefit from their beautiful garden space.
 Christopher Howard


An internal Quartz shelf catches any spills from the coffee machine and room for a toaster creates a good breakfasting area with cereals stored below.
 Handmade Kitchen Co
Ticking every box on the client’s wish list, here is our single galley layout project located in Whittlesford. The owners of this property in this beautiful village embarked on a new project, transforming their outdated kitchen into something truly special, a Handmade Kitchen Company design at its core.
Defined by strong coloured cabinets and characterful quartz worktops, this design scheme brings a modern twist to our Classic In-Frame Shaker. Honouring traditional elements, it seamlessly integrates classic craftsmanship with details such as traditional cornices and a cock beaded front frame to ensure a timeless style.
At the hub is a generous-sized island where conversations can take place and cherished memories can be made with family and friends. Its large proportions meant that we could include an induction hob and surface hood that was close to the versatile cooking area.
To give the kitchen space a generous and indulgent colour, our client opted for this deep indigo hue – Dock Blue by Little Greene.

Further elevating the design and function of the kitchen is the Heartly Grey worktop. The right worktop elegantly ties a kitchen design together and this particular one ticks all the boxes for durability and high design.
 The Design Yard Dublin
The minimal shaker detail on the cabinetry brings a contemporary feeling to this project. Handpainted dark furniture contrasts beautifully with the brass handles, Quooker tap and the purity of the quartz worktops.
 ade architecture ltd
This is an example of a large industrial galley open plan kitchen in London with a double-bowl sink, shaker cabinets, grey cabinets, marble benchtops, black appliances, medium hardwood floors and with island.
 David Hall Kitchen and Furniture Makers

This is an example of a large industrial l-shaped open plan kitchen in Cambridgeshire with a double-bowl sink, shaker cabinets, green cabinets, quartzite benchtops, green splashback, stainless steel appliances, limestone floors, with island, grey floor and white benchtop.

 SQ Projects
This is an example of an expansive industrial galley open plan kitchen in Sydney with a double-bowl sink, medium wood cabinets, marble benchtops, white splashback, ceramic splashback, stainless steel appliances, concrete floors and with island.

 Schweigen Home Appliances
This light and airy loft conversion in an old chocolate factory in Fitzroy, Melbourne (Australia) utilised one of 3 created voids to add light and air to the internal space. These images highlight the Schweigen steel and black glass range hood, selected for its quality canopy finish and powerful external motor extraction power. The project was the winner of the 2016 Australian Interior Design Residential Award. Architects: Eat Architects. Photography: Derek Swalwell

This is an example of a small industrial single-wall open plan kitchen in Other with shaker cabinets, grey cabinets, quartzite benchtops, white splashback, stainless steel appliances, painted wood floors and no island.

 Domus Nova
Domus Nova
Design ideas for a mid-sized industrial galley kitchen in London with flat-panel cabinets, marble benchtops, stainless steel appliances, concrete floors and with island.
Design ideas for a mid-sized industrial galley kitchen in London with flat-panel cabinets, marble benchtops, stainless steel appliances, concrete floors and with island.
 The Kitchen Place

This is an example of a mid-sized industrial l-shaped separate kitchen in Melbourne with an undermount sink, flat-panel cabinets, marble benchtops, stainless steel appliances, concrete floors, with island and metallic splashback.
 Plus Rooms


This beautifully appointed wraparound extension in Peckham is a fine example of the modern industrial style which has become so popular in recent years.
The exposed brick wall, painted steel beam and Crittal style doors are all striking features which have become synonymous with this edgy style. The frameless glass roof with black aluminium fins ties in perfectly with the Crittal style doors and floods the space with natural light. The terracotta tiles give a unique warmth to the space and the Shaker style kitchen provides a more traditional contrast. It all comes together to create a wonderful kitchen/dining space which is perfectly suited for the family or entertaining.
 Plank Hardware

Natural materials in interior design are here to stay for 2023, but mix and match them with industrial finishes for a look that's reminiscent of a renovated warehouse apartment.
Panelled cabinets in natural oak offer a soft foundation for which to dial-up your hardware details. Industrial textures — knurled swirling and grooving — add moments of visual intrigue and ruggedness, to offer balance to your kitchen scheme.
You heard it here first, but Stainless Steel is having a resurgence in popularity. A cooler-toned alternative to brass hardware, steel is also corrosion-resistant and recycling-friendly. Win win? Style our SWIRLED SEARLE T-Bar Handles and SWIFT Knobs in Stainless Steel against neutral cabinets, adding tactile touch points that will elevate your functional kitchen space.
 Sincro
Sincro

This is an example of a large industrial single-wall open plan kitchen in Barcelona with a single-bowl sink, flat-panel cabinets, white cabinets, marble benchtops, grey splashback, porcelain splashback, stainless steel appliances, concrete floors, with island and grey floor.
This is an example of a large industrial single-wall open plan kitchen in Barcelona with a single-bowl sink, flat-panel cabinets, white cabinets, marble benchtops, grey splashback, porcelain splashback, stainless steel appliances, concrete floors, with island and grey floor.
 in-toto kök
Tommy Andersson på Clear Cut factory

This is an example of a mid-sized industrial single-wall eat-in kitchen in Gothenburg with a single-bowl sink, flat-panel cabinets, grey cabinets, marble benchtops, light hardwood floors and no island.
This is an example of a mid-sized industrial single-wall eat-in kitchen in Gothenburg with a single-bowl sink, flat-panel cabinets, grey cabinets, marble benchtops, light hardwood floors and no island.
 Mowlem & Co
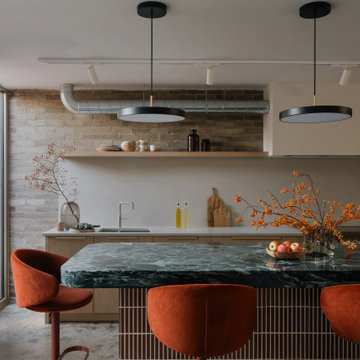
A culmination of modern innovation, traditional craftsmanship and true inspiration, this unique space is a mix of everything that our designers are passionate about. Brick, marble, oak and stone are set against the clean lines of our hand-crafted cupboards in this unapologetically proud, industrial scheme.
Beneath an exposed brick wall, tall statement cabinetry with oak doors framed with integrated handles, conceal the fridge and standing larder, whilst open shelving introduces an element of personalisation and textural intrigue.
Standing centre stage, a statement green marble island stands majestically, surrounded by contrasting brick red coloured tiles and sumptuous tonal seating. Industrial accessories add to the elemental tone of the room, which is grounded by the soothing green and brick red of the tiles and marble.
 Cosentino

The new Silestone® Loft Series comprises of two news colours that offers a fresh and contemporary take on the industrial and architectural look of concrete and cement. The new colours boast an innovative new Silestone® texture; raw, in keeping with the industrial look and feel of cement and concrete.
An elegant take on poured concrete, Silestone® Silver Lake offers a soft and subtle design that evokes a sense of movement. Pared back and minimal, Silver Lake has a unique beauty that would suit both contemporary and traditional spaces, giving the effect of a soft grey patina.
 Cherry Architects Limited
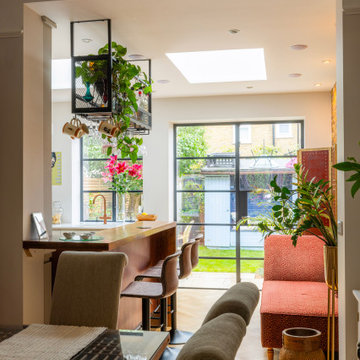
Design ideas for a small industrial l-shaped open plan kitchen in London with a drop-in sink, flat-panel cabinets, quartzite benchtops, multi-coloured splashback, metal splashback, light hardwood floors, a peninsula and white benchtop.
1