
Modern Kitchen with Marble Benchtops and Quartzite Benchtops Design Ideas
Refine by:
Budget
Sort by:Popular Today
1 - 20 of 13,486 photos
Item 1 of 4
 Build Fresh
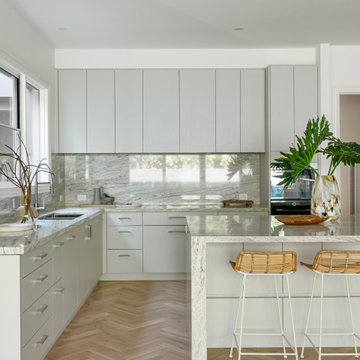
This is an example of a modern u-shaped open plan kitchen in Melbourne with an undermount sink, flat-panel cabinets, grey cabinets, marble benchtops, multi-coloured splashback, marble splashback, panelled appliances, medium hardwood floors, with island, brown floor and multi-coloured benchtop.
 Dan Kitchens Australia
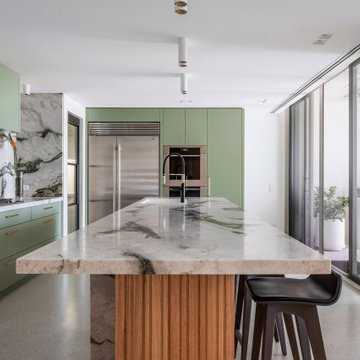
Our Cabarita Project was designed for clients who wanted their waterfront terrace to feel more open, practical and full of personality. Daniel Mazic reworked the layout to introduce a dedicated scullery and create a better connection between the kitchen, laundry and living areas. The result is a lively entertaining space with green joinery, leathered quartzite, fluted timber detailing and black steel framed doors concealing the hardworking spaces behind. A bold kitchen, but one grounded in careful planning.

 Lomax & Chi
Kitchen, London
Inspiration for a mid-sized modern galley open plan kitchen in London with a drop-in sink, shaker cabinets, green cabinets, quartzite benchtops, yellow splashback, engineered quartz splashback, panelled appliances, medium hardwood floors, no island, beige floor, white benchtop and coffered.
Inspiration for a mid-sized modern galley open plan kitchen in London with a drop-in sink, shaker cabinets, green cabinets, quartzite benchtops, yellow splashback, engineered quartz splashback, panelled appliances, medium hardwood floors, no island, beige floor, white benchtop and coffered.

 Cherry Architects Limited
By opening up the existing ground floor, the kitchen becomes the heart of the home, anchored by a curved island with slatted timber detailing. It’s a space for cooking, gathering and conversation.
An understated wall of vertical timber slats conceals ample storage and utility spaces, keeping the home clutter-free. Every detail ensures practicality while maintaining a calm and organized aesthetic.

 My-Studio Ltd
Modernist open plan kitchen
This is an example of an expansive modern galley open plan kitchen in London with flat-panel cabinets, black cabinets, marble benchtops, white splashback, marble splashback, concrete floors, with island, grey floor, an undermount sink and white benchtop.
This is an example of an expansive modern galley open plan kitchen in London with flat-panel cabinets, black cabinets, marble benchtops, white splashback, marble splashback, concrete floors, with island, grey floor, an undermount sink and white benchtop.
 Kitchen Revolutions

This is an example of a mid-sized modern galley eat-in kitchen in London with an integrated sink, quartzite benchtops, grey splashback, stone slab splashback, stainless steel appliances, concrete floors, with island and grey floor.
 Design Tiles
Zara Build & Design Caringbah South Project- 2017

Design ideas for a mid-sized modern galley open plan kitchen in Sydney with porcelain floors, a drop-in sink, beaded inset cabinets, light wood cabinets, marble benchtops, white splashback, marble splashback, stainless steel appliances and with island.
Design ideas for a mid-sized modern galley open plan kitchen in Sydney with porcelain floors, a drop-in sink, beaded inset cabinets, light wood cabinets, marble benchtops, white splashback, marble splashback, stainless steel appliances and with island.

 Siobhan Loates Interiors
Tom Sullam Photography
Schiffini kitchen
Saarinen Tulip table
Vitra Vegetal Chair
Design ideas for a mid-sized modern galley eat-in kitchen in London with flat-panel cabinets, glass sheet splashback, an undermount sink, white cabinets, quartzite benchtops, black splashback, stainless steel appliances, marble floors and no island.
Design ideas for a mid-sized modern galley eat-in kitchen in London with flat-panel cabinets, glass sheet splashback, an undermount sink, white cabinets, quartzite benchtops, black splashback, stainless steel appliances, marble floors and no island.
 Noel Dempsey Design
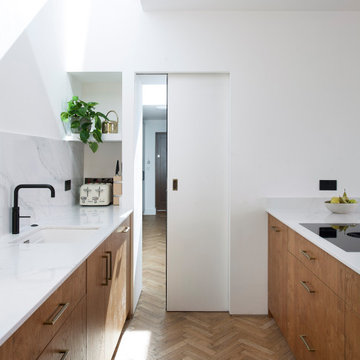
Pocket door.
Modern oak kitchen in Dublin.
Scandinavian feel with oak and white quartz worktops.
Design ideas for a mid-sized modern u-shaped open plan kitchen in Dublin with a drop-in sink, flat-panel cabinets, medium wood cabinets, quartzite benchtops, white splashback, stone slab splashback, black appliances, medium hardwood floors, a peninsula and white benchtop.
Design ideas for a mid-sized modern u-shaped open plan kitchen in Dublin with a drop-in sink, flat-panel cabinets, medium wood cabinets, quartzite benchtops, white splashback, stone slab splashback, black appliances, medium hardwood floors, a peninsula and white benchtop.
 Studio Appleby
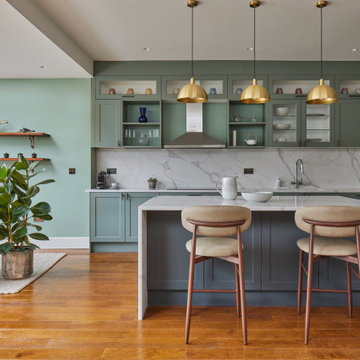
Design ideas for a large modern single-wall open plan kitchen in London with a drop-in sink, shaker cabinets, green cabinets, marble benchtops, white splashback, marble splashback, panelled appliances, medium hardwood floors, with island, brown floor and white benchtop.
 British Standard by Plain English

Bright + Light. All of it. A white kitchen, colour blocked though, by a dark contrasting island with ribbed sink and a run of tall cupboards drenched in blue. Nothing dull here. Copper accents add form and weight, a tonal extractor fan and archway into the tiny (but mighty) utility room perform their architectural duties. Traditional marble worktops add a final authoritative point.
 Ergonomia

Rénovation et amenagement d'une cuisine.
Photo of a mid-sized modern galley separate kitchen in Paris with an integrated sink, white cabinets, quartzite benchtops, engineered quartz splashback, porcelain floors, no island and beige benchtop.
Photo of a mid-sized modern galley separate kitchen in Paris with an integrated sink, white cabinets, quartzite benchtops, engineered quartz splashback, porcelain floors, no island and beige benchtop.
 LWK London Kitchens

Galley kitchen layout with Brilliant White Design Glass kitchen furniture, and 20mm Compac Smoke Grey Quartz worktop.
Pan drawers provide generous storage in a galley kitchen.
 The Kitchen Designer

Major renovation of an existing inner city house with beach views. Kitchen, bathrooms, laundry and study area. Colour scheme for the house was based on the Statuario marble benches and splashback in the kitchen - white, charcoal and silver. Multi level home with living room looking over the kitchen towards the city on one side and beach in the other direction. Beautifully book-matched stone benchtop in the kitchen with matching splashback behind a stainless steel bench.
David Simmonds Photography
 Alexander Kitchens
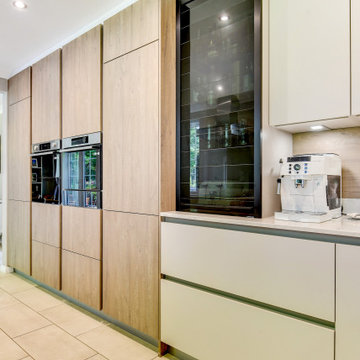
Ultramodern German Kitchen in Worthing, West Sussex
A natural wood finish and matt effect textures have been used to modernise this Worthing kitchen and matching TV area.
The Brief
This client required a modernisation of their kitchen and dining area to bring it up to date with a neutral theme. The design needed to be light and airy, plus it had to make the most of natural light through windows to the rear of the property.
They sought to improve this room for the entire family and had ideas to improve the dining space with a TV to watch whilst cooking or enjoying meals together.
Design Elements
After searching for inspiration and style ideas in some of our brochures, this client settled on a natural wood and matt effect combination from German supplier Bauformat’s brochure. Opting for slightly alternate tones to suit their own preference, a Toffee wood finish and Sand Beige matt finish would be the chosen finishes for this space.
The task then for designer Aron was to deploy this combination across an arrangement of furniture to suit this client’s requirements.
The layout is not dissimilar to the client’s previous kitchen, though Aron has improved the flow of furniture to enhance storage space and natural light into the kitchen.
A long run is used across the rear wall of the property to house a sink, dishwasher, hob and extractor, which allows natural light to pour through these windows. Opposite, full-height units facilitate integrated appliances and the client’s own ovens. In the corner next to the door wall units have been included above a wooden splashback, and a small worktop area has also been created which is ideal for storing small appliances.
Special Inclusions
Several special inclusions help to improve the function of this space, with many inspired by our showroom displays and designer Aron’s recommendations. Pull-out integrated storage drawers, a tambour unit, and drawer dividers are just some of the options this client has chosen to include.
The modernisation of this space also extends to several new appliance choices. A Quooker boiling tap provides this kitchen space with a constant stream of 100°C boiling water and is installed above a contemporary 1.5 bowl Blanco sink.
Next to this, a Neff hob is accompanied by an overhead extractor from Neff also, which both add great functionality when it’s time to cook.
To suit this new design, lighting and electrical improvements have been made throughout. Ceiling downlights, a pendant light above the dining area, and undercabinet lights installed beneath wall units brighten up this space. New electrical sockets have also been installed to suit the layout.
Project Highlight
The TV area is a lovely in keeping addition to this kitchen space, with additional storage created for decorative items another great inclusion.
This area is sure to change the way this family uses their kitchen making it a more sociable environment for future use.
The End Results
This project incorporates all the elements of the initial brief with a cohesive design replicated across a vast kitchen and new TV and dining area. This great design is accompanied by fantastic workmanship from our installation team to create a kitchen space this client will love for years to come.
If you are looking to transform your kitchen space, discover how our expert designers can help with a free design appointment. Arrange your free design appointment online or in showroom.
Request a Callback I Book an Appointment
 LWK London Kitchens

Open Plan Island extension with Cashmere matt laminate finish
60mm Compac quartz worktop
Siemens, Bosch and Miele appliances
Inspiration for an expansive modern l-shaped open plan kitchen in London with flat-panel cabinets, quartzite benchtops, panelled appliances and with island.
Inspiration for an expansive modern l-shaped open plan kitchen in London with flat-panel cabinets, quartzite benchtops, panelled appliances and with island.
 Justin Loe Architects

Compact Kitchen in a apartment, minimal design, with clean lines.
This is an example of a small modern u-shaped kitchen in Sydney with white cabinets, marble benchtops, no island, panelled appliances, white splashback and dark hardwood floors.
This is an example of a small modern u-shaped kitchen in Sydney with white cabinets, marble benchtops, no island, panelled appliances, white splashback and dark hardwood floors.
 MADE Architectural Constructions
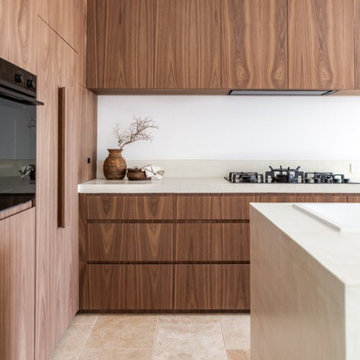
Design ideas for a large modern galley open plan kitchen in Newcastle - Maitland with a single-bowl sink, marble benchtops, white splashback, black appliances, ceramic floors, with island, beige floor, white benchtop, flat-panel cabinets and light wood cabinets.
 BCK Interiors

This kitchen project in Bexley costs £34,000, but its value exceeds its price tag. With its sleek design, practical features, and high-quality materials and appliances, this kitchen will surely provide our clients in Bexley with a space they will enjoy for years to come.
Stylish Pronorm X-line Stratus Grey Lacquer Kitchen Cabinetry
Stylish and practical, the Pronorm X-line Stratus Grey Lacquer kitchen cabinetry is the perfect choice for our clients in Bexley who desire a modern and sophisticated look for their kitchen. The lacquer finish offers a sleek and durable surface, while the grey creates a calming and neutral atmosphere.
Functional Franke Sink and Quooker Tap
The Franke sink and Quooker tap are practical and stylish additions to this kitchen. The Franke sink is spacious and functional, providing ample space for washing dishes and preparing food. The Quooker tap offers instant hot water, making preparing hot beverages and meals easier.
Elegant Artscut Bianco Mysterio Quartz Worktop
The Artscut Bianco Mysterio Quartz worktop is a stunning addition to this kitchen. The white surface with subtle grey veins adds a touch of elegance to the space, while its durability ensures that it will withstand the demands of everyday use.
High-Quality and Reliable Siemens Appliances
Siemens appliances complete this kitchen project, offering high-quality and reliable performance. From the oven and hob to the dishwasher and fridge freezer, these appliances provide the perfect balance of style and functionality.
If you're interested in upgrading your kitchen to a living space that is worth investing in, BCK Interiors can help. Looking for more kitchen ideas? You may visit our portfolio to view our past projects for inspiration.
 Melyssa Robert Designer
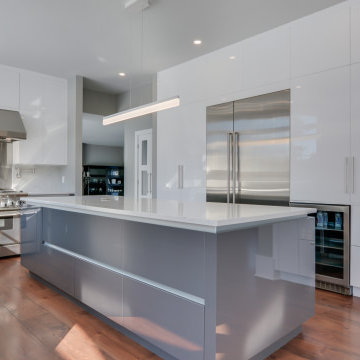
This is an example of a large modern u-shaped separate kitchen in Montreal with an undermount sink, flat-panel cabinets, white cabinets, quartzite benchtops, white splashback, metal splashback, stainless steel appliances, medium hardwood floors, multiple islands, brown floor and grey benchtop.
1