
Modern Kitchen with Stone Tile Splashback and Porcelain Splashback Design Ideas
Refine by:
Budget
Sort by:Popular Today
1 - 20 of 2,122 photos
Item 1 of 4
 NB Interiors UK

A small galley kitchen was fully refurbished with new flooring, walls tiled, new kitchen doors and worktop plus a statement bespoke extractor hood for the ultimate wow factor.
 Didonè Comacchio Architects

Photo of a mid-sized modern galley open plan kitchen in Venice with an integrated sink, flat-panel cabinets, white cabinets, tile benchtops, grey splashback, porcelain splashback, black appliances, light hardwood floors, with island, brown floor and grey benchtop.
 Florim Ceramiche S.p.A.

Top cucina e paraschizzi con gres porcellanato effetto marmo della collezione Marble di Florim Stone. Le piastrelle in grande formato (160cm x320cm) permettono di rivestire piani anche molto lunghi ed essere tagliate per ricavare lo spazio per lavello e piano cottura. Le lastre in grande formato possono essere utilizzate anche per creare tavoli, abbinati al top cucina.
 Annalisa Carli Architetto

Una cucina parallela, con zona lavoro e colonna forno da un lato e colonna frigo, dispensa e tavolo sull'altro lato. Per guadagnare spazio è stata realizzata una panca su misura ad angolo. Il tavolo è in noce americato come il parquet del soggiorno. Lo stesso materiale è stato ripreso anche sul soffitto della zona pranzo. Cucina di Cesar e lampade sopra al tavolo di Axolight.
Foto di Simone Marulli
 Desearq Studio
Photo credit: arch. Francesca venini

Inspiration for a large modern l-shaped separate kitchen in Other with a drop-in sink, flat-panel cabinets, white cabinets, tile benchtops, grey splashback, porcelain splashback, stainless steel appliances, ceramic floors, no island, brown floor and grey benchtop.
Inspiration for a large modern l-shaped separate kitchen in Other with a drop-in sink, flat-panel cabinets, white cabinets, tile benchtops, grey splashback, porcelain splashback, stainless steel appliances, ceramic floors, no island, brown floor and grey benchtop.
 User
UserInterior Design: Kathy Kunz
Photography: Lina Grübler

Photo of a small modern l-shaped eat-in kitchen in Berlin with a drop-in sink, flat-panel cabinets, purple cabinets, solid surface benchtops, grey splashback, stone tile splashback, panelled appliances, medium hardwood floors, no island, brown floor and white benchtop.
Photo of a small modern l-shaped eat-in kitchen in Berlin with a drop-in sink, flat-panel cabinets, purple cabinets, solid surface benchtops, grey splashback, stone tile splashback, panelled appliances, medium hardwood floors, no island, brown floor and white benchtop.
 Valerio Tunesi
camera con struttura in cemento armato a vista e pavimento in grande formato di gres/cemento.
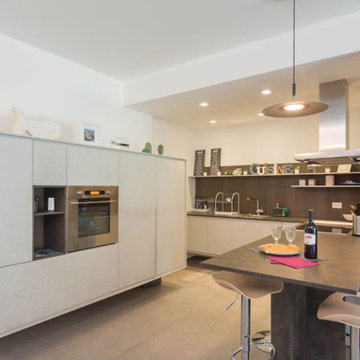
Design ideas for a mid-sized modern u-shaped open plan kitchen in Other with porcelain floors, grey floor, a drop-in sink, beaded inset cabinets, grey cabinets, laminate benchtops, grey splashback, porcelain splashback, stainless steel appliances, a peninsula and multi-coloured benchtop.
Design ideas for a mid-sized modern u-shaped open plan kitchen in Other with porcelain floors, grey floor, a drop-in sink, beaded inset cabinets, grey cabinets, laminate benchtops, grey splashback, porcelain splashback, stainless steel appliances, a peninsula and multi-coloured benchtop.
 Designer Space Kitchen & Joinery
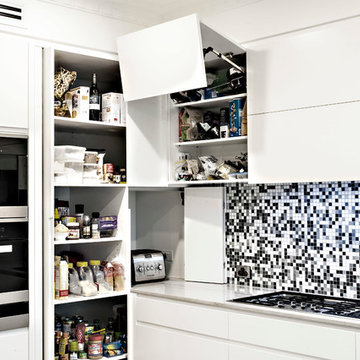
Photo of a mid-sized modern l-shaped eat-in kitchen in Sydney with an undermount sink, flat-panel cabinets, white cabinets, marble benchtops, multi-coloured splashback, porcelain splashback, black appliances, medium hardwood floors and with island.
 BJF Joinery
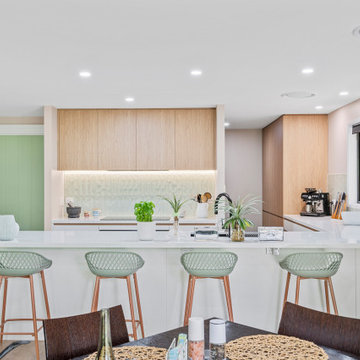
Byfield Court Kitchen Project
Modern Coastal Renovation
Our clients engaged us to bring their design to life and construct a bright, functional kitchen that would complement the relaxed coastal feel of their home while maximising storage and entertaining space. The brief was to create a light-filled, timeless design that balanced natural textures with clean, modern lines.
Cabinetry
The cabinetry combines Polytec Boston Oak Woodmatt for warmth and texture with Formica Warm White, achieving a fresh and inviting aesthetic. The full-height overheads provide seamless storage while maintaining a soft, minimalist profile. All internal carcasses were constructed from high-quality white board for durability and ease of maintenance.
Benchtops & Splashback
The benchtops feature Caesarstone Aterra Blanca, chosen for its subtle veining and low-maintenance finish. A generous breakfast bar provides ample preparation and seating space, with a waterfall end adding a refined touch. The splashback was finished in a soft green textured tile, introducing gentle colour and a coastal accent that ties beautifully with the joinery.
Appliances & Fixtures
The kitchen was designed to integrate both style and practicality, including:
• Induction cooktop and undermount rangehood
• Matte black Undermount sink with matte black mixer
• Ample bench space for appliances
Lighting & Detailing
LED strip lighting under the overhead cabinetry provides task illumination while enhancing the tile texture. Soft recessed downlights and the open layout keep the space bright and airy throughout the day.
Design & Functionality
The layout was carefully considered to create a social, open-plan environment connecting seamlessly to the dining and living areas. The breakfast bar seating encourages interaction and casual dining, while the natural materials and tonal palette establish a warm yet modern feel.
From concept to completion, this kitchen blends functionality, craftsmanship, and coastal calm — perfectly suited to everyday family living and entertaining.
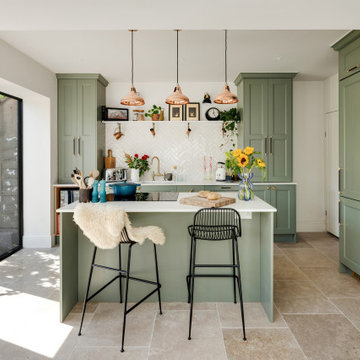
 3bd Architects
Richmond Road is a residential domestic side return extension to a Victorian terrace house in the heart of Montpelier. 3bd Architects designed the extension to the property to create an open-plan kitchen space to connect to the garden and allow plenty of natural light to flow into this space.
3bd's Services included concept design and building control drawings. Conker Construction have done an amazing job with the construction and the detailing.

 Decor Kitchens & Bathrooms
At the end of the kitchen, you will find the wall units which include the glazed doors. Glazed doors are great for breaking up a run of units and allows you to show off your glass or dishware. With the added internal lights, it opens up this end of the kitchen. Next to the wall units on the right are the tall larder units. The end unit is sat on an angle which allows plenty of storage space as it goes back further than a standard cupboard.
On the left, there was a 'nook' we installed the ovens here, which stayed in line with the units. We made a custom fit cupboard above the oven. This is ideal for storing trays etc.

 Michela Chiesa Architetto
cucina ad angolo open space
Inspiration for a mid-sized modern l-shaped open plan kitchen in Milan with a double-bowl sink, flat-panel cabinets, light wood cabinets, laminate benchtops, white splashback, porcelain splashback, porcelain floors, no island, white benchtop and recessed.
Inspiration for a mid-sized modern l-shaped open plan kitchen in Milan with a double-bowl sink, flat-panel cabinets, light wood cabinets, laminate benchtops, white splashback, porcelain splashback, porcelain floors, no island, white benchtop and recessed.

 Green Bird Workshop Ltd
The gorgeous shade of Craig & Rose hand painted door and drawer fronts blends tastefully with our solid oak worktops, floating shelves and scooped handle design in this Totnes kitchen.
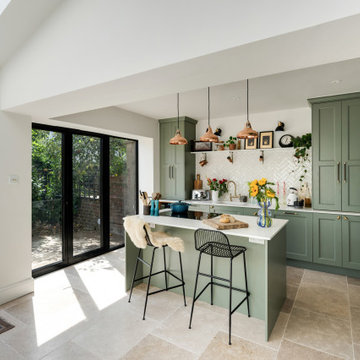 3bd Architects
Richmond Road is a residential domestic side return extension to a Victorian terrace house in the heart of Montpelier. 3bd Architects designed the extension to the property to create an open-plan kitchen space to connect to the garden and allow plenty of natural light to flow into this space.
3bd's Services included concept design and building control drawings. Conker Construction have done an amazing job with the construction and the detailing.
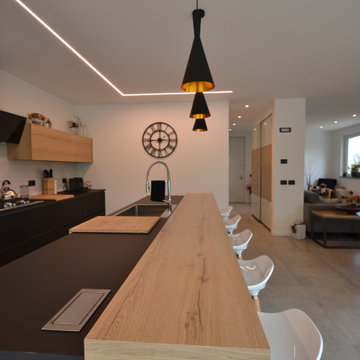
 Alessandro Pontillo
Expansive modern galley eat-in kitchen in Other with a single-bowl sink, flat-panel cabinets, light wood cabinets, laminate benchtops, grey splashback, porcelain splashback, stainless steel appliances, porcelain floors, with island, grey floor and black benchtop.
 Decor Kitchens & Bathrooms
Where do you hang your tea towels? This is often a puzzle in the kitchen. But these wonderful two prongs pull out, then push back in when not needed. Great for draping your towel and tea towel.
 Décimal 'Arc & Agencement

Rénovation du rez de chaussée avec ouverture d'un mur porteur. Ouverture des espaces et création de la cuisine, du meuble sous escalier avec porte cachée pour le garage. Mise en place du poêle à bois.
 Andrew Dee @ Wonderful Kitchens
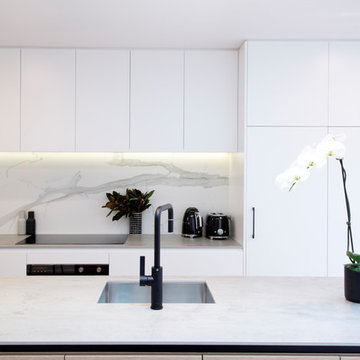
Design ideas for a small modern galley open plan kitchen in Sydney with an undermount sink, flat-panel cabinets, solid surface benchtops, white splashback, porcelain splashback, black appliances, medium hardwood floors, with island and beige benchtop.
 Leanne Harley Design
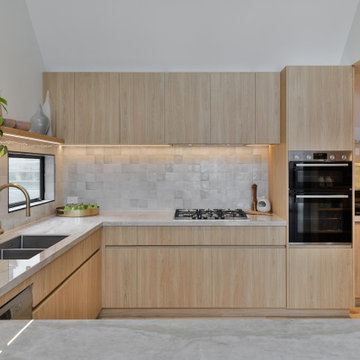
Design ideas for a mid-sized modern galley kitchen pantry in Auckland with grey splashback, stone tile splashback, stainless steel appliances, laminate floors and with island.
 Mon Concept Habitation - London

A neat and aesthetic project for this 83 m2 apartment. Blue is honored in all its nuances and in each room.
First in the main room: the kitchen. The mix of cobalt blue, golden handles and fittings give it a particularly chic and elegant look. These characteristics are underlined by the countertop and the terrazzo table, light and discreet.
In the living room, it becomes more moderate. It is found in furnitures with a petroleum tint. Our customers having objects in pop and varied colors, we worked on a neutral and white wall base to match everything.
In the bedroom, blue energizes the space, which has remained fairly minimal. The denim headboard is enough to decorate the room. The wooden night tables bring a touch of warmth to the whole.
Finally the bathroom, here the blue is minor and manifests itself in its indigo color at the level of the towel rail. It gives way to this XXL shower cubicle and its almost invisible wall, worthy of luxury hotels.
1