
Traditional Single-wall Eat-in Kitchen Design Ideas
Refine by:
Budget
Sort by:Popular Today
1 - 20 of 994 photos
Item 1 of 4

 British Standard by Plain English
The second project for Edit 58's Lisa Mehydene, this time in London. The requirement was one long run and no wall cupboards, giving a completely open canvas above the worktops.

 Tom Howley
This dark green kitchen shows how Tom Howley can create a kitchen where everything has a place and can be easily accessed. Integrated appliances and bespoke storage minimise clutter and glass fronted cabinetry with subtle lighting provides plenty of opportunity to display both attractive essentials and pieces of art.

 Brayer Design
Nick Smith

Inspiration for a victorian single-wall eat-in kitchen in Surrey with an undermount sink, shaker cabinets, blue cabinets, solid surface benchtops, white splashback, subway tile splashback, black appliances, light hardwood floors, beige floor and white benchtop.
Inspiration for a victorian single-wall eat-in kitchen in Surrey with an undermount sink, shaker cabinets, blue cabinets, solid surface benchtops, white splashback, subway tile splashback, black appliances, light hardwood floors, beige floor and white benchtop.

 Callender Howorth Interior & Architectural Design
Custom lighting that changes ambience throughout the evening and cleverly sourced art and furniture make this holiday home a great place to get away from it all. A modern kitchen to suit the client's needs was put in place.
 Used Kitchen Exchange

Large traditional single-wall eat-in kitchen in Cheshire with a drop-in sink, shaker cabinets, beige cabinets, solid surface benchtops, beige splashback, mosaic tile splashback, terra-cotta floors, with island, multi-coloured floor and white benchtop.
 Sanctuary Kitchens & Bathrooms
Fraser Marr Photography

Design ideas for a mid-sized traditional single-wall eat-in kitchen in Surrey with shaker cabinets and with island.
Design ideas for a mid-sized traditional single-wall eat-in kitchen in Surrey with shaker cabinets and with island.
 luisjaguilar arquitectura
@luisjaguilar, @ACGP_Arquitectura
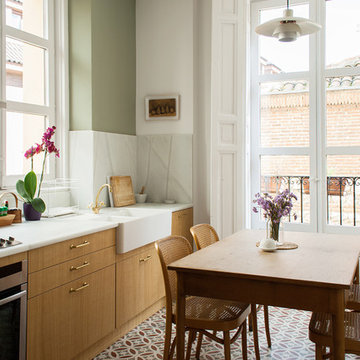
This is an example of a mid-sized traditional single-wall eat-in kitchen in Madrid with flat-panel cabinets, medium wood cabinets and no island.
This is an example of a mid-sized traditional single-wall eat-in kitchen in Madrid with flat-panel cabinets, medium wood cabinets and no island.
 Sustainable Kitchens

Contemporary shaker style oak kitchen. The island is painted in Farrow & Ball Skimming Stone with Nero Bahia granite worktop while the base cabinets are Farrow & Ball Charleston Grey.
 Tyler Jane Interiors

Rustic/ Traditional kitchen with custom shaker doors and tongue and groove paneling. Lacquered finish in Resene Element. Dekton chunky island benchtop and stainless steel back benchtop.
 The Decorcafe
Whether you need inspiration for a single room; a whole house or help to oversee a full property renovation, Clare can work with you to create a unique design for the way you lead your life. She listens to her clients to ensure that she understands their lifestyle, creating beautiful and comfortable designs that work on a very practical basis. She brings together aesthetics and function, working with materials that will last. Clients are often drawn to her work for its timeless quality – She loves clean lines and design that stands the test of time.
She has a plethora of experience working on large scale projects and is equally at home in a modern country barn conversion or a listed regency town house. She can oversee your project from concept to completion or offer design consultation services to suit your needs and involvement. Her working practise is very collaborative, both with her clients and with the team of architects and trades whom she works alongside. As she says “Any renovation project is as much about understanding the people involved as the property itself.”
She wants to create a home that you love. Your home is so much more than the way your rooms are decorated, or the furniture you have in it. It is about having a space to enjoy with your family and friends. Your home should be unique to you – reflecting your tastes and your style, which may have evolved over many years.
 ONLY HOME STAGING
Cucina, DOPO

Photo of a small traditional single-wall eat-in kitchen in Florence with flat-panel cabinets, white splashback, marble floors and orange floor.
Photo of a small traditional single-wall eat-in kitchen in Florence with flat-panel cabinets, white splashback, marble floors and orange floor.
 Miller Brothers Stone

The project involved using a combination of different stone materials creating a highly luxurious finish to this period property on one of Dublin's finest residential roads. In the games room, London Black Quartzite was used which has a beautiful variation of colour running through it. The colour, particularly mixed with the honed texture of the stone material, really suits the mood of this space. Materials used: Calacatta Paonazzo Marble, London Black Quartzite, Ponte Vechia Marble. Status: Completed in Summer 2015.

 Wood Works Brighton
This beautiful hand painted railing kitchen was designed by wood works Brighton. The idea was for the kitchen to blend seamlessly into the grand room. The kitchen island is on castor wheels so it can be moved for dancing.
This is a luxurious kitchen for a great family to enjoy.

 Wickes
Glencoe Cashmere's cool colouring and high gloss finish offer the the ultimate in urban style - perfect for the modern home. Create a striking contrast of colour and texture by completing your kitchen with smooth Corian worktops and split-face slate mosaic wall tiles.

 Place Design Kitchens & Interiors
Elements of this kitchen I love are - the sumptuous colour of the Obsidian green paint against the brass fittings. The high Dekton Aura backsplash with shelf. The Art Deco light fittings. And obviously the bespoke furniture. This is a gorgeous space!
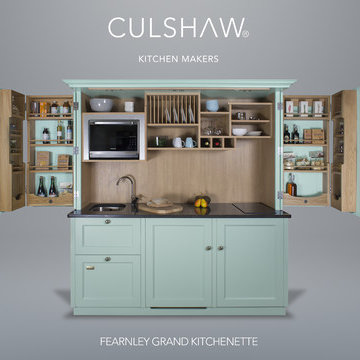
 Culshaw Kitchen Makers
Our updated Fearnley Grand Kitchenette.
Paint: 'Brighton' by Little Greene Paint Company.
The updated version of the largest kitchenette in our range now features a full size fridge, Fisher & Paykel Dishdrawer and Panasonic combi oven.
These additions have made the Fearnley Grand even more capable as an alternative to a traditional fitted kitchen. Ideal for studio flat, holiday home or as an entertaining option for a garden room, annexe or pool room. The Grand also comes with a sink, induction hob and plenty of storage for food and cookware. The solid oak larder racks on the reverse of the folding doors makes it easy to find your spices and smaller jars and packets too. The centre cupboard also houses an internal set of solid oak drawers including an oak cutlery insert.
Photo: Ian Hampson
 Rosewood Carpentry and Building Ltd
Jason Fry

Inspiration for a large traditional single-wall eat-in kitchen in Kent with a double-bowl sink, shaker cabinets, green cabinets, wood benchtops, grey splashback, white appliances, medium hardwood floors and with island.
Inspiration for a large traditional single-wall eat-in kitchen in Kent with a double-bowl sink, shaker cabinets, green cabinets, wood benchtops, grey splashback, white appliances, medium hardwood floors and with island.
 KJUBiK iNNENARCHiTEKTUR
Kühnapfel Fotografie
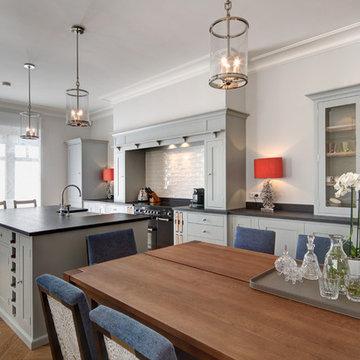
Photo of a large traditional single-wall eat-in kitchen in Berlin with grey cabinets, white splashback, subway tile splashback, light hardwood floors, with island, a farmhouse sink, shaker cabinets, black appliances, wood benchtops and brown floor.
Photo of a large traditional single-wall eat-in kitchen in Berlin with grey cabinets, white splashback, subway tile splashback, light hardwood floors, with island, a farmhouse sink, shaker cabinets, black appliances, wood benchtops and brown floor.
 Cochrane Design
Photographer: Paul Craig

This traditional kitchen has farrow and ball painted shaker panelled cupboards that are a soft and delicate colour. The marble worktop adds to this by having an elegant edge detail. The ceiling lights give a slight twist on the traditional with their unique curves that set this kitchen apart from the rest.
 Tascone Design
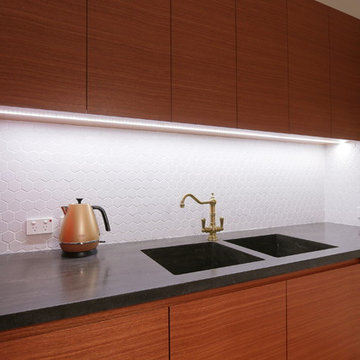
This is an example of a mid-sized traditional single-wall eat-in kitchen in Perth with an integrated sink, flat-panel cabinets, medium wood cabinets, quartz benchtops, white splashback, mosaic tile splashback, stainless steel appliances, dark hardwood floors and no island.
1