
Traditional Eat-in Kitchen with Slate Floors Design Ideas
Refine by:
Budget
Sort by:Popular Today
1 - 20 of 111 photos
Item 1 of 4
 Idesign Interiors (SW) Ltd
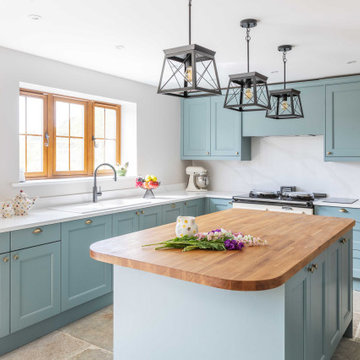
Design and fitted by idesign interiors this beautiful painted blue Shaker style kitchen was the perfect solution for this updated farm cottage.
Pratical and stylish, made for a young family who wanted to enjoy quality time together, eating, entertaining and simply hanging out.
 MW_Cabinets
mylittleeyephotography
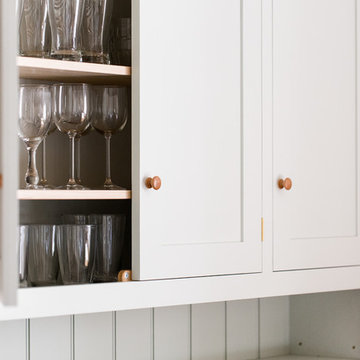
This is an example of a mid-sized traditional l-shaped eat-in kitchen in Devon with shaker cabinets, wood benchtops, slate floors and no island.
This is an example of a mid-sized traditional l-shaped eat-in kitchen in Devon with shaker cabinets, wood benchtops, slate floors and no island.
 Tim Wood Limited
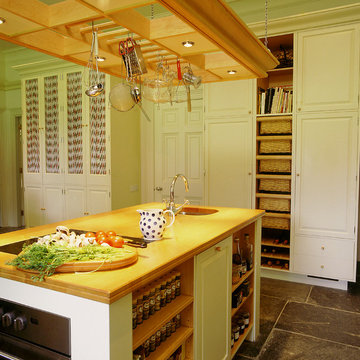
This painted kitchen was designed for the Chairman of David Hicks Plc. It was designed to complement the classic, elegant interior of a Cornish manor house. The interiors of the kitchen cupboards were made from maple with dovetailed maple drawers. The worktops were made from maple and iroko. The finial hinges to all the doors were silvered to add a touch of luxury to this bespoke kitchen. This is a kitchen with a classic understated English country look.
Designed and hand built by Tim Wood
 Samuel Wood Furniture
Sam Wood

Photo of a mid-sized traditional l-shaped eat-in kitchen in Devon with beaded inset cabinets, green cabinets, wood benchtops, stainless steel appliances and slate floors.
Photo of a mid-sized traditional l-shaped eat-in kitchen in Devon with beaded inset cabinets, green cabinets, wood benchtops, stainless steel appliances and slate floors.
 Christopher Howard

Tailor made cabinets for a Scottish Castle in off-white colour teamed with Bianco Carrara countertops and British Racing Green cooking and refrigeration products.
 Troake and Rowsell Architects

Inspiration for a mid-sized traditional single-wall eat-in kitchen in London with orange cabinets, granite benchtops, white splashback, coloured appliances, slate floors, no island, grey floor, black benchtop, a farmhouse sink, shaker cabinets and stone tile splashback.
 Amelia Wilson
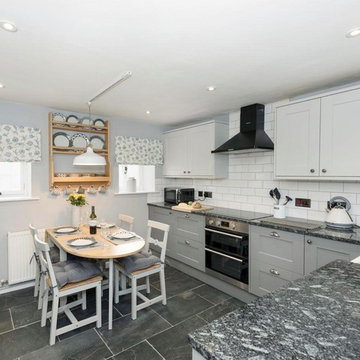
In March 2017 I was approached by a couple who had recently purchased a property in Lowther Village, a conservation village on the edge of the Lowther Castle estate. The property needed completely refurbishing before it could be used as a second home and holiday let. The property is grade II* listed and in addition to designing and project managing the refurbishment I obtained the listed building consent on their behalf. The application was submitted in May 2017 and approved at the end of July 2017. Work was completed in October 2017 and the property is now available for rental via Cumbrian Cottages.
 Sun & Shine Projects Ltd

The property was built in 1799 and the clients wanted to honour the history of the house whilst creating a space with modern functionality. This brief translated to natural materials that would wear gracefully over time combined with an effortless space plan and integrated appliances. This renovation encapsulated so many of our favourite design moments; stone floors, wooden benchtops, glazed tiles and of course, a kitchen island.
 Stoneham Kitchens

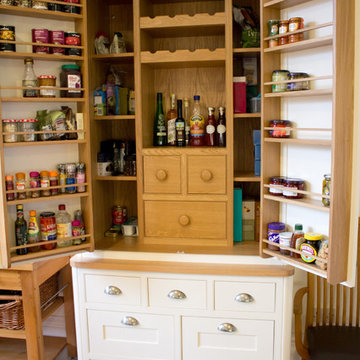
Kitchen storage is generous including a stunning wooden pantry unit, with drawers with scooped handles and spice racks fitted to the upper door. Sutton Ambrosia Granite worktops are used throughout to contrast against the light grey, adding a modern twist to the classic furniture style.
 uniquehomestays

Photo of a large traditional l-shaped eat-in kitchen in Wiltshire with an undermount sink, shaker cabinets, white cabinets, white splashback, stainless steel appliances, slate floors and grey floor.
 Kettle Co. Kitchens

It was a real pleasure to install this solid ash kitchen in this incredible living space. Not only do the wooden beams create a natural symmetry to the room but they also provide a rustic country feel.
We used solid ash kitchen doors from our Mornington range painted in Dove grey. Firstly, we felt this was the perfect colour to let the natural wooden features shine through. Secondly, it created a more open feel to the whole living space.
Oak worktops and bespoke shelving above the range cooker blend seamlessly with the exposed wooden beams. They bring the whole living space together in a seamless way and create a truly unique kitchen.
If you like this solid ash kitchen and would like to find out more about our award-winning kitchens, get in touch or book a free design appointment today.
 Chiddingfold Kitchens and Interiors
Photographed by Carica Media / Barney Hindle

Photo of a mid-sized traditional l-shaped eat-in kitchen in Surrey with a farmhouse sink, shaker cabinets, white cabinets, marble benchtops, beige splashback, porcelain splashback, black appliances, slate floors, no island, grey floor and white benchtop.
Photo of a mid-sized traditional l-shaped eat-in kitchen in Surrey with a farmhouse sink, shaker cabinets, white cabinets, marble benchtops, beige splashback, porcelain splashback, black appliances, slate floors, no island, grey floor and white benchtop.
 Tim Wood Limited
This painted kitchen was designed for the Chairman of David Hicks Plc. It was designed to complement the classic, elegant interior of a Cornish manor house. The interiors of the kitchen cupboards were made from maple with dovetailed maple drawers. The worktops were made from maple and iroko. The finial hinges to all the doors were silvered to add a touch of luxury to this bespoke kitchen. This is a kitchen with a classic understated English country look.
Designed and hand built by Tim Wood

 Used Kitchen Exchange
Design ideas for a large traditional l-shaped eat-in kitchen in Cheshire with a drop-in sink, shaker cabinets, medium wood cabinets, granite benchtops, black splashback, granite splashback, panelled appliances, slate floors, with island, grey floor and black benchtop.

 Claudia Dorsch Interior Design Ltd
Inspiration for a mid-sized traditional u-shaped eat-in kitchen in London with a drop-in sink, shaker cabinets, blue cabinets, quartzite benchtops, white splashback, window splashback, stainless steel appliances, slate floors, no island, grey floor and white benchtop.
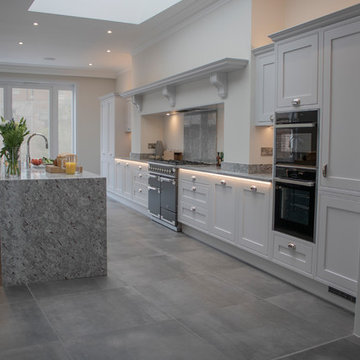 Stoneham Kitchens
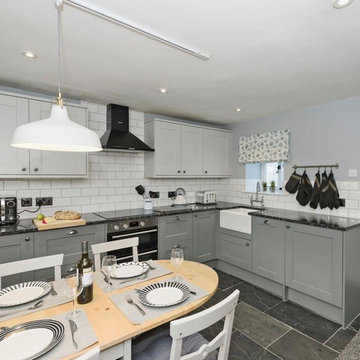
Ample daylight is let into the kitchen through the stunning double-glazed wooden French doors and sash window, overlooking a delightful rear garden, and additional LED lighting provides the ideal ambience under the units when cooking and entertaining guests.
 Richard Harris
This is an example of an expansive traditional single-wall eat-in kitchen in Other with shaker cabinets, light wood cabinets, wood benchtops and slate floors.
 Amelia Wilson
In March 2017 I was approached by a couple who had recently purchased a property in Lowther Village, a conservation village on the edge of the Lowther Castle estate. The property needed completely refurbishing before it could be used as a second home and holiday let. The property is grade II* listed and in addition to designing and project managing the refurbishment I obtained the listed building consent on their behalf. The application was submitted in May 2017 and approved at the end of July 2017. Work was completed in October 2017 and the property is now available for rental via Cumbrian Cottages.
 Cwtch Haus

This Kitchen features a large central island with graphite shaker style doors, open shelving, and a belfast sink. This is complemented by the contrasting light grey shaker style doors on the units either side of the island. The Pyla Oak worktops complete this traditional look.
 The Kitchen Design Centre
Designer: Michael Simpson; Photographer: Yvonne Menegol
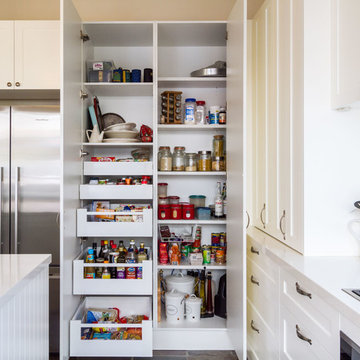
Mid-sized traditional u-shaped eat-in kitchen in Melbourne with an undermount sink, shaker cabinets, white cabinets, quartz benchtops, white splashback, subway tile splashback, slate floors and with island.
Mid-sized traditional u-shaped eat-in kitchen in Melbourne with an undermount sink, shaker cabinets, white cabinets, quartz benchtops, white splashback, subway tile splashback, slate floors and with island.
1