
Traditional Eat-in Kitchen with Slate Floors Design Ideas
Refine by:
Budget
Sort by:Popular Today
21 - 40 of 111 photos
Item 1 of 4
 Chiddingfold Kitchens and Interiors
Photographed by Carica Media / Barney Hindle

Photo of a mid-sized traditional l-shaped eat-in kitchen in Surrey with a farmhouse sink, shaker cabinets, white cabinets, marble benchtops, beige splashback, porcelain splashback, black appliances, slate floors, no island, grey floor and white benchtop.
Photo of a mid-sized traditional l-shaped eat-in kitchen in Surrey with a farmhouse sink, shaker cabinets, white cabinets, marble benchtops, beige splashback, porcelain splashback, black appliances, slate floors, no island, grey floor and white benchtop.
 Used Kitchen Exchange
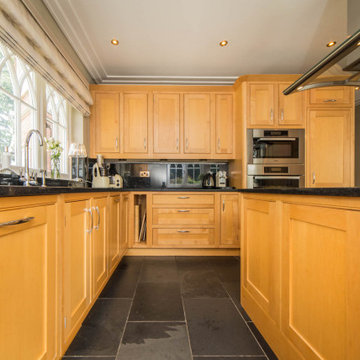
Photo of a large traditional l-shaped eat-in kitchen in Cheshire with a drop-in sink, shaker cabinets, medium wood cabinets, granite benchtops, black splashback, granite splashback, panelled appliances, slate floors, with island, grey floor and black benchtop.
 Claudia Dorsch Interior Design Ltd

This is an example of a large traditional u-shaped eat-in kitchen in London with a drop-in sink, shaker cabinets, blue cabinets, quartzite benchtops, white splashback, window splashback, stainless steel appliances, slate floors, no island, grey floor and white benchtop.
 Caldicot Kitchen & Bathroom Centre
English Rose Kitchens
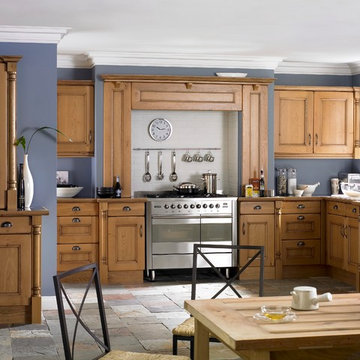
This is an example of a large traditional l-shaped eat-in kitchen in Other with shaker cabinets, medium wood cabinets, wood benchtops, white splashback, stainless steel appliances, slate floors, no island and grey floor.
This is an example of a large traditional l-shaped eat-in kitchen in Other with shaker cabinets, medium wood cabinets, wood benchtops, white splashback, stainless steel appliances, slate floors, no island and grey floor.
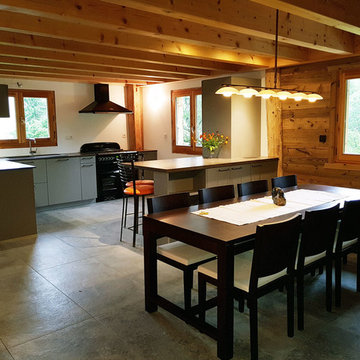
 Nolte-Thonon
En toute simplicité, nos clients ont décidé de faire appel nous lors de la rénovation totale de leur chalet en vieux bois. Cette résidence de famille utilisée à l’origine comme maison de vacances devient aujourd’hui la résidence principale et nous y installons une très belle cuisine en L.

 Pilcher Residential
Pilcher Residential
Inspiration for a victorian u-shaped eat-in kitchen in Sydney with a drop-in sink, raised-panel cabinets, dark wood cabinets, white splashback, subway tile splashback, white appliances, slate floors, no island, beige floor and brown benchtop.
Inspiration for a victorian u-shaped eat-in kitchen in Sydney with a drop-in sink, raised-panel cabinets, dark wood cabinets, white splashback, subway tile splashback, white appliances, slate floors, no island, beige floor and brown benchtop.
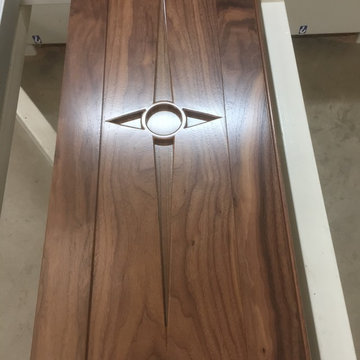
 Nicholas martin cabinets
Nicholas martin cabinets
Black walnut cabinet door with fretted centre panel .
Small traditional single-wall eat-in kitchen in Other with a farmhouse sink, shaker cabinets, dark wood cabinets, granite benchtops, black splashback, glass sheet splashback, black appliances, slate floors and no island.
Small traditional single-wall eat-in kitchen in Other with a farmhouse sink, shaker cabinets, dark wood cabinets, granite benchtops, black splashback, glass sheet splashback, black appliances, slate floors and no island.
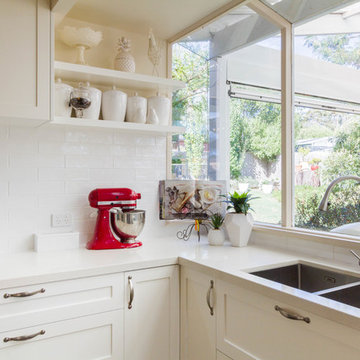
 The Kitchen Design Centre
Designer: Michael Simpson; Photographer: Yvonne Menegol
Design ideas for a mid-sized traditional u-shaped eat-in kitchen in Melbourne with an undermount sink, shaker cabinets, white cabinets, quartz benchtops, white splashback, subway tile splashback, slate floors and with island.
Design ideas for a mid-sized traditional u-shaped eat-in kitchen in Melbourne with an undermount sink, shaker cabinets, white cabinets, quartz benchtops, white splashback, subway tile splashback, slate floors and with island.
 MW_Cabinets
mylittleeyephotography
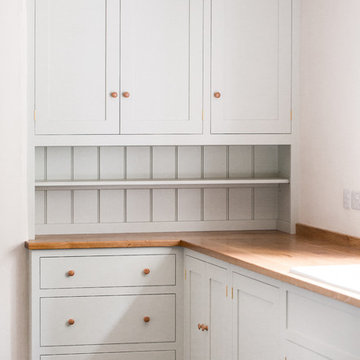
Photo of a mid-sized traditional l-shaped eat-in kitchen in Devon with shaker cabinets, wood benchtops, slate floors and no island.
Photo of a mid-sized traditional l-shaped eat-in kitchen in Devon with shaker cabinets, wood benchtops, slate floors and no island.
 Studio D. Interiors

This is an example of a large traditional galley eat-in kitchen in Other with an integrated sink, louvered cabinets, white cabinets, wood benchtops, beige splashback, mosaic tile splashback, black appliances and slate floors.
 Jim Sharples Furniture

Mid-sized traditional single-wall eat-in kitchen in Gloucestershire with a farmhouse sink, recessed-panel cabinets, medium wood cabinets, wood benchtops, brown splashback, timber splashback, stainless steel appliances, slate floors and no island.
 Quintavalle Design

Zona Cucina:
- Penisola
- Piano Snack Legno Massello Frassino Maltagliato
- Top Quarzo Grigio
- Paraschizzi Quarzo Grigio
- Schienale/Paraschizzi in Legno laccato come ante
- Basi con Ante scorrevoli Salva Spazio
- Basi con cestoni estraibili
- Pensili contenitori laccati bianco
- Anta Bugna Squadrata
- Maniglia ad infusione Argento anticato
- Elettrodomestici incassati
- Cappa a Vista
- Colonna forno
- Colonna frigo
- Tendaggi
- Fodere Sgabelli
- Illuminazione
 Grambow & Widmer
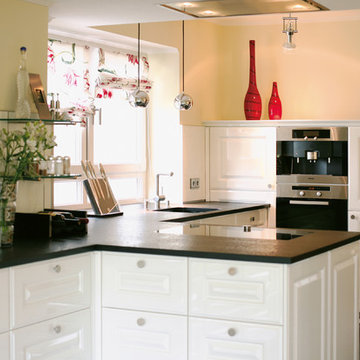
Die elegante Wohnlichkeit wird durch die Highboard-Planung unterstrichen. Neben Kochutensilien haben auch das Kühlgerät, der Backofen und der Kaffeevollautomat darin Platz. Die unscheinbare, dezent beleuchtete Deckenentlüftung bettet sich in den Sturz zwischen Koch- und Essbereich. Das Arbeiten in diese Küche wird aber auch durch das neue Fenster mit festen Unterlicht zu einem Erlebnis.
 Interieur Essentiel

Style romantique et naturel avec des rideaux de lin, un parquet blond, un carrelage en ardoise et des murs clairs et doux. L'encadrement de chaque fenêtre est peint d'un brun noir comme la porte d'entrée pour souligner le style et apporter du caractère.
 Sun & Shine Projects Ltd

The property was built in 1799 and the clients wanted to honour the history of the house whilst creating a space with modern functionality. This brief translated to natural materials that would wear gracefully over time combined with an effortless space plan and integrated appliances. This renovation encapsulated so many of our favourite design moments; stone floors, wooden benchtops, glazed tiles and of course, a kitchen island.
 MKH Architects
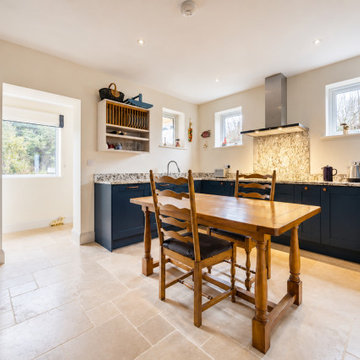
Rearrangement and full refurbishment of the existing kitchen, designed to better suit the client’s day-to-day use of the space, particularly during cooking and food preparation. The layout has been reconfigured to improve functionality, workflow, and overall usability.
The refurbishment includes the introduction of new kitchen furniture, upgraded worktops, a contemporary splashback, and new flooring, all carefully selected to enhance both practicality and durability. The design adopts a refined colour palette of navy, light grey, and white, creating a balanced and modern aesthetic while maintaining a calm and timeless feel.
Overall, the scheme delivers a more efficient and user-focused kitchen environment, tailored to the client’s expectations and lifestyle requirements, while providing a cohesive and refreshed interior space.
 Mark Butterfield Furniture Ltd
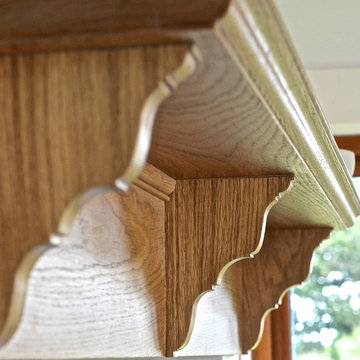
A traditional mantle has been hand made and custom fitted above the AGA. This beautiful scallop detail adds a touch of decoration to the mantle.
Design ideas for a large traditional u-shaped eat-in kitchen in Dorset with a double-bowl sink, recessed-panel cabinets, medium wood cabinets, granite benchtops, stainless steel appliances, slate floors and a peninsula.
Design ideas for a large traditional u-shaped eat-in kitchen in Dorset with a double-bowl sink, recessed-panel cabinets, medium wood cabinets, granite benchtops, stainless steel appliances, slate floors and a peninsula.
 Troake and Rowsell Architects
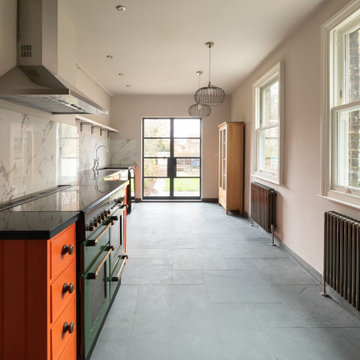
Design ideas for a mid-sized traditional single-wall eat-in kitchen in London with orange cabinets, granite benchtops, white splashback, coloured appliances, slate floors, no island, grey floor, black benchtop, stone tile splashback, shaker cabinets and a farmhouse sink.
 Alchemy House of Design
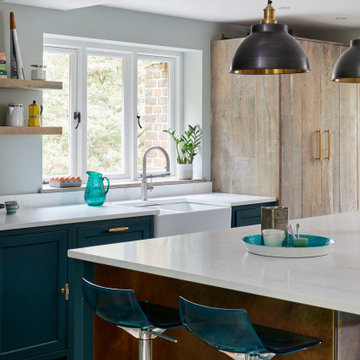
Reimagining a Grade II Listed Gatehouse on Haslemere’s Lythe Hill Park Estate, balancing historic lineage and simple country living with a contemporary approach, we worked proactively with the Planning Heritage Team and positive, open minded clients to sensitively extend and retain the original character of the Gatehouse.
 Sun & Shine Projects Ltd

The property was built in 1799 and the clients wanted to honour the history of the house whilst creating a space with modern functionality. This brief translated to natural materials that would wear gracefully over time combined with an effortless space plan and integrated appliances. This renovation encapsulated so many of our favourite design moments; stone floors, wooden benchtops, glazed tiles and of course, a kitchen island.
2