
Traditional Red Eat-in Kitchen Design Ideas
Refine by:
Budget
Sort by:Popular Today
1 - 20 of 31 photos
Item 1 of 4

 Ben Heath Interiors
The Ben Heath bespoke window seat has been painted in a colour to compliment the blinds and to distinguish it from the kitchen cabinets although the design is the same. The dresser to the left has an oak oiled top with oak door fittings to provide extra storage space - maximising the use of walls in the small kitchen/diner.
Photos by James Wilson at Jaw Designs
Edited at Ben Heath
 Hand Built Designs
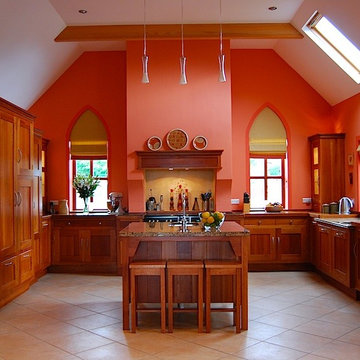
Bespoke kitchen design, manufacture & installation project in contemporary rural Irish dwelling. Photos by Mark Hand.
Design ideas for a traditional u-shaped eat-in kitchen in Other with a drop-in sink, shaker cabinets, medium wood cabinets, wood benchtops, beige splashback, stone tile splashback and panelled appliances.
Design ideas for a traditional u-shaped eat-in kitchen in Other with a drop-in sink, shaker cabinets, medium wood cabinets, wood benchtops, beige splashback, stone tile splashback and panelled appliances.
 Alexander Kitchens
The Brief

Designer Aron was tasked with creating the most of a wrap-around space in this Brighton property. For the project an on-trend theme was required, with traditional elements to suit the required style of the kitchen area.
Every inch of space was to be used to fit all kitchen amenities, with plenty of storage and new flooring to be incorporated as part of the works.
Design Elements
To match the trendy style of this property, and the Classic theme required by this client, designer Aron has condured a traditional theme of sage green and oak. The sage green finish brings subtle colour to this project, with oak accents used in the window framing, wall unit cabinetry and built-in dresser storage.
The layout is cleverly designed to fit the space, whilst including all required elements.
Selected appliances were included in the specification of this project, with a reliable Neff Slide & Hide oven, built-in microwave and dishwasher. This client’s own Smeg refrigerator is a nice design element, with an integrated washing machine also fitted behind furniture.
Another stylistic element is the vanilla noir quartz work surfaces that have been used in this space. These are manufactured by supplier Caesarstone and add a further allure to this kitchen space.
Special Inclusions
To add to the theme of the kitchen a number of feature units have been included in the design.
Above the oven area an exposed wall unit provides space for cook books, with another special inclusion the furniture that frames the window. To enhance this feature Aron has incorporated downlights into the furniture for ambient light.
Throughout these inclusions, highlights of oak add a nice warmth to the kitchen space.
Beneath the stairs in this property an enhancement to storage was also incorporated in the form of wine bottle storage and cabinetry. Classic oak flooring has been used throughout the kitchen, outdoor conservatory and hallway.
Project Highlight
The highlight of this project is the well-designed dresser cabinet that has been custom made to fit this space.
Designer Aron has included glass fronted cabinetry, drawer and cupboard storage in this area which adds important storage to this kitchen space. For ambience downlights are fitted into the cabinetry.
The End Result
The outcome of this project is a great on-trend kitchen that makes the most of every inch of space, yet remaining spacious at the same time. In this project Aron has included fantastic flooring and lighting improvements, whilst also undertaking a bathroom renovation at the property.
If you have a similar home project, consult our expert designers to see how we can design your dream space.
Arrange an appointment by visiting a showroom or booking an appointment online.
 STEPHEN FLETCHER ARCHITECTS

Inspiration for a mid-sized traditional l-shaped eat-in kitchen in London with a drop-in sink, recessed-panel cabinets, stainless steel cabinets, marble benchtops, multi-coloured splashback, ceramic splashback, stainless steel appliances, limestone floors, with island, grey floor, multi-coloured benchtop and coffered.
 Positive Footprints Pty Ltd
Simon Black

Inspiration for a small victorian l-shaped eat-in kitchen in Melbourne with a double-bowl sink, flat-panel cabinets, light wood cabinets, marble benchtops, metallic splashback, metal splashback, stainless steel appliances, dark hardwood floors, no island, brown floor and white benchtop.
Inspiration for a small victorian l-shaped eat-in kitchen in Melbourne with a double-bowl sink, flat-panel cabinets, light wood cabinets, marble benchtops, metallic splashback, metal splashback, stainless steel appliances, dark hardwood floors, no island, brown floor and white benchtop.
 Artichoke

The long and welcoming room is flooded with natural light from floor to ceiling windows. The client wanted an understated kitchen designed using natural materials, sustainably sourced, that would wear with age and settle over time. They did not want a kitchen that felt like a modern insertion and yet it had to suit the needs of a contemporary family.
The work surfaces are all native hardwood at the client’s request, but well-sealed and protected. We also designed a sacrificial frame around the sink which can be replaced if the wood becomes damaged over time. The trench heater under the island is designed to deliver the right heat output for the room which has limited wall space.
 Mal Corboy Design
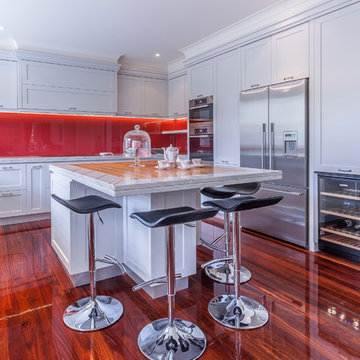
A broken fridge in a dark, 10-year-old kitchen sparked the initial call for help from the owner of this traditional style home. I used Thondon Cream on the cabinets and Macaubas white grantie for the bench tops and to frame the inset piece of Rimu in the island. Warm accents were drawn from the Jarrah floor.
Photography by Kallan MacLeod
 User
UserBaccarat
design by Gianni Pareschi
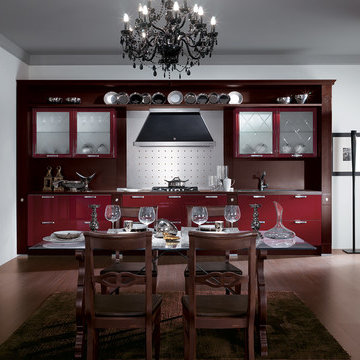
Absolute Classic. A collection of kitchens for interiors of true class, launching a new, highly personalised style.
Classical elegance has never been so contemporary. Classical and modern. Two different approaches to the kitchen, now brought together in a new, highly personal style. From the appeal of classic architecture, brass and bevelled glass to the need to feel modern and part of today’s world. A new way of arranging and living in the kitchen thus takes shape amongst sophisticated signs and symbols of tradition.
See more at: http://www.scavolini.us/Kitchens/Baccarat
 Treske Ltd
The gentle curves and traditional craftsmanship combined with excellent design make for a practical and beautiful kitchen. The kitchen layout is spacious but with a large amount of well organised storage in both the painted island and oak kitchen cabinets. The sink looks over the garden and has easy access to cutlery drawers and the Miele dishwasher.
The Falcon cooker was set forward from the back of the original chimney to give practical worksurfaces to each side of the appliance. The space behind the cooker is fully utilised by the creation of a granite ledge. On the right hand side of the cooker the surface was trimmed back to a standard worktop depth using a series of curves with curved cabinets underneath.
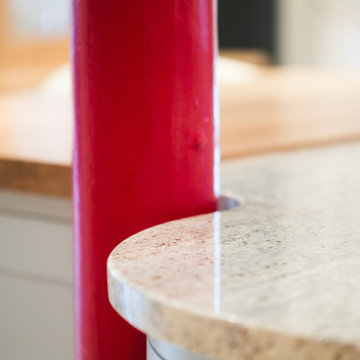
The island top is split into a work area with easy access to the sink and fridge, and a breakfast bar area. The carefully chosen Kashmir White granite of the work area has a generous round chopping board inserted adjacent to the sink and cooker to allow easy food preparation. A freestanding bin is located below the chopping board.
The island is painted in Bone China, by Little Greene Paint Company, in contrast to the oak used in the rest of the kitchen. The granite is shaped carefully, as are the cabinets, to accentuate one of the key visual features of room, the cast iron column supporting the ceiling.
 Atelier di Spera Interior Design
Anna Stathaki
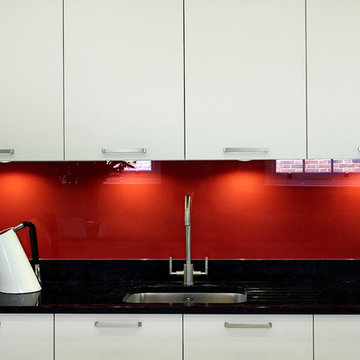
Large traditional galley eat-in kitchen in London with a single-bowl sink, flat-panel cabinets, white cabinets, quartzite benchtops, red splashback, glass sheet splashback, stainless steel appliances, porcelain floors and with island.
Large traditional galley eat-in kitchen in London with a single-bowl sink, flat-panel cabinets, white cabinets, quartzite benchtops, red splashback, glass sheet splashback, stainless steel appliances, porcelain floors and with island.
 Classic Kitchens Direct
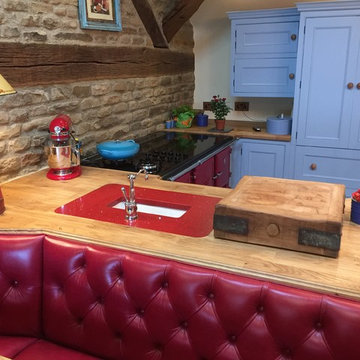
A bold mix of colours on this one of our handmade kitchens.
This is an example of a mid-sized traditional u-shaped eat-in kitchen in London with beaded inset cabinets, blue cabinets, wood benchtops, coloured appliances and with island.
This is an example of a mid-sized traditional u-shaped eat-in kitchen in London with beaded inset cabinets, blue cabinets, wood benchtops, coloured appliances and with island.
 Hurlingham Developments

This is an example of a large traditional eat-in kitchen in London with with island and black benchtop.
 Martini Interiors
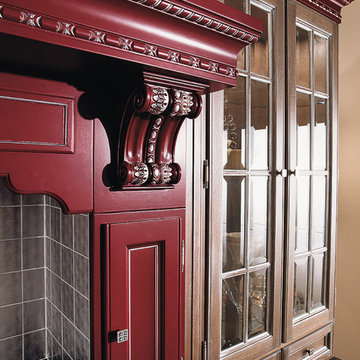
Cucina in legno massiccio patinata argento con area laccata rosso amaranto e foglia argento. Intagli eseguiti a mano in legno.
Inspiration for a large traditional l-shaped eat-in kitchen in Venice with an undermount sink, raised-panel cabinets, dark wood cabinets, quartz benchtops, brown splashback, engineered quartz splashback, stainless steel appliances, a peninsula and brown benchtop.
Inspiration for a large traditional l-shaped eat-in kitchen in Venice with an undermount sink, raised-panel cabinets, dark wood cabinets, quartz benchtops, brown splashback, engineered quartz splashback, stainless steel appliances, a peninsula and brown benchtop.

 Individually Designed Homes Ltd
Beautiful large luxury utility room with a wine Fridge
Large traditional galley eat-in kitchen in Edinburgh with red cabinets, marble benchtops, metallic splashback, slate floors, grey floor and black benchtop.
Large traditional galley eat-in kitchen in Edinburgh with red cabinets, marble benchtops, metallic splashback, slate floors, grey floor and black benchtop.

 Handmade Kitchen Co
Spacious handmade kitchen with 15 drawers and 25 doors, plenty of storage, a bespoke pantry cupboard. The island is finished in Rectory Red and the main cabinetry is finished in London Clay.
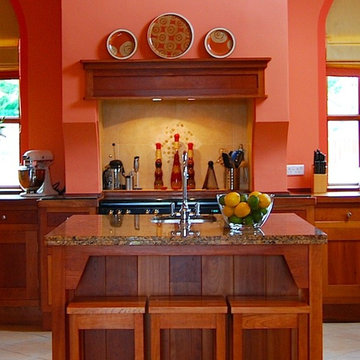 Hand Built Designs
Bespoke kitchen design, manufacture & installation project in contemporary rural Irish dwelling. Photos by Mark Hand.
Photo of a traditional u-shaped eat-in kitchen in Other with a drop-in sink, shaker cabinets, medium wood cabinets, wood benchtops, beige splashback, stone tile splashback and panelled appliances.
Photo of a traditional u-shaped eat-in kitchen in Other with a drop-in sink, shaker cabinets, medium wood cabinets, wood benchtops, beige splashback, stone tile splashback and panelled appliances.
 User
UserDesign ideas for a mid-sized shabby-chic style single-wall eat-in kitchen in Other with a double-bowl sink, shaker cabinets, white cabinets, marble benchtops, white splashback, ceramic splashback, white appliances, medium hardwood floors, no island, brown floor and beige benchtop.

 es Küchen GmbH
Nachher
Design ideas for a mid-sized traditional l-shaped eat-in kitchen in Munich with grey cabinets, quartz benchtops, red splashback, glass sheet splashback, stainless steel appliances and grey benchtop.
Design ideas for a mid-sized traditional l-shaped eat-in kitchen in Munich with grey cabinets, quartz benchtops, red splashback, glass sheet splashback, stainless steel appliances and grey benchtop.
 Hampson Carpentry & Cabinetry
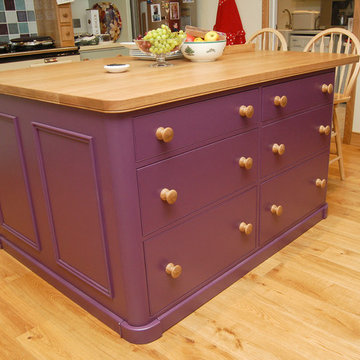
Design ideas for a large victorian l-shaped eat-in kitchen in Other with light hardwood floors and with island.
 Alexander Kitchens
The Brief
Designer Aron was tasked with creating the most of a wrap-around space in this Brighton property. For the project an on-trend theme was required, with traditional elements to suit the required style of the kitchen area.
Every inch of space was to be used to fit all kitchen amenities, with plenty of storage and new flooring to be incorporated as part of the works.
Design Elements
To match the trendy style of this property, and the Classic theme required by this client, designer Aron has condured a traditional theme of sage green and oak. The sage green finish brings subtle colour to this project, with oak accents used in the window framing, wall unit cabinetry and built-in dresser storage.
The layout is cleverly designed to fit the space, whilst including all required elements.
Selected appliances were included in the specification of this project, with a reliable Neff Slide & Hide oven, built-in microwave and dishwasher. This client’s own Smeg refrigerator is a nice design element, with an integrated washing machine also fitted behind furniture.
Another stylistic element is the vanilla noir quartz work surfaces that have been used in this space. These are manufactured by supplier Caesarstone and add a further allure to this kitchen space.
Special Inclusions
To add to the theme of the kitchen a number of feature units have been included in the design.
Above the oven area an exposed wall unit provides space for cook books, with another special inclusion the furniture that frames the window. To enhance this feature Aron has incorporated downlights into the furniture for ambient light.
Throughout these inclusions, highlights of oak add a nice warmth to the kitchen space.

Beneath the stairs in this property an enhancement to storage was also incorporated in the form of wine bottle storage and cabinetry. Classic oak flooring has been used throughout the kitchen, outdoor conservatory and hallway.
Project Highlight
The highlight of this project is the well-designed dresser cabinet that has been custom made to fit this space.
Designer Aron has included glass fronted cabinetry, drawer and cupboard storage in this area which adds important storage to this kitchen space. For ambience downlights are fitted into the cabinetry.
The End Result
The outcome of this project is a great on-trend kitchen that makes the most of every inch of space, yet remaining spacious at the same time. In this project Aron has included fantastic flooring and lighting improvements, whilst also undertaking a bathroom renovation at the property.
If you have a similar home project, consult our expert designers to see how we can design your dream space.
Arrange an appointment by visiting a showroom or booking an appointment online.
1