
Contemporary Red Eat-in Kitchen Design Ideas
Refine by:
Budget
Sort by:Popular Today
1 - 20 of 163 photos
Item 1 of 4

 LWK London Kitchens
Beautiful Handleless Open Plan Kitchen in Lava Grey Satin Lacquer Finish. A stunning accent wall adds a bold feel to the space.
Photo of a mid-sized contemporary galley eat-in kitchen in London with flat-panel cabinets, grey cabinets, with island, grey floor, stainless steel appliances and light hardwood floors.
Photo of a mid-sized contemporary galley eat-in kitchen in London with flat-panel cabinets, grey cabinets, with island, grey floor, stainless steel appliances and light hardwood floors.

 User
UserKitchen with amazing views of the River Dart to Kingswear, Quarterdecks, Dartmouth, South Devon. Colin Cadle Photography, photo styling Jan Cadle
Small contemporary u-shaped eat-in kitchen in Devon with an undermount sink, flat-panel cabinets, white cabinets, granite benchtops, glass sheet splashback, stainless steel appliances, light hardwood floors, pink splashback and no island.
Small contemporary u-shaped eat-in kitchen in Devon with an undermount sink, flat-panel cabinets, white cabinets, granite benchtops, glass sheet splashback, stainless steel appliances, light hardwood floors, pink splashback and no island.

 Sustainable Kitchens
A contemporary, handleless kitchen in a 1960's home extension.
Plenty of clean lines, minimalist aesthetic and a bold vibrant colour.
Mid-sized contemporary l-shaped eat-in kitchen in Other with flat-panel cabinets, purple cabinets, quartzite benchtops, white splashback, concrete floors, with island, grey floor, white benchtop and panelled appliances.
Mid-sized contemporary l-shaped eat-in kitchen in Other with flat-panel cabinets, purple cabinets, quartzite benchtops, white splashback, concrete floors, with island, grey floor, white benchtop and panelled appliances.

 RAFFAELE CARUSO ARCHITETTO
Cucina
This is an example of a mid-sized contemporary l-shaped eat-in kitchen in Rome with flat-panel cabinets, red cabinets, metallic splashback, metal splashback, black appliances and medium hardwood floors.
This is an example of a mid-sized contemporary l-shaped eat-in kitchen in Rome with flat-panel cabinets, red cabinets, metallic splashback, metal splashback, black appliances and medium hardwood floors.

 Top Line Furniture
We are please to announce that Top Line Furniture attended the HIA Kitchens and Bathroom Awards night on Saturday the 7th of October 2017 with TMA Kitchen Design. It was an amazing night and in a combined effort Top Line Furniture and TMA Kitchen Design managed to get a win for New Kitchen $30,001 - $45,000, the amazing kitchen is pictured here. We are so thankful to our clients Quentin and Wendy for allowing us to enter their kitchen into the awards but also for attending the awards night with us.
Photos by Phillip Handforth

 Picture Design
Photo of a contemporary single-wall eat-in kitchen in Lyon with flat-panel cabinets, white cabinets, white splashback, subway tile splashback, black appliances, medium hardwood floors, no island, brown floor and black benchtop.

 Agence DEL IN
Brice Robert
Inspiration for a mid-sized contemporary u-shaped eat-in kitchen in Lyon with grey cabinets and a peninsula.
Inspiration for a mid-sized contemporary u-shaped eat-in kitchen in Lyon with grey cabinets and a peninsula.

 Reflections | Studio
This is an example of a large contemporary u-shaped eat-in kitchen in West Midlands with an undermount sink, flat-panel cabinets, white cabinets, white splashback and a peninsula.
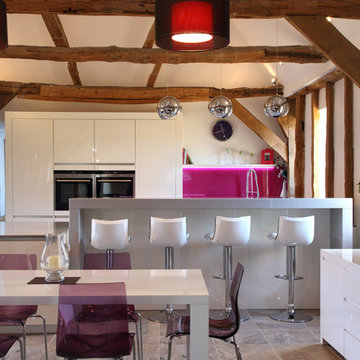
 John Ladbury and Company
Mid-sized contemporary galley eat-in kitchen in Hertfordshire with flat-panel cabinets, white cabinets, pink splashback and glass sheet splashback.
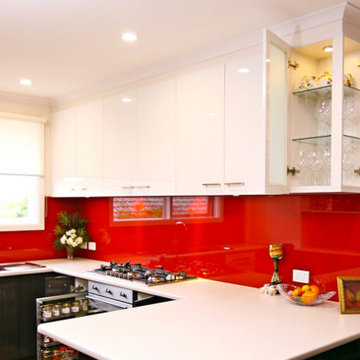
 Splendid Kitchens
This is an example of a mid-sized contemporary u-shaped eat-in kitchen in Melbourne with a double-bowl sink, flat-panel cabinets, white cabinets, laminate benchtops, red splashback, glass sheet splashback, stainless steel appliances and no island.

 Ensoul Ltd
Part of an entire house remodel, this rear extension and side return offers a truly indoor outdoor kitchen, dining experience. Using the same floor both inside and out makes the garden feel a real extension of the kitchen/dining space. Punchy orange units give a bold statement look which together with stainless steel worktops and splashbacks create a super contemporary space.
 Heinzelmann GmbH&Co.KG

This is an example of an expansive contemporary u-shaped eat-in kitchen in Stuttgart with a double-bowl sink, flat-panel cabinets, white cabinets, solid surface benchtops, black appliances, medium hardwood floors, a peninsula, brown floor and grey benchtop.
 Amezkua

Design ideas for a large contemporary single-wall eat-in kitchen in Madrid with a farmhouse sink, flat-panel cabinets, pink cabinets, laminate benchtops, blue splashback, porcelain splashback, stainless steel appliances, porcelain floors, multi-coloured floor and grey benchtop.
 L'atelier Brioude
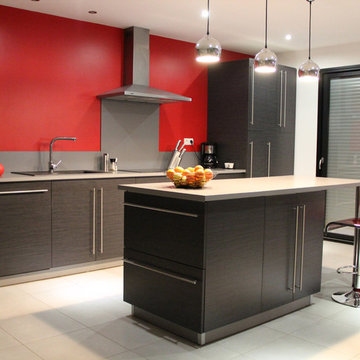
Photo of a contemporary galley eat-in kitchen in Saint-Etienne with flat-panel cabinets, black cabinets, grey splashback, stainless steel appliances and with island.
 GRUPPO FONTANA IVO SAS DI FONTANA GIAMPAOLO & C
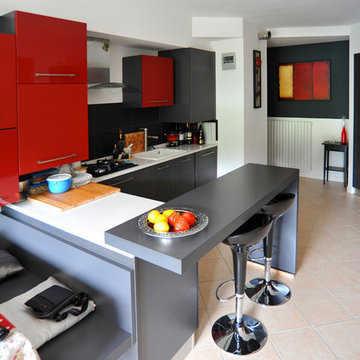
Photo of a small contemporary u-shaped eat-in kitchen in Venice with a single-bowl sink, flat-panel cabinets, grey cabinets, quartz benchtops, black splashback, slate splashback, stainless steel appliances, ceramic floors, a peninsula and pink floor.
 Austin Maynard Architects
Photography by Fraser Marsden

This is an example of a mid-sized contemporary eat-in kitchen in Melbourne with flat-panel cabinets, white cabinets, concrete floors and with island.
This is an example of a mid-sized contemporary eat-in kitchen in Melbourne with flat-panel cabinets, white cabinets, concrete floors and with island.
 User

UserThis kitchen takes you right back to the 50’s. The retro styled kitchen has been designed by choosing high gloss red and black cabinets which are complimented by frosted glass units and a white quartz worktop. By using slimline inset handles in stainless steel, mirrored plinths and stainless steel appliances, the look of the kitchen also becomes sleek and modern.
 Galimberti - Legno e Bioedilizia
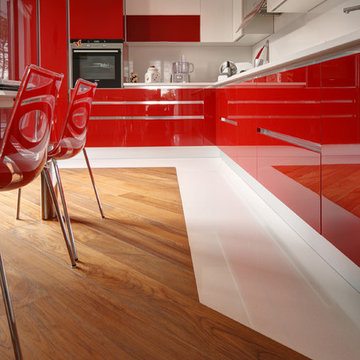
Inserto parquet - ceramica per la cucina
Inspiration for a mid-sized contemporary l-shaped eat-in kitchen in Milan with flat-panel cabinets, red cabinets, medium hardwood floors and no island.
Inspiration for a mid-sized contemporary l-shaped eat-in kitchen in Milan with flat-panel cabinets, red cabinets, medium hardwood floors and no island.
 Nexus Designs
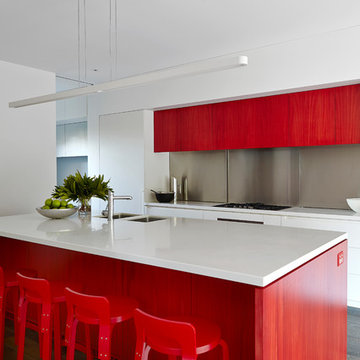
Family was key to all of our decisions for the extensive renovation of this 1930s house. Our client’s had already lived in the house for several years, and as their four children grew so too did the demands on their house. Functionality and practicality were of the utmost importance and our interior needed to facilitate a highly organised, streamlined lifestyle while still being warm and welcoming. Now each child has their own bag & blazer drop off zone within a light filled utility room, and their own bedroom with future appropriate desks and storage.
Part of our response to the brief for simplicity was to use vibrant colour on simple, sculptural joinery and so that the interior felt complete without layers of accessories and artworks. This house has been transformed from a dark, maze of rooms into an open, welcoming, light filled contemporary family home.
This project required extensive re-planning and reorganising of space in order to make daily life streamlined and to create greater opportunities for family interactions and fun.
Photography: Fraser Marsden
 Angelo De Leo Fotografo
Angelo De Leo Fotografo

Mid-sized contemporary galley eat-in kitchen in Turin with a single-bowl sink, flat-panel cabinets, red cabinets, laminate benchtops, beige splashback, timber splashback, panelled appliances, medium hardwood floors, no island and brown floor.
Mid-sized contemporary galley eat-in kitchen in Turin with a single-bowl sink, flat-panel cabinets, red cabinets, laminate benchtops, beige splashback, timber splashback, panelled appliances, medium hardwood floors, no island and brown floor.
1