
Small Traditional Orange Kitchen Design Ideas
Refine by:
Budget
Sort by:Popular Today
1 - 20 of 30 photos
Item 1 of 4

 Q Design House
The kitchen, located in the lower ground floor, was updated with bespoke cabinetry fitted around the chimney breast with a range cooker within the existing fireplace.
 The RMR Group
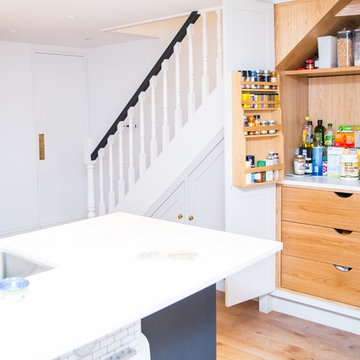
An ingenious, custom, handbuilt understairs small appliance and pantry cupboard in a handbuilt painted kitchen in a remodeled London Victorian terrace. Unusable space is transformed into an enormously practical cabinet which houses the frequently used items and can be tidied quickly by simply closing the doors. In the rest of the kitchen dark blue units and drawers are topped with a white composite worktop. The flooring is wide plank oak in keeping with the rest of the property.
 Richard & Richard's D&IS Ltd
Matthew McNulty
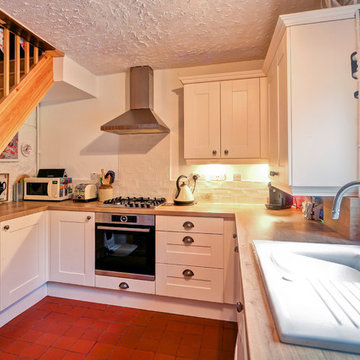
Photo of a small traditional u-shaped separate kitchen in Cheshire with a single-bowl sink, shaker cabinets, laminate benchtops, ceramic splashback, stainless steel appliances, porcelain floors and no island.
Photo of a small traditional u-shaped separate kitchen in Cheshire with a single-bowl sink, shaker cabinets, laminate benchtops, ceramic splashback, stainless steel appliances, porcelain floors and no island.
 Neil Milligan Kitchens and Bedrooms

This is an example of a small traditional l-shaped eat-in kitchen in Other with light wood cabinets, wood benchtops, brown splashback, terra-cotta splashback, panelled appliances, linoleum floors and a peninsula.
 CM Interior Design Studio

El lavavajillas aparece panelado a la izquierda del fregadero. Se ha optado por poner el fregadero bajo encimera, rectangular y para aprovechar espacio, en la esquina. Se ha llevado a cabo ranuras en la encimera a modo de escurridor. Como se puede observar se ha realizado un hueco para depositar materia orgánica junto al fregadero.
 Bosanac Builders
Amina McCabe

Small traditional single-wall eat-in kitchen in Auckland with an undermount sink, shaker cabinets, light wood cabinets, granite benchtops, beige splashback, mosaic tile splashback, stainless steel appliances, medium hardwood floors, no island, brown floor, brown benchtop and recessed.
Small traditional single-wall eat-in kitchen in Auckland with an undermount sink, shaker cabinets, light wood cabinets, granite benchtops, beige splashback, mosaic tile splashback, stainless steel appliances, medium hardwood floors, no island, brown floor, brown benchtop and recessed.
 Vicki Fletcher Photography
Vicki Jane Fletcher

Design ideas for a small shabby-chic style kitchen in Sydney.
Design ideas for a small shabby-chic style kitchen in Sydney.
 Now Kitchens

Before and after - this recent installation in Feock shows an amazing transformation from the previous kitchen, which lacked practical storage and creative imagination. The new kitchen was designed using Masterclass Kitchens solid Ash Ashbourne painted door in Claret with Portland Oak interiors and antique bronze handles to give a luxurious styling to this gorgeous new space. Worktops were Ammonite Tuscany from Steve Bristow Stone Masonry complemented by a full suite of NEFF Home UK appliances.
 es Küchen GmbH
Nachher

This is an example of a small traditional u-shaped separate kitchen in Munich with a drop-in sink, white cabinets, laminate benchtops, beige splashback, glass sheet splashback, stainless steel appliances and brown benchtop.
This is an example of a small traditional u-shaped separate kitchen in Munich with a drop-in sink, white cabinets, laminate benchtops, beige splashback, glass sheet splashback, stainless steel appliances and brown benchtop.
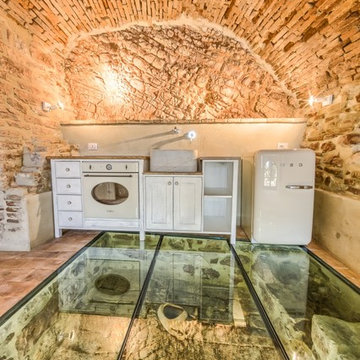
 Turn Key Italia
Cantine di San Severino. photo Michele Garramone
Photo of a small traditional single-wall open plan kitchen in Other with a farmhouse sink, shaker cabinets, wood benchtops and terra-cotta floors.
Photo of a small traditional single-wall open plan kitchen in Other with a farmhouse sink, shaker cabinets, wood benchtops and terra-cotta floors.
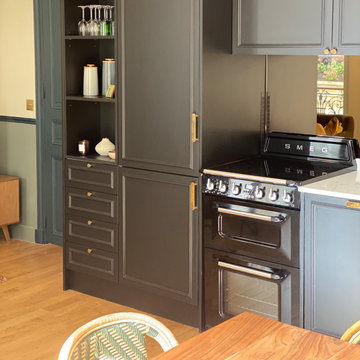
 ALV INTERIOR DESIGN
This is an example of a small traditional open plan kitchen in Paris with an undermount sink, beaded inset cabinets, black cabinets, quartzite benchtops, mirror splashback, panelled appliances, light hardwood floors, beige floor and white benchtop.
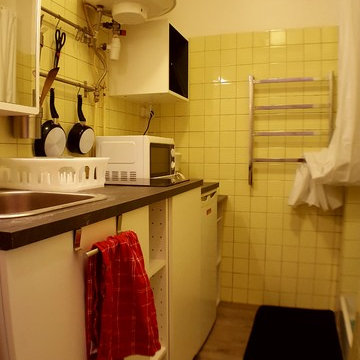
 User
UserRénovation et aménagement studio pour étudiant 20m²
Photo of a small traditional single-wall separate kitchen in Marseille with open cabinets and no island.
Photo of a small traditional single-wall separate kitchen in Marseille with open cabinets and no island.
 KUMQUAT architecture
ateliers KUMQUAT
Design ideas for a small traditional galley separate kitchen in Lyon with an undermount sink, beaded inset cabinets, dark wood cabinets, laminate benchtops, white splashback, glass sheet splashback, black appliances, ceramic floors and no island.
Design ideas for a small traditional galley separate kitchen in Lyon with an undermount sink, beaded inset cabinets, dark wood cabinets, laminate benchtops, white splashback, glass sheet splashback, black appliances, ceramic floors and no island.
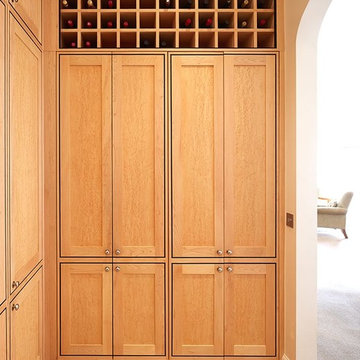
 Le Lay Architects
Inspiration for a small traditional l-shaped eat-in kitchen in London with raised-panel cabinets, medium hardwood floors and no island.

 Handmade Kitchen Co
Situated just south of Kensington Palace and Gardens (one of the most prestigious locations in London), we find this lovely slim U-shaped kitchen full of style and beauty. Smaller in size but the sleek lines are still evident in this project within the tall cornices and external skirting. We loved working in this stately Victorian building!
Our client’s luxury bespoke kitchen journey began with a visit to The Handmade Kitchen Co showroom. The couple were able to see the exquisite quality of our furniture for themselves which would provide them with a unique and personal space that would be loved for many years to come.
Our client wanted to showcase their impeccably good taste and opted for our Traditional Raised shaker. It has been highlighted with a black paint hand-painted onto the cabinets known as Black Beauty by Benjamin Moore. It’s a rich shade of black with a hint of warmth. Versatile and sophisticated, black is a colour that can enhance any style of home, whether cosy or chic, soft or bold. Incorporating black paint, whether subtly or boldly, can make a significant impact on interior design.
This kitchen isn’t just a culinary experience but is designed to make memories with loved ones in the space they call the heart of the home.
Enhancing the cooking journey is the Rangemaster Classic Deluxe 110cm Dual Fuel Range Cooking in Black & Brass Trim which has been put alongside the cutting-edge Westin Prime extractor.
Having a clear direction of how our clients wanted their kitchen style, they opted for a Nivito Brass sink, Quooker PRO3 Fusion Round Tap in Gold & Quooker Cube and a Quooker Soak Dispenser in Gold. All three items instantly add grandeur to the space, while maintaining a balanced and understated presence.
To offset the boldness of the Black Beauty cabinetry, the Calacatta Viola Marble Honed worktops provide a striking contrast with their pristine polished finish. This juxtaposition creates a visually captivating and inviting kitchen space.
The intricate features make up the kitchen design and the ones in this space are the decorative cornices and the Armac Martin ‘Bakes’ cabinet handles in burnished brass.
Throughout this London townhouse, there was beautiful scribing in each room. Our client wanted it to flow nicely throughout the whole property and added it to the rooms we designed – the kitchen and bedroom. Adding to the theme and grandeur of the building, these decorative cornices look beautiful amongst the high ceilings.
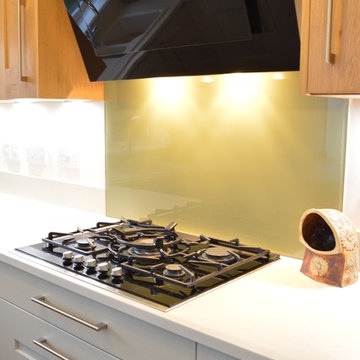
 Idesign Interiors (SW) Ltd
A mix of painted and stained oak kitchen units compliment this Victorian semi, fitting seamless acrylic worktops with complementary up-stands mean that the joints around the pillar are not visible. A now redundant window opening create the perfect opportunity for a wine wine, and within easy reach of the dining room!
 KUMQUAT architecture
ateliers KUMQUAT
Small traditional galley separate kitchen in Lyon with an undermount sink, beaded inset cabinets, dark wood cabinets, laminate benchtops, white splashback, glass sheet splashback, black appliances, ceramic floors and no island.
Small traditional galley separate kitchen in Lyon with an undermount sink, beaded inset cabinets, dark wood cabinets, laminate benchtops, white splashback, glass sheet splashback, black appliances, ceramic floors and no island.
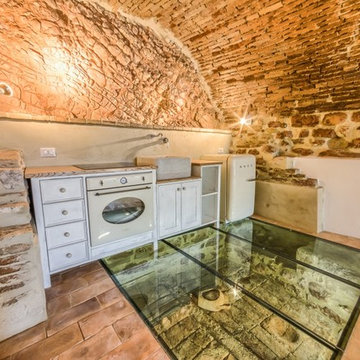 Turn Key Italia
Cantine di San Severino. photo Michele Garramone
Inspiration for a small traditional single-wall open plan kitchen in Other with a farmhouse sink, shaker cabinets, wood benchtops and terra-cotta floors.
Inspiration for a small traditional single-wall open plan kitchen in Other with a farmhouse sink, shaker cabinets, wood benchtops and terra-cotta floors.
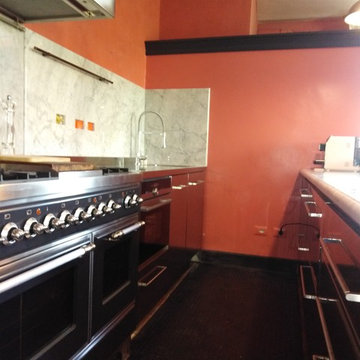
 Rivoira Mobili
Il cliente desiderava razionalizzare la zona lavoro...abbiamo inserito cesti e cassetti, lavastoviglie e forno a vapore...
cosi' ora i forni disponibili sono tre, due elettrici nella Ilve ed uno a vapore sotto al lavello
 CM Interior Design Studio
Small traditional u-shaped eat-in kitchen in Malaga with an undermount sink, beaded inset cabinets, white cabinets, quartz benchtops, stainless steel appliances, terrazzo floors, a peninsula, multi-coloured floor and orange benchtop.
1