
Bathroom Design Ideas with Flat-panel Cabinets, Multi-coloured Tile and Red Tile
Refine by:
Budget
Sort by:Popular Today
1 - 20 of 1,800 photos
Item 1 of 4
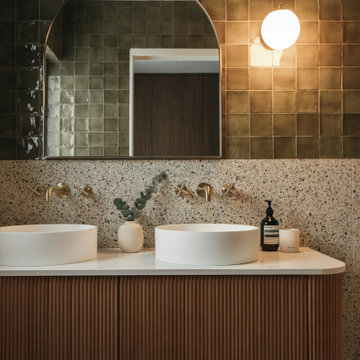
 Laura Bond Design
This is an example of a midcentury bathroom in Central Coast with flat-panel cabinets, medium wood cabinets, multi-coloured tile, terrazzo floors, a vessel sink, multi-coloured floor, white benchtops, a single vanity and a floating vanity.
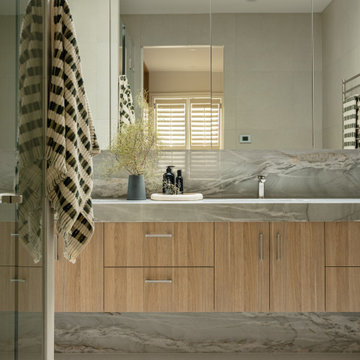
 Build Fresh
This is an example of a modern master bathroom in Melbourne with flat-panel cabinets, an alcove shower, multi-coloured tile, marble, grey walls, an undermount sink, marble benchtops, grey floor, a hinged shower door, grey benchtops, a double vanity and a floating vanity.

 Chan Architecture Pty Ltd
Photo of a modern bathroom in Melbourne with flat-panel cabinets, light wood cabinets, a curbless shower, multi-coloured tile, an undermount sink, grey floor, an open shower, white benchtops, a single vanity and a floating vanity.
 Justin Humphrey Architect
Nestled in the vibrant fishing community of Fingal, this modest beach house has been reimagined to address modern climate challenges while creating a spacious and functional home for a growing family.
The original house has been raised to avoid flood waters, and repositioned over a warm brick screen wall that neatly contains the brick and landscape entry sequence. These entry stairs provide a natural perch to watch kids on the lawn, a place to engage with neighbours or take in the breezes and views to the local waterhole across the road. This is a modest gesture that strongly sets an agenda of neighbourhood engagement.
A new addition has been added to the west including a garage, home office and living spaces.
These areas sensitively relate to the original house through scale, materials and form. They don’t pretend to be original but sit in a complementary way, with a glazed link playfully connecting the new elements to the original structure.
The design represents a considered and sustainable way to repurpose an existing house, while allowing it to better respond to both the changing needs of its owners and the dynamic coastal environment upon which it is built.
 Ryan Thomas
Casa Bungan - Master Ensuite

Photo of a large mediterranean master bathroom in Sydney with flat-panel cabinets, beige cabinets, a freestanding tub, a wall-mount toilet, multi-coloured tile, ceramic tile, beige walls, mosaic tile floors, a vessel sink, quartzite benchtops, multi-coloured floor, beige benchtops, an enclosed toilet, a single vanity, a freestanding vanity and recessed.
Photo of a large mediterranean master bathroom in Sydney with flat-panel cabinets, beige cabinets, a freestanding tub, a wall-mount toilet, multi-coloured tile, ceramic tile, beige walls, mosaic tile floors, a vessel sink, quartzite benchtops, multi-coloured floor, beige benchtops, an enclosed toilet, a single vanity, a freestanding vanity and recessed.
 Jedabuild
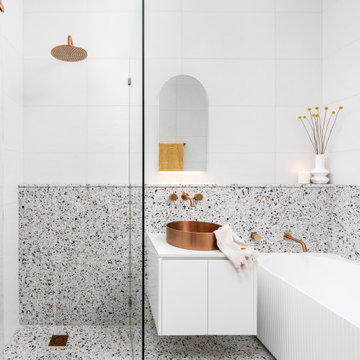
This is an example of a contemporary bathroom in Newcastle - Maitland with flat-panel cabinets, white cabinets, an alcove tub, a curbless shower, multi-coloured tile, terrazzo floors, a vessel sink, multi-coloured floor, a hinged shower door, white benchtops, a single vanity and a floating vanity.
 Beams Renovation

This bathroom renovation is a fresh take on classic British style, reimagined with a modern twist. The vertical striped tiling in soft powder blue and white brings height and rhythm to the space, while a bold lipstick-red tile band adds a graphic statement.
The focal point is a brass rain shower, elegantly framed by a minimalist white tile grid and a sleek glass shower screen—perfect for maintaining an open and airy feel. A built-in window ledge provides both charm and functionality, ideal for storing essentials or displaying a small plant.
Carefully selected brass fixtures and fittings bring warmth and sophistication, balancing the cooler tones of the wall tiles. This design showcases how to combine traditional tiling patterns with a modern color palette, making it perfect for those looking for:
Contemporary bathroom renovation ideas
Brass bathroom fittings inspiration
Small bathroom layouts
Creative tile banding and accent walls
A joyful, efficient, and stylish space that proves even compact bathrooms can have big personality.
 smarterBATHROOMS+
Tom Roe Photography

Inspiration for a mid-sized contemporary master bathroom in Melbourne with light wood cabinets, a wall-mount toilet, multi-coloured walls, a drop-in sink, a freestanding tub, an open shower, multi-coloured tile, mosaic tile, solid surface benchtops, black benchtops and flat-panel cabinets.
Inspiration for a mid-sized contemporary master bathroom in Melbourne with light wood cabinets, a wall-mount toilet, multi-coloured walls, a drop-in sink, a freestanding tub, an open shower, multi-coloured tile, mosaic tile, solid surface benchtops, black benchtops and flat-panel cabinets.
 Bisacchi Bruno e C srl
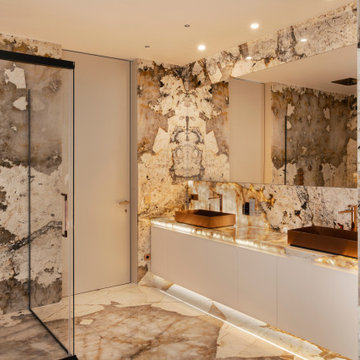
Inspiration for a contemporary bathroom in Bologna with flat-panel cabinets, white cabinets, a curbless shower, multi-coloured tile, stone slab, a vessel sink, multi-coloured floor, a double vanity and a floating vanity.
 GIA Bathrooms & Kitchens

Scandinavian 3/4 bathroom in Melbourne with flat-panel cabinets, medium wood cabinets, a curbless shower, orange tile, red tile, white tile, an integrated sink, multi-coloured floor, an open shower and white benchtops.

 Architect Your Home
Small contemporary bathroom in London with a vessel sink, a one-piece toilet, red tile, ceramic tile, flat-panel cabinets, white cabinets, red walls, ceramic floors, brown floor and white benchtops.
 Jade Jefferies
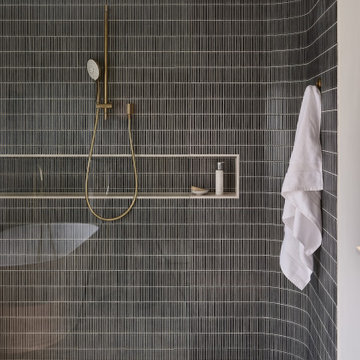
Master shower room with marble herringbone tiles on the floor and curved feature shower with kit kat tiles
This is an example of a large transitional master bathroom in Hertfordshire with flat-panel cabinets, beige cabinets, a freestanding tub, a one-piece toilet, multi-coloured tile, matchstick tile, marble floors, a console sink, marble benchtops, beige floor, an open shower, beige benchtops, a niche, a double vanity and a freestanding vanity.
This is an example of a large transitional master bathroom in Hertfordshire with flat-panel cabinets, beige cabinets, a freestanding tub, a one-piece toilet, multi-coloured tile, matchstick tile, marble floors, a console sink, marble benchtops, beige floor, an open shower, beige benchtops, a niche, a double vanity and a freestanding vanity.
 Mcmahon and Nerlich

Ensuite bathing , contemplation and meditation
Photo of a mid-sized contemporary master bathroom in Melbourne with flat-panel cabinets, grey cabinets, a freestanding tub, an open shower, a wall-mount toilet, multi-coloured tile, porcelain tile, multi-coloured walls, porcelain floors, a vessel sink, tile benchtops, grey floor, an open shower, grey benchtops, a single vanity, a built-in vanity and vaulted.
Photo of a mid-sized contemporary master bathroom in Melbourne with flat-panel cabinets, grey cabinets, a freestanding tub, an open shower, a wall-mount toilet, multi-coloured tile, porcelain tile, multi-coloured walls, porcelain floors, a vessel sink, tile benchtops, grey floor, an open shower, grey benchtops, a single vanity, a built-in vanity and vaulted.
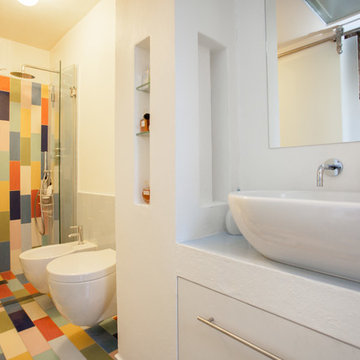
 arch. Marta Saponetti
Vista del volume del bagno, tappeto colorato realizzato con mattonelle Tonalite, linea Soleil di formato rettangolare 10x30, sanitari Globo, rubinetteria Gessi
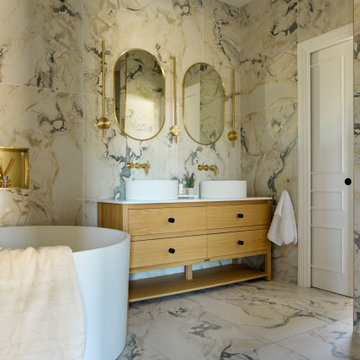
 Cotton Tree Interiors
Design ideas for a contemporary bathroom in Other with flat-panel cabinets, medium wood cabinets, a freestanding tub, multi-coloured tile, a vessel sink, multi-coloured floor, white benchtops, a double vanity and a freestanding vanity.
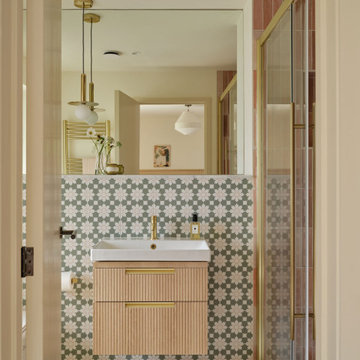
 Studio Rey
Midcentury bathroom in Other with flat-panel cabinets, light wood cabinets, multi-coloured tile, white walls, a console sink, grey floor, white benchtops, a single vanity and a floating vanity.

 Olivier Chabaud Architecte - Paris & Luberon
Olivier Chabaud
Design ideas for a contemporary master bathroom in Paris with a vessel sink, flat-panel cabinets, grey cabinets, multi-coloured tile, grey walls, ceramic floors and a single vanity.
Design ideas for a contemporary master bathroom in Paris with a vessel sink, flat-panel cabinets, grey cabinets, multi-coloured tile, grey walls, ceramic floors and a single vanity.
 User

UserDesign ideas for a small contemporary master bathroom in London with flat-panel cabinets, medium wood cabinets, an alcove shower, a wall-mount toilet, multi-coloured tile, porcelain tile, multi-coloured walls, porcelain floors, a vessel sink, terrazzo benchtops, multi-coloured floor, a sliding shower screen, white benchtops, a single vanity and a freestanding vanity.
 Studio Akiva

This compact bathroom proves that small spaces can still feel luxurious. Full-height marble-effect tiles with soft veining set a timeless tone, while black accents—seen in the frame of the shower, tapware, and fixtures—introduce a bold, modern edge. A sleek, wall-mounted basin maximises floor space, and the walk-in shower features a niche with mosaic tiling for added texture and detail. Gold trim elements elevate the scheme with a subtle touch of elegance, balancing function with sophistication.
 LD ARCH&DESIGN
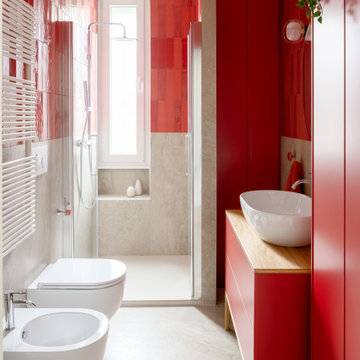
Ristrutturazione appartamento 95 mq – Monteverde, Roma
Progetto di ristrutturazione e interior design di un appartamento di circa 95 mq situato nel quartiere Monteverde a Roma. L’intervento ha riguardato la completa trasformazione di una vecchia abitazione familiare, originariamente appartenuta alla nonna, con l’obiettivo di adattarla alle esigenze di una famiglia di quattro persone con due figli.
Il progetto ha previsto la progettazione architettonica e la direzione lavori, con un focus particolare sulla razionalizzazione degli spazi interni e sull’ottimizzazione della distribuzione planimetrica. L’appartamento è stato completamente ripensato per ottenere tre camere da letto e due bagni completi con finestra, garantendo comfort, funzionalità e privacy per ogni membro della famiglia.
Uno degli obiettivi principali è stato quello di creare una casa moderna, colorata e funzionale, capace di combinare estetica contemporanea e praticità quotidiana. Gli spazi sono stati organizzati in modo da risultare semplici da vivere e da mantenere in ordine, pur nella metratura contenuta.
Dal punto di vista impiantistico, l’intervento ha incluso la revisione completa degli impianti esistenti, ormai obsoleti e mal distribuiti. È stato inoltre valorizzato il corridoio esistente, trasformandolo in una soluzione funzionale con lavanderia e ripostiglio integrati, aumentando così la capacità contenitiva dell’abitazione.
Grande attenzione è stata dedicata anche alla progettazione di armadiature su misura e soluzioni contenitive integrate, fondamentali per garantire ordine e funzionalità in ogni ambiente.
Il risultato è un appartamento luminoso, organizzato e armonico, dove ogni spazio ha una funzione precisa e ogni membro della famiglia dispone della propria area privata.
1