
Bathroom Design Ideas with Vinyl Floors, Ceramic Floors and Decorative Wall Panelling
Refine by:
Budget
Sort by:Popular Today
1 - 20 of 107 photos
Item 1 of 4
 Refresh Renovations Tauranga

We absolutely love this duck egg blue bathroom. The tiles are a real point of difference whilst being neutral enough for most home owners. The floating vanity and toilet really help with how spacious the bathroom feels despite its smaller size. The wooden pendant lights also help with this whist being a fantastic contrast against the tiles. They also tie in the flooring with the rest of the bathroom.
 alsoCAN Architects
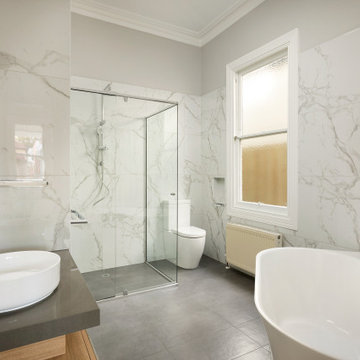
Refurbished bathroom with new layout, including a back to wall bath on the old angled fireplace wall and carving a laundry out of the space accessed from the corridor.
 Robert Rhodes Architecture + Interiors

Lincoln Road is our renovation and extension of a Victorian house in East Finchley, North London. It was driven by the will and enthusiasm of the owners, Ed and Elena, who's desire for a stylish and contemporary family home kept the project focused on achieving their goals.
 Dall Designer Homes
Christine Hill Photography

Clever custom storage and vanity means everything is close at hand in this modern bathroom.
Mid-sized contemporary bathroom in Sunshine Coast with black tile, a vessel sink, black floor, beige benchtops, flat-panel cabinets, an open shower, a one-piece toilet, ceramic tile, black walls, ceramic floors, laminate benchtops, an open shower, a single vanity and decorative wall panelling.
Mid-sized contemporary bathroom in Sunshine Coast with black tile, a vessel sink, black floor, beige benchtops, flat-panel cabinets, an open shower, a one-piece toilet, ceramic tile, black walls, ceramic floors, laminate benchtops, an open shower, a single vanity and decorative wall panelling.
 Key Piece
Adrienne Bizzarri Photography
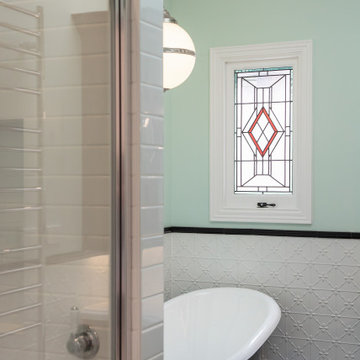
Large victorian master bathroom in Melbourne with furniture-like cabinets, dark wood cabinets, engineered quartz benchtops, a claw-foot tub, an alcove shower, white tile, subway tile, green walls, an undermount sink, black floor, a hinged shower door, white benchtops, a one-piece toilet, a single vanity, a built-in vanity, ceramic floors, a niche and decorative wall panelling.
Large victorian master bathroom in Melbourne with furniture-like cabinets, dark wood cabinets, engineered quartz benchtops, a claw-foot tub, an alcove shower, white tile, subway tile, green walls, an undermount sink, black floor, a hinged shower door, white benchtops, a one-piece toilet, a single vanity, a built-in vanity, ceramic floors, a niche and decorative wall panelling.
 Marma Interior

A bespoke, elegant and modern bathroom designed for a brave client. Decorative molding used on the walls adds a unique character to the space.
Inspiration for a mid-sized modern bathroom in London with a wall-mount toilet, black tile, black walls, ceramic floors, a pedestal sink, beige floor, a single vanity and decorative wall panelling.
Inspiration for a mid-sized modern bathroom in London with a wall-mount toilet, black tile, black walls, ceramic floors, a pedestal sink, beige floor, a single vanity and decorative wall panelling.
 Demand&Deliver Ltd

This bathroom exudes a sophisticated and elegant ambiance, reminiscent of a luxurious hotel. The high-end aesthetic is evident in every detail, creating a space that is not only visually stunning but also captures the essence of refined luxury. From the sleek fixtures to the carefully selected design elements, this bathroom showcases a meticulous attention to creating a high-end, elegant atmosphere. It becomes a personal retreat that transcends the ordinary, offering a seamless blend of opulence and contemporary design within the comfort of your home.
 Debra DeLorenzo Interiors - One Ranfurly Ltd
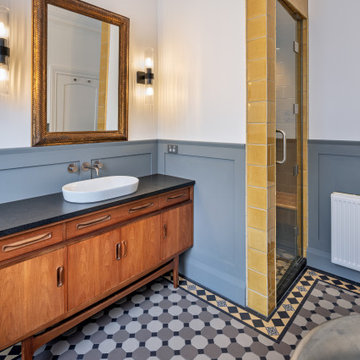
The steam shower in the corner. The boarder floor tiles are Winkleman. A mid century buffet was converted to the vanity with a honed granite benchtop and Catalano basin.
 mystoryco.

Guest bedroom ensuite. A sweet ensuite space that is fresh and functional. It has a wall mounted vanity with a drawer and open shelf, two powerpoints, niche wall for extra storage and walk-in shower area with a frosted glass panel. Perfect for guests to feel a touch of luxury away from home.
 Loustalot Créations
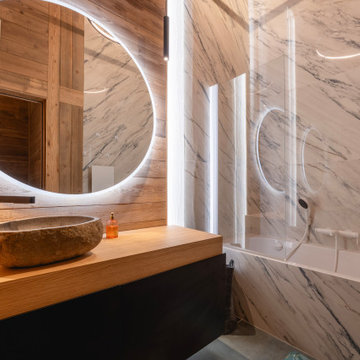
This is an example of a mid-sized country 3/4 bathroom in Grenoble with flat-panel cabinets, black cabinets, an undermount tub, a shower/bathtub combo, a two-piece toilet, white tile, gray tile, marble, brown walls, a drop-in sink, wood benchtops, a hinged shower door, brown benchtops, a single vanity, a floating vanity, wood walls, decorative wall panelling, ceramic floors and grey floor.
 Mon Concept Habitation

Dans cette maison familiale de 120 m², l’objectif était de créer un espace convivial et adapté à la vie quotidienne avec 2 enfants.
Au rez-de chaussée, nous avons ouvert toute la pièce de vie pour une circulation fluide et une ambiance chaleureuse. Les salles d’eau ont été pensées en total look coloré ! Verte ou rose, c’est un choix assumé et tendance. Dans les chambres et sous l’escalier, nous avons créé des rangements sur mesure parfaitement dissimulés qui permettent d’avoir un intérieur toujours rangé !
 Shane Marsh Architects

This is an example of a mid-sized contemporary master bathroom in Brisbane with recessed-panel cabinets, light wood cabinets, a drop-in tub, an open shower, a wall-mount toilet, gray tile, mosaic tile, white walls, ceramic floors, a wall-mount sink, wood benchtops, grey floor, an open shower, brown benchtops, a single vanity, a floating vanity, timber and decorative wall panelling.
 Caracalla Design and Renovation
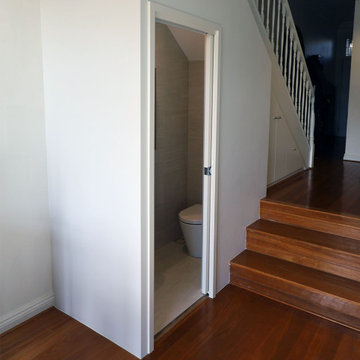
This two story terrace in Bondi Junction only had one bathroom and toilet upstairs.
In this project we formed and constructed a separate toilet room complete with basin and mirror cabinet to the 1st floor living area.
It was a bit of a challenge but by utilising the available floor space under the stairs we were able to create a toilet room with additional storage cabinets, All without taking up any valuable living area floor space.
 Demand&Deliver Ltd

This modern and elegantly designed bathroom exudes a high-end aesthetic reminiscent of a luxurious hotel. The sophisticated ambiance is achieved through the use of grey wall tiles and flooring, creating a contemporary and upscale atmosphere. The meticulous attention to detail and the chic design elements make this bathroom a stunning and refined space.
 Key Piece
Adrienne Bizzarri Photography
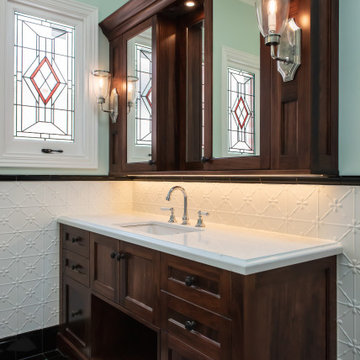
Design ideas for a large victorian master bathroom in Melbourne with furniture-like cabinets, dark wood cabinets, a claw-foot tub, an alcove shower, a one-piece toilet, white tile, green walls, an undermount sink, engineered quartz benchtops, a hinged shower door, white benchtops, metal tile, ceramic floors, multi-coloured floor, a single vanity, a built-in vanity, a niche and decorative wall panelling.
Design ideas for a large victorian master bathroom in Melbourne with furniture-like cabinets, dark wood cabinets, a claw-foot tub, an alcove shower, a one-piece toilet, white tile, green walls, an undermount sink, engineered quartz benchtops, a hinged shower door, white benchtops, metal tile, ceramic floors, multi-coloured floor, a single vanity, a built-in vanity, a niche and decorative wall panelling.
 Patricia Bensoussan Décoration

Design ideas for a mid-sized contemporary master bathroom in Bordeaux with open cabinets, an undermount tub, a shower/bathtub combo, beige tile, brown tile, ceramic tile, ceramic floors, a wall-mount sink, white floor, white benchtops, a single vanity, a floating vanity, wood walls and decorative wall panelling.
 Caracalla Design and Renovation
This two story terrace in Bondi Junction only had one bathroom and toilet upstairs.
In this project we formed and constructed a separate toilet room complete with basin and mirror cabinet to the 1st floor living area.
It was a bit of a challenge but by utilising the available floor space under the stairs we were able to create a toilet room with additional storage cabinets, All without taking up any valuable living area floor space.

 Kaamer Design
Design ideas for a mid-sized contemporary kids bathroom in Melbourne with flat-panel cabinets, blue cabinets, a freestanding tub, an open shower, a one-piece toilet, white tile, ceramic tile, blue walls, ceramic floors, a vessel sink, engineered quartz benchtops, grey floor, an open shower, white benchtops, a niche, a single vanity, a floating vanity and decorative wall panelling.

 Architest Pty Ltd
The main kids bathroom mirror the finishes of the lower level with stunning herringbone marble tiles and large stone surround to the bath. subway tiles laid brick pattern frame the window and a hidden laundry chute in the joinery adds to the ease of use for this beautiful space.
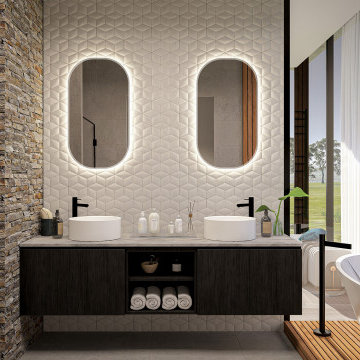
 DGK Architects
The adult wing provides a sanctuary of indulgence and relaxation, featuring a lavish ensuite for moments of serene contemplation.
- DGK Architects
This is an example of a large modern master bathroom in Perth with recessed-panel cabinets, dark wood cabinets, a freestanding tub, a corner shower, a wall-mount toilet, white tile, mosaic tile, grey walls, ceramic floors, a pedestal sink, quartzite benchtops, grey floor, an open shower, grey benchtops, a niche, a double vanity, a floating vanity and decorative wall panelling.
This is an example of a large modern master bathroom in Perth with recessed-panel cabinets, dark wood cabinets, a freestanding tub, a corner shower, a wall-mount toilet, white tile, mosaic tile, grey walls, ceramic floors, a pedestal sink, quartzite benchtops, grey floor, an open shower, grey benchtops, a niche, a double vanity, a floating vanity and decorative wall panelling.
1