
Beige Bathroom Design Ideas with a Pedestal Sink and a Hinged Shower Door
Refine by:
Budget
Sort by:Popular Today
1 - 20 of 63 photos
Item 1 of 4

Design ideas for a country bathroom in Cornwall with beige tile, mosaic tile floors, a pedestal sink, grey floor and a hinged shower door.
 CABALLERO Fotografia Arquitectura e Interiores

Photo of a large mediterranean master bathroom in Madrid with a claw-foot tub, an alcove shower, white tile, subway tile, white walls, ceramic floors, a pedestal sink, multi-coloured floor and a hinged shower door.
 Latbats
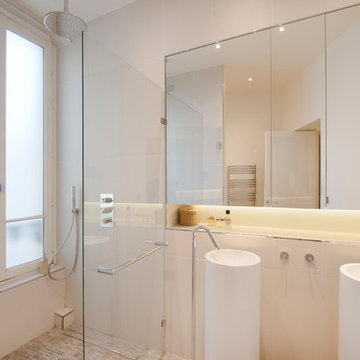
Photo of a mid-sized contemporary master bathroom in Paris with a curbless shower, white walls, a pedestal sink and a hinged shower door.
 Opun

OpunThe rectangular Art Deco mirror beautiful frames the bathtub and creates a truly stunning impression. Meanwhile, bespoke lighting features illuminate the bathroom with an enticing glow.
 Planography
Planography
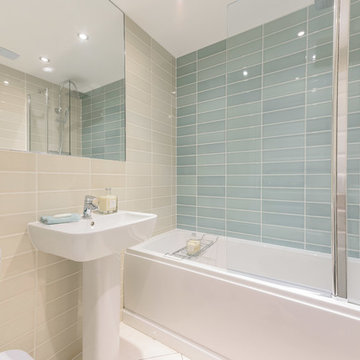
Photo of a small modern 3/4 bathroom in Edinburgh with a drop-in tub, a two-piece toilet, multi-coloured tile, ceramic tile, beige walls, ceramic floors, a pedestal sink, white floor and a hinged shower door.
Photo of a small modern 3/4 bathroom in Edinburgh with a drop-in tub, a two-piece toilet, multi-coloured tile, ceramic tile, beige walls, ceramic floors, a pedestal sink, white floor and a hinged shower door.
 Sina Luck
Photography Beth Davis
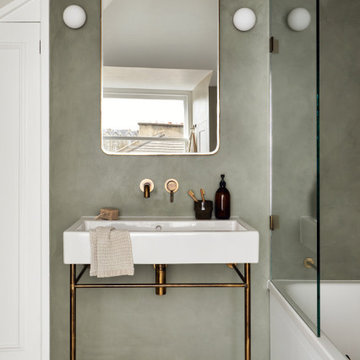
This is an example of a mid-sized contemporary kids bathroom in London with a drop-in tub, a shower/bathtub combo, marble floors, a pedestal sink, a hinged shower door, a single vanity, a floating vanity and vaulted.
This is an example of a mid-sized contemporary kids bathroom in London with a drop-in tub, a shower/bathtub combo, marble floors, a pedestal sink, a hinged shower door, a single vanity, a floating vanity and vaulted.
 Grove Design Ltd
Veronica Rodriguez

Design ideas for a large traditional bathroom in Other with a claw-foot tub, a corner shower, a one-piece toilet, white tile, ceramic tile, grey walls, a pedestal sink, marble benchtops, a hinged shower door and flat-panel cabinets.
Design ideas for a large traditional bathroom in Other with a claw-foot tub, a corner shower, a one-piece toilet, white tile, ceramic tile, grey walls, a pedestal sink, marble benchtops, a hinged shower door and flat-panel cabinets.
 Dupere Interior Design

Bathroom with bath/shower and toilet.
Design ideas for a small contemporary kids bathroom in Devon with flat-panel cabinets, white cabinets, a drop-in tub, a shower/bathtub combo, a one-piece toilet, brown tile, terra-cotta tile, brown walls, ceramic floors, a pedestal sink, tile benchtops, brown floor, a hinged shower door and brown benchtops.
Design ideas for a small contemporary kids bathroom in Devon with flat-panel cabinets, white cabinets, a drop-in tub, a shower/bathtub combo, a one-piece toilet, brown tile, terra-cotta tile, brown walls, ceramic floors, a pedestal sink, tile benchtops, brown floor, a hinged shower door and brown benchtops.

 Viel Emozione Pietra
arredo minimilaista che si enfatizza dallo sfondo in travertino classico e noce a falda delle pareti
Photo of a mid-sized modern 3/4 bathroom in Other with light wood cabinets, a curbless shower, a two-piece toilet, travertine, beige walls, travertine floors, a pedestal sink, marble benchtops, brown floor, a hinged shower door and brown tile.
Photo of a mid-sized modern 3/4 bathroom in Other with light wood cabinets, a curbless shower, a two-piece toilet, travertine, beige walls, travertine floors, a pedestal sink, marble benchtops, brown floor, a hinged shower door and brown tile.
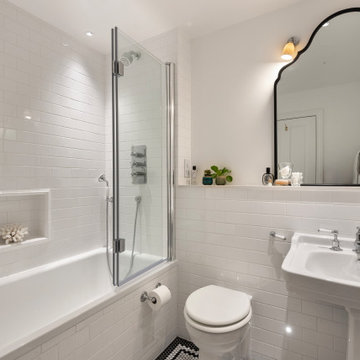
 Abinger Construction Ltd
Traditional bathroom with metro tiles and mosaics on floor
Design ideas for a small traditional bathroom in London with a drop-in tub, a shower/bathtub combo, a two-piece toilet, white tile, ceramic tile, white walls, mosaic tile floors, a pedestal sink, a hinged shower door and a single vanity.
Design ideas for a small traditional bathroom in London with a drop-in tub, a shower/bathtub combo, a two-piece toilet, white tile, ceramic tile, white walls, mosaic tile floors, a pedestal sink, a hinged shower door and a single vanity.

 User
UserCool Bathroom in this stunning one bedroom home that has undergone full and sympathetic renovation. Perfect for a couple or single professional.See more projects here: https://www.ihinteriors.co.uk/portfolio

 Le Fil Rouge - Design
La salle de bains suit le fil rouge du projet: contraste, carreaux de ciment qui grimpe sur le mur et brique de verre apportant de la lumière naturelle.
 Spin Design Limited
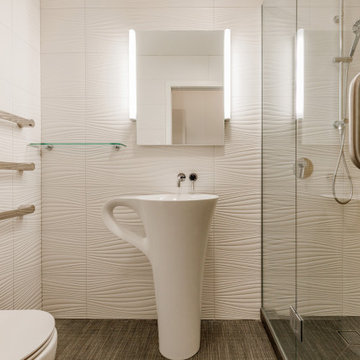
A bathroom should be a functional space that also provides relaxation. The proposed look ensures a calming and regenerative effect, drawing from nature for inspiration.
The colour scheme feels light and bright and is timeless and elegant.
All elements were chosen to reflect a sense of relaxation with the connection to sun, sand and water in mind. MIDDLE EARTH TILES GOLDEN MANUKA 150 X 75 SUBWAY TILE LAID WITH 33% OFFSET were chosen to reflect the colour of the sun. TILE SPACE DUNES BLANCO MATT 300X900 POR094 600045 TO ALL OTHER BATHROOM WALLS was chosen to reflect waves and sand dunes. The tiles create such a wonderful look that is subtle yet still very interesting to look at. TILE SPACE TAILORART BROWN 600X600 CSA019 TO KITCHENETTE FLOOR & BATHROOM FLOOR was chosen to reflect a textured fabric, like a blanket used on the beach.
 Psyte Architects
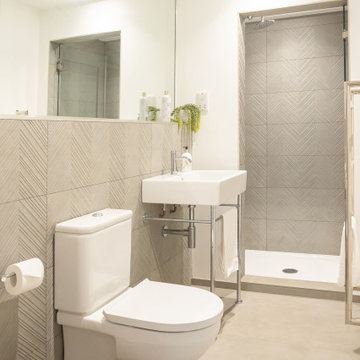
Cedar Apartment is a transformed 100 m², two-bedroom basement residence nestled within a historic period property. The project required planning approval for changes to form this new dwelling within a conservation area. The comprehensive renovation aimed to create an attractive, highly functional living space that respects the building's original character while significantly enhancing its sustainability and Energy Performance Certificate (EPC) rating.
Preservation of Original Features: All finishes were meticulously stripped back to restore and highlight original elements such as the classic fireplace, an antique dumb waiter, and bespoke joinery. This approach maintained the building's historical essence while integrating modern comforts.
Enhanced Living Spaces: The living room now opens seamlessly onto a charming courtyard, infusing natural light and providing a tranquil setting that enhances the apartment's character.
Hydronic underfloor heating was installed throughout with Insulation, which involved raising door head heights.
Implemented all-new services, including updated plumbing and electrical systems for improved efficiency and reliability.
Added new insulated ceiling to enhance the acoustic rating and thermal performance.
Functional Kitchen Design: Crafted a simple yet highly functional kitchen featuring neutral tones and high-quality materials, blending seamlessly with the apartment's overall aesthetic.
Additional Bedroom Conversion: Transformed a former storage room into a cosy bedroom, complete with a custom-made traditional-style window to match the existing sash windows.
Applied damp proofing to external walls to ensure longevity and prevent moisture-related issues.
Utilised sustainable materials and energy-efficient solutions to significantly boost the apartment's EPC rating.
 Composite Design & Drafting

Master ensuite
This is an example of a mid-sized traditional 3/4 bathroom with white cabinets, a freestanding tub, a double shower, a one-piece toilet, beige tile, ceramic tile, beige walls, ceramic floors, a pedestal sink, granite benchtops, beige floor and a hinged shower door.
This is an example of a mid-sized traditional 3/4 bathroom with white cabinets, a freestanding tub, a double shower, a one-piece toilet, beige tile, ceramic tile, beige walls, ceramic floors, a pedestal sink, granite benchtops, beige floor and a hinged shower door.
 Total Kitchens - Sydney
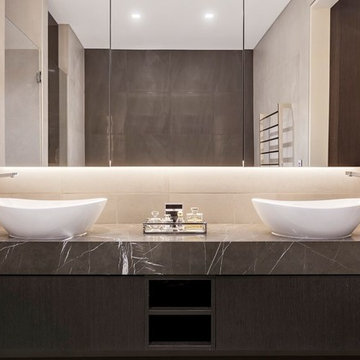
Ensuite Bathroom Joinery
Vanity Unit - Timber Veneer
Pietra Grey Bench top
Shaving Cabinet - Floating with LED Halo
Hua Photography
Inspiration for a large contemporary master wet room bathroom in Sydney with flat-panel cabinets, dark wood cabinets, a freestanding tub, a wall-mount toilet, beige tile, ceramic tile, beige walls, a pedestal sink, marble benchtops, a hinged shower door and grey benchtops.
Inspiration for a large contemporary master wet room bathroom in Sydney with flat-panel cabinets, dark wood cabinets, a freestanding tub, a wall-mount toilet, beige tile, ceramic tile, beige walls, a pedestal sink, marble benchtops, a hinged shower door and grey benchtops.

 COSTAUD RÉNOVATION
This is an example of a mid-sized transitional 3/4 bathroom in Paris with beaded inset cabinets, a corner shower, white tile, ceramic tile, white walls, slate floors, a pedestal sink, solid surface benchtops, black floor, a hinged shower door and white benchtops.
 Sina Luck
Photography Beth Davis
Inspiration for a mid-sized contemporary kids bathroom in London with a drop-in tub, a shower/bathtub combo, marble floors, a pedestal sink, a hinged shower door, a single vanity, a floating vanity and vaulted.
Inspiration for a mid-sized contemporary kids bathroom in London with a drop-in tub, a shower/bathtub combo, marble floors, a pedestal sink, a hinged shower door, a single vanity, a floating vanity and vaulted.
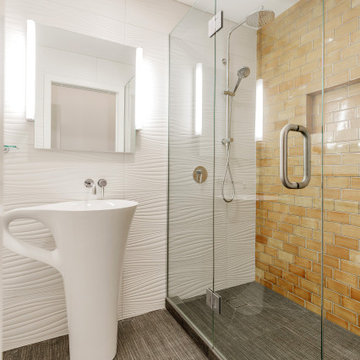 Spin Design Limited
A bathroom should be a functional space that also provides relaxation. The proposed look ensures a calming and regenerative effect, drawing from nature for inspiration.
The colour scheme feels light and bright and is timeless and elegant.
All elements were chosen to reflect a sense of relaxation with the connection to sun, sand and water in mind. MIDDLE EARTH TILES GOLDEN MANUKA 150 X 75 SUBWAY TILE LAID WITH 33% OFFSET were chosen to reflect the colour of the sun. TILE SPACE DUNES BLANCO MATT 300X900 POR094 600045 TO ALL OTHER BATHROOM WALLS was chosen to reflect waves and sand dunes. The tiles create such a wonderful look that is subtle yet still very interesting to look at. TILE SPACE TAILORART BROWN 600X600 CSA019 TO KITCHENETTE FLOOR & BATHROOM FLOOR was chosen to reflect a textured fabric, like a blanket used on the beach.

 Lewisham Interiors
Photography: Larissa Davis
Photo of a large transitional master bathroom in Melbourne with shaker cabinets, black cabinets, a freestanding tub, a double shower, a wall-mount toilet, travertine, beige walls, travertine floors, a pedestal sink, wood benchtops, beige floor, a hinged shower door and black benchtops.
Photo of a large transitional master bathroom in Melbourne with shaker cabinets, black cabinets, a freestanding tub, a double shower, a wall-mount toilet, travertine, beige walls, travertine floors, a pedestal sink, wood benchtops, beige floor, a hinged shower door and black benchtops.
1