
Living Room Design Photos with a Home Bar and Panelled Walls
Refine by:
Budget
Sort by:Popular Today
1 - 20 of 20 photos
Item 1 of 3
 Agence boÔbo

Modernisation de l'espace, optimisation de la circulation, pose d'un plafond isolant au niveau phonique, création d'une bibliothèque sur mesure, création de rangements.
 ELLE architetture | LUIGI LONGO architetto

Mid-sized modern open concept living room in Rome with a home bar, white walls, porcelain floors, a wall-mounted tv, grey floor, recessed and panelled walls.
 Co Create Architects
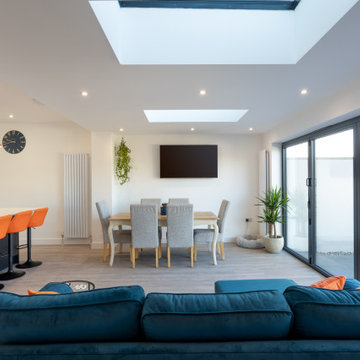
Located in Exmouth, Devon, this project transformed a tired, outdated property into a modern, light-filled home through a complete renovation. The ambitious redesign included side, rear, and loft extensions, which not only expanded the living space but also reimagined its connection to the surrounding landscape.
The open-plan layout now flows effortlessly from the kitchen to dining and living areas, enhanced by large bi-fold doors and skylights that flood the interior with natural light. These additions blur the boundaries between indoor and outdoor spaces, allowing for stunning views and a seamless transition to the outdoor patio.
The renovation brought a fresh, minimalist aesthetic to the home, with clean lines, bright white cabinetry, and pops of color in the furnishings—creating a stylish, contemporary feel. This Exmouth project exemplifies a harmonious blend of form and function, giving new life to an old property and providing a bright, welcoming space for modern family living.
 herpich & rudorf GmbH + Co. KG

Facelift fürs Wohnzimmer. Vorgesetzte Wand mit Echtbetonbeschichtung und teilweise Tausch von Fronten
Design ideas for a mid-sized modern open concept living room in Nuremberg with a home bar, grey walls, medium hardwood floors, no tv and panelled walls.
Design ideas for a mid-sized modern open concept living room in Nuremberg with a home bar, grey walls, medium hardwood floors, no tv and panelled walls.
 Atypiques Perspectives
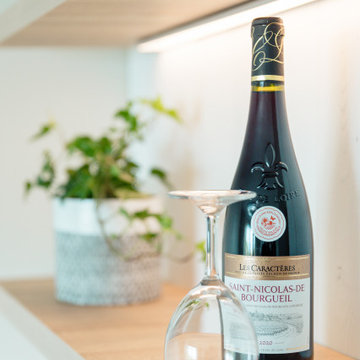
Un coin bar a été créé sur-mesure. Le lambris reste le fil conducteur et permet de le lier à l'ensemble de la pièce.
This is an example of a mid-sized beach style open concept living room in Nice with a home bar, beige walls, marble floors, no fireplace, a wall-mounted tv, white floor and panelled walls.
This is an example of a mid-sized beach style open concept living room in Nice with a home bar, beige walls, marble floors, no fireplace, a wall-mounted tv, white floor and panelled walls.
 Atypiques Perspectives
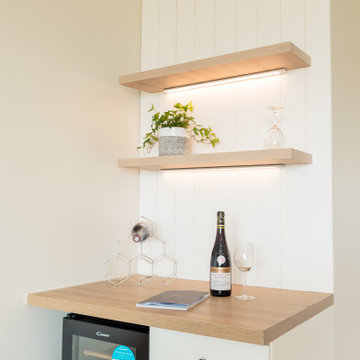
Un coin bar a été créé sur-mesure. Le lambris reste le fil conducteur et permet de le lier à l'ensemble de la pièce.
Inspiration for a mid-sized beach style open concept living room in Nice with a home bar, beige walls, marble floors, no fireplace, a wall-mounted tv, white floor and panelled walls.
Inspiration for a mid-sized beach style open concept living room in Nice with a home bar, beige walls, marble floors, no fireplace, a wall-mounted tv, white floor and panelled walls.
 Agence boÔbo

Modernisation de l'espace, optimisation de la circulation, pose d'un plafond isolant au niveau phonique, création d'une bibliothèque sur mesure, création de rangements.
 ELLE architetture | LUIGI LONGO architetto
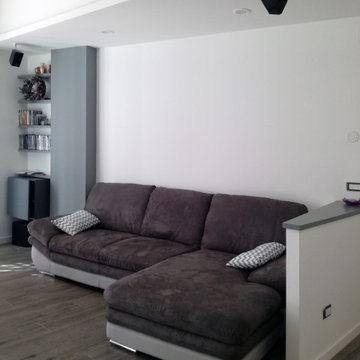
Design ideas for a mid-sized modern open concept living room in Rome with a home bar, white walls, porcelain floors, a wall-mounted tv, grey floor, recessed and panelled walls.
 Agence boÔbo
Modernisation de l'espace, optimisation de la circulation, pose d'un plafond isolant au niveau phonique, création d'une bibliothèque sur mesure, création de rangements.
 Agence boÔbo
Modernisation de l'espace, optimisation de la circulation, pose d'un plafond isolant au niveau phonique, création d'une bibliothèque sur mesure, création de rangements.
 ELLE architetture | LUIGI LONGO architetto
Inspiration for a mid-sized modern open concept living room in Rome with a home bar, white walls, porcelain floors, a wall-mounted tv, grey floor, recessed and panelled walls.
 Agence boÔbo
Modernisation de l'espace, optimisation de la circulation, pose d'un plafond isolant au niveau phonique, création d'une bibliothèque sur mesure, création de rangements.
 Agence boÔbo
Modernisation de l'espace, optimisation de la circulation, pose d'un plafond isolant au niveau phonique, création d'une bibliothèque sur mesure, création de rangements.
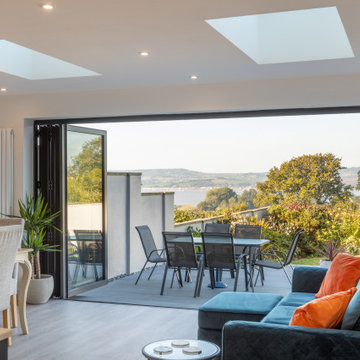 Co Create Architects
Located in Exmouth, Devon, this project transformed a tired, outdated property into a modern, light-filled home through a complete renovation. The ambitious redesign included side, rear, and loft extensions, which not only expanded the living space but also reimagined its connection to the surrounding landscape.
The open-plan layout now flows effortlessly from the kitchen to dining and living areas, enhanced by large bi-fold doors and skylights that flood the interior with natural light. These additions blur the boundaries between indoor and outdoor spaces, allowing for stunning views and a seamless transition to the outdoor patio.
The renovation brought a fresh, minimalist aesthetic to the home, with clean lines, bright white cabinetry, and pops of color in the furnishings—creating a stylish, contemporary feel. This Exmouth project exemplifies a harmonious blend of form and function, giving new life to an old property and providing a bright, welcoming space for modern family living.
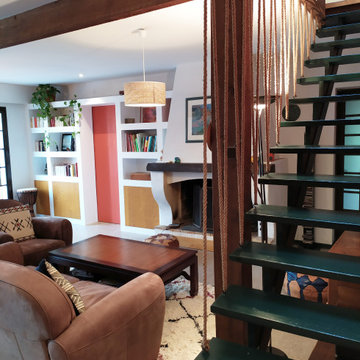 Agence boÔbo
Modernisation de l'espace, optimisation de la circulation, pose d'un plafond isolant au niveau phonique, création d'une bibliothèque sur mesure, création de rangements.
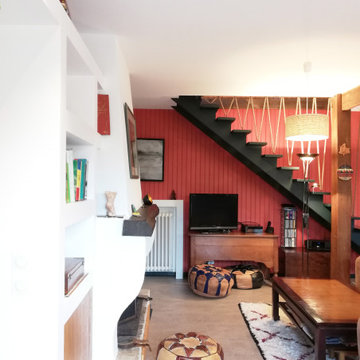 Agence boÔbo
Modernisation de l'espace, optimisation de la circulation, pose d'un plafond isolant au niveau phonique, création d'une bibliothèque sur mesure, création de rangements.
 Agence boÔbo
Modernisation de l'espace, optimisation de la circulation, pose d'un plafond isolant au niveau phonique, création d'une bibliothèque sur mesure, création de rangements.
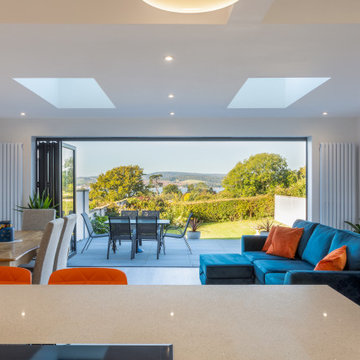 Co Create Architects
Located in Exmouth, Devon, this project transformed a tired, outdated property into a modern, light-filled home through a complete renovation. The ambitious redesign included side, rear, and loft extensions, which not only expanded the living space but also reimagined its connection to the surrounding landscape.
The open-plan layout now flows effortlessly from the kitchen to dining and living areas, enhanced by large bi-fold doors and skylights that flood the interior with natural light. These additions blur the boundaries between indoor and outdoor spaces, allowing for stunning views and a seamless transition to the outdoor patio.
The renovation brought a fresh, minimalist aesthetic to the home, with clean lines, bright white cabinetry, and pops of color in the furnishings—creating a stylish, contemporary feel. This Exmouth project exemplifies a harmonious blend of form and function, giving new life to an old property and providing a bright, welcoming space for modern family living.
 herpich & rudorf GmbH + Co. KG
Facelift fürs Wohnzimmer. Vorgesetzte Wand mit Echtbetonbeschichtung und teilweise Tausch von Fronten
Photo of a mid-sized modern open concept living room in Nuremberg with a home bar, grey walls, medium hardwood floors, no tv and panelled walls.
Photo of a mid-sized modern open concept living room in Nuremberg with a home bar, grey walls, medium hardwood floors, no tv and panelled walls.
 herpich & rudorf GmbH + Co. KG
Facelift fürs Wohnzimmer. Vorgesetzte Wand mit Echtbetonbeschichtung und teilweise Tausch von Fronten
Inspiration for a mid-sized modern open concept living room in Nuremberg with a home bar, grey walls, medium hardwood floors, no tv and panelled walls.
Inspiration for a mid-sized modern open concept living room in Nuremberg with a home bar, grey walls, medium hardwood floors, no tv and panelled walls.
1