
Living Room Design Photos with a Home Bar and Panelled Walls
Refine by:
Budget
Sort by:Popular Today
1 - 20 of 34 photos
Item 1 of 4
 Planet Furniture
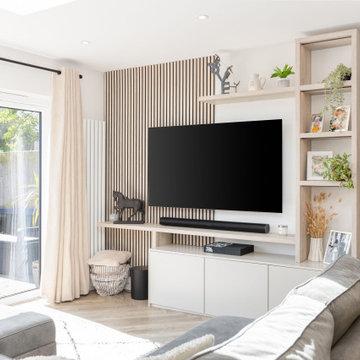
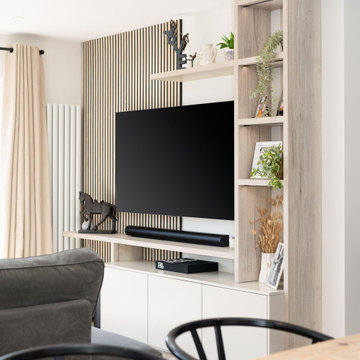
This Hertfordshire project perfectly captures the moments of cosy yet modern vibes, blending natural textures with clean cabinetry to create a media space that feels both functional and inviting. Designed to sit beautifully within an open-plan setting, the scheme complements several stunning features, most notably the exposed modern wood panelling that instantly adds warmth and character.
The wall where it sits is adorned with oak slatted panelling stained in Cotton White, setting a calming backdrop that enhances the overall flow of the room. Adding to the design, our team introduced cleverly designed bespoke Halifax Oak shelving as a mix of cube storage and different-sized shelving for the media speaker, and carefully displayed curated decorative pieces.
The cabinetry below, crafted in our PF Lay-On Flat Slab Shaker style with push-to-open doors, cleverly marries the timeless detailing of shaker furniture with a streamlined appeal. This modern choice is hand-painted in Little Greene Slaked Lime Dark, providing a striking contrast that still feels subtle and luxurious. The addition of Egger Natural Halifax Oak for the shelving and worktop ties the design together, bringing out the raw beauty of natural materials. This type of modern living reinforces the Scandi-inspired elegance of the design.
To elevate the aesthetic further, integrated strip lighting casts a glow over the different textures, providing a space that feels welcoming from morning to evening.
This gorgeous project embodies luxury, clean design, and clever storage, creating a focal point in the home. The eye-catching balance of natural oak, light cabinetry tones, and contemporary detailing makes it a design that works wonders within this open-plan home.
 Tommaso Giunchi Architetti
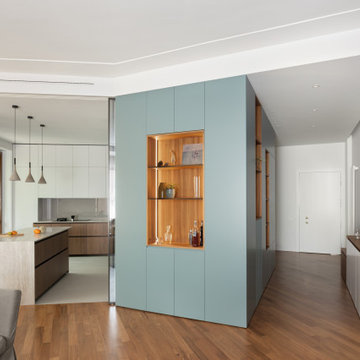
Il volume centrale ("core") è stato progettato per dividere le aree della zona giorno: ingresso, cucina soggiorno e pranzo. La cucina si chiude con ante scorrevoli in vetro che si nascondono dentro il grande volume. Il volume "core" è in laccato colore blu carta da zucchero, con inserti (nicchie e piccole librerie) in teak come il pavimento.
 Group/d Architects

This project is a refurbishment of a listed building, and conversion from office use to boutique hotel.
A challenging scheme which requires careful consideration of an existing heritage asset while introducing a contemporary feel and aesthetic.
As a former council owned office building, Group D assisted the developer in their bid to acquire the building and the project is ongoing with the target of opening in late 2023.
 Agence boÔbo

Modernisation de l'espace, optimisation de la circulation, pose d'un plafond isolant au niveau phonique, création d'une bibliothèque sur mesure, création de rangements.

 ELLE architetture | LUIGI LONGO architetto
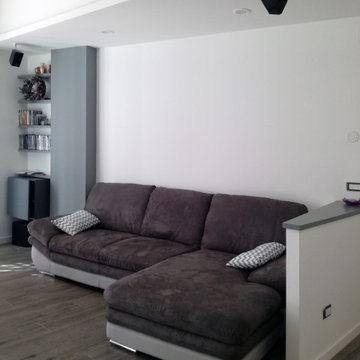
Mid-sized modern open concept living room in Rome with a home bar, white walls, porcelain floors, a wall-mounted tv, grey floor, recessed and panelled walls.

 herpich & rudorf GmbH + Co. KG

Facelift fürs Wohnzimmer. Vorgesetzte Wand mit Echtbetonbeschichtung und teilweise Tausch von Fronten
Photo of a mid-sized modern open concept living room in Nuremberg with a home bar, grey walls, medium hardwood floors, no tv and panelled walls.
Photo of a mid-sized modern open concept living room in Nuremberg with a home bar, grey walls, medium hardwood floors, no tv and panelled walls.
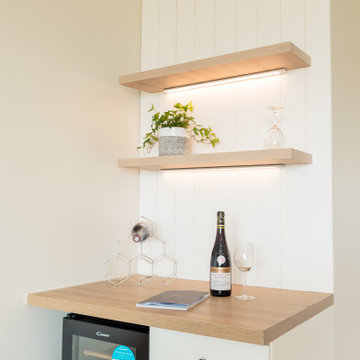
 Atypiques Perspectives
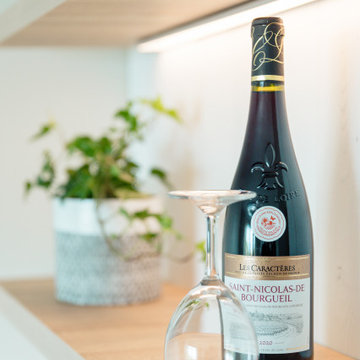
Un coin bar a été créé sur-mesure. Le lambris reste le fil conducteur et permet de le lier à l'ensemble de la pièce.
Inspiration for a mid-sized beach style open concept living room in Nice with a home bar, beige walls, marble floors, no fireplace, a wall-mounted tv, white floor and panelled walls.
Inspiration for a mid-sized beach style open concept living room in Nice with a home bar, beige walls, marble floors, no fireplace, a wall-mounted tv, white floor and panelled walls.
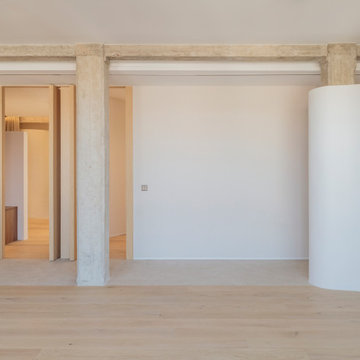
 ARAKA Estudio
Este proyecto en Paseo de la Castellana busca transformar una amplia vivienda en dos hogares independientes, equilibrando elegancia y funcionalidad. Se pretende crear espacios exclusivos, cuidando cada detalle para lograr una estética sofisticada mediante la combinación de arquitectura e interiorismo. Este proyecto ha sido realizado integramente por nuestro gracias al modelo de Llave en Mano que nos permite controlar la calidad de la fase de construcción. Decoración renovada
El diseño de las viviendas sigue un estilo Raw, utilizando materiales naturales que aportan textura y carácter. Con tonos neutros y colores terrosos, se genera un ambiente sereno. Las superficies curvas y los materiales como piedra y madera contribuyen a una estética sofisticada, realzada por juegos de luz que destacan las formas orgánicas. Sin límites
Los espacios de estas viviendas de lujo están diseñados para maximizar la amplitud, con una disposición abierta que conecta el salón, cocina y comedor con las terrazas. Se opta por curvas orgánicas en lugar de líneas duras, creando un flujo natural y una atmósfera acogedora, donde la luz natural y artificial aportan confort. Puedes ver más de este proyecto en https://www.youtube.com/watch?v=QUjo83lpuyo
 Agence boÔbo

Modernisation de l'espace, optimisation de la circulation, pose d'un plafond isolant au niveau phonique, création d'une bibliothèque sur mesure, création de rangements.
 Co Create Architects
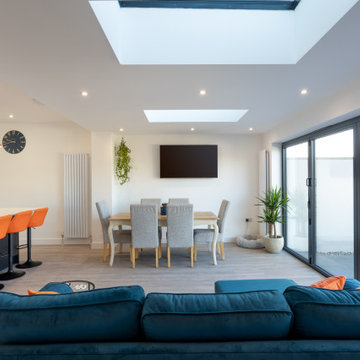
Located in Exmouth, Devon, this project transformed a tired, outdated property into a modern, light-filled home through a complete renovation. The ambitious redesign included side, rear, and loft extensions, which not only expanded the living space but also reimagined its connection to the surrounding landscape.
The open-plan layout now flows effortlessly from the kitchen to dining and living areas, enhanced by large bi-fold doors and skylights that flood the interior with natural light. These additions blur the boundaries between indoor and outdoor spaces, allowing for stunning views and a seamless transition to the outdoor patio.
The renovation brought a fresh, minimalist aesthetic to the home, with clean lines, bright white cabinetry, and pops of color in the furnishings—creating a stylish, contemporary feel. This Exmouth project exemplifies a harmonious blend of form and function, giving new life to an old property and providing a bright, welcoming space for modern family living.
 Tommaso Giunchi Architetti
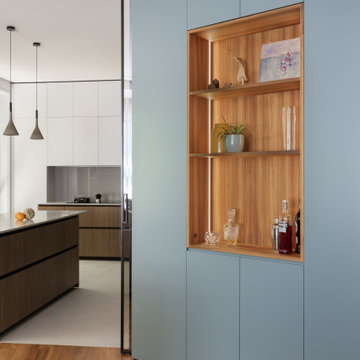
Il volume centrale ("core") è stato progettato per dividere le aree della zona giorno: ingresso, cucina soggiorno e pranzo. La cucina si chiude con ante scorrevoli in vetro che si nascondono dentro il grande volume. Il volume "core" è in laccato colore blu carta da zucchero, con inserti (nicchie e piccole librerie) in teak come il pavimento.
 ARAKA Estudio
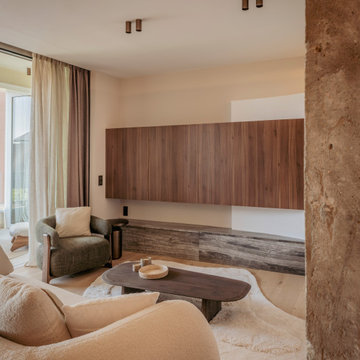
Este proyecto en Paseo de la Castellana busca transformar una amplia vivienda en dos hogares independientes, equilibrando elegancia y funcionalidad. Se pretende crear espacios exclusivos, cuidando cada detalle para lograr una estética sofisticada mediante la combinación de arquitectura e interiorismo. Este proyecto ha sido realizado integramente por nuestro gracias al modelo de Llave en Mano que nos permite controlar la calidad de la fase de construcción. Decoración renovada
El diseño de las viviendas sigue un estilo Raw, utilizando materiales naturales que aportan textura y carácter. Con tonos neutros y colores terrosos, se genera un ambiente sereno. Las superficies curvas y los materiales como piedra y madera contribuyen a una estética sofisticada, realzada por juegos de luz que destacan las formas orgánicas. Sin límites
Los espacios de estas viviendas de lujo están diseñados para maximizar la amplitud, con una disposición abierta que conecta el salón, cocina y comedor con las terrazas. Se opta por curvas orgánicas en lugar de líneas duras, creando un flujo natural y una atmósfera acogedora, donde la luz natural y artificial aportan confort. Puedes ver más de este proyecto en https://www.youtube.com/watch?v=QUjo83lpuyo
 herpich & rudorf GmbH + Co. KG
Facelift fürs Wohnzimmer. Vorgesetzte Wand mit Echtbetonbeschichtung und teilweise Tausch von Fronten
Design ideas for a mid-sized modern open concept living room in Nuremberg with a home bar, grey walls, medium hardwood floors, no tv and panelled walls.
Design ideas for a mid-sized modern open concept living room in Nuremberg with a home bar, grey walls, medium hardwood floors, no tv and panelled walls.
 Atypiques Perspectives
Un coin bar a été créé sur-mesure. Le lambris reste le fil conducteur et permet de le lier à l'ensemble de la pièce.
This is an example of a mid-sized beach style open concept living room in Nice with a home bar, beige walls, marble floors, no fireplace, a wall-mounted tv, white floor and panelled walls.
This is an example of a mid-sized beach style open concept living room in Nice with a home bar, beige walls, marble floors, no fireplace, a wall-mounted tv, white floor and panelled walls.
 Planet Furniture
This Hertfordshire project perfectly captures the moments of cosy yet modern vibes, blending natural textures with clean cabinetry to create a media space that feels both functional and inviting. Designed to sit beautifully within an open-plan setting, the scheme complements several stunning features, most notably the exposed modern wood panelling that instantly adds warmth and character.
The wall where it sits is adorned with oak slatted panelling stained in Cotton White, setting a calming backdrop that enhances the overall flow of the room. Adding to the design, our team introduced cleverly designed bespoke Halifax Oak shelving as a mix of cube storage and different-sized shelving for the media speaker, and carefully displayed curated decorative pieces.
The cabinetry below, crafted in our PF Lay-On Flat Slab Shaker style with push-to-open doors, cleverly marries the timeless detailing of shaker furniture with a streamlined appeal. This modern choice is hand-painted in Little Greene Slaked Lime Dark, providing a striking contrast that still feels subtle and luxurious. The addition of Egger Natural Halifax Oak for the shelving and worktop ties the design together, bringing out the raw beauty of natural materials. This type of modern living reinforces the Scandi-inspired elegance of the design.
To elevate the aesthetic further, integrated strip lighting casts a glow over the different textures, providing a space that feels welcoming from morning to evening.
This gorgeous project embodies luxury, clean design, and clever storage, creating a focal point in the home. The eye-catching balance of natural oak, light cabinetry tones, and contemporary detailing makes it a design that works wonders within this open-plan home.
 ELLE architetture | LUIGI LONGO architetto
Design ideas for a mid-sized modern open concept living room in Rome with a home bar, white walls, porcelain floors, a wall-mounted tv, grey floor, recessed and panelled walls.
 Agence boÔbo

Modernisation de l'espace, optimisation de la circulation, pose d'un plafond isolant au niveau phonique, création d'une bibliothèque sur mesure, création de rangements.
 Planet Furniture
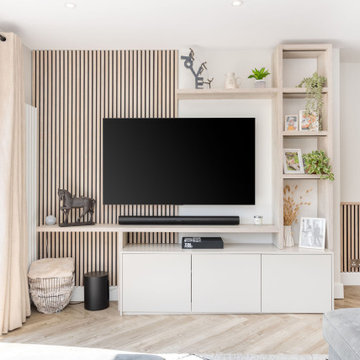
This Hertfordshire project perfectly captures the moments of cosy yet modern vibes, blending natural textures with clean cabinetry to create a media space that feels both functional and inviting. Designed to sit beautifully within an open-plan setting, the scheme complements several stunning features, most notably the exposed modern wood panelling that instantly adds warmth and character.
The wall where it sits is adorned with oak slatted panelling stained in Cotton White, setting a calming backdrop that enhances the overall flow of the room. Adding to the design, our team introduced cleverly designed bespoke Halifax Oak shelving as a mix of cube storage and different-sized shelving for the media speaker, and carefully displayed curated decorative pieces.
The cabinetry below, crafted in our PF Lay-On Flat Slab Shaker style with push-to-open doors, cleverly marries the timeless detailing of shaker furniture with a streamlined appeal. This modern choice is hand-painted in Little Greene Slaked Lime Dark, providing a striking contrast that still feels subtle and luxurious. The addition of Egger Natural Halifax Oak for the shelving and worktop ties the design together, bringing out the raw beauty of natural materials. This type of modern living reinforces the Scandi-inspired elegance of the design.
To elevate the aesthetic further, integrated strip lighting casts a glow over the different textures, providing a space that feels welcoming from morning to evening.
This gorgeous project embodies luxury, clean design, and clever storage, creating a focal point in the home. The eye-catching balance of natural oak, light cabinetry tones, and contemporary detailing makes it a design that works wonders within this open-plan home.
 herpich & rudorf GmbH + Co. KG

Facelift fürs Wohnzimmer. Vorgesetzte Wand mit Echtbetonbeschichtung und teilweise Tausch von Fronten
Inspiration for a mid-sized modern open concept living room in Nuremberg with a home bar, grey walls, medium hardwood floors, no tv and panelled walls.
Inspiration for a mid-sized modern open concept living room in Nuremberg with a home bar, grey walls, medium hardwood floors, no tv and panelled walls.
 Agence boÔbo

Modernisation de l'espace, optimisation de la circulation, pose d'un plafond isolant au niveau phonique, création d'une bibliothèque sur mesure, création de rangements.
1