
Formal Living Room Design Photos with a Home Bar and Panelled Walls
Refine by:
Budget
Sort by:Popular Today
1 - 20 of 131 photos
Item 1 of 3

 Chello Interior Design

This family sitting room sits at the heart of their stunning rural period home. My client already has a great eye for colour and design, so the big challenge was centred around the issue of layout, as the room has three doors so lots of traffic pathways, plus in terms of function it needed to provide the family with comfortable seating to relax in as well as a dining area. The room needed to flow and feel cocooning, but also to be refined, vibrant and have eclectic edge. The characterful brick fireplace had a wood burner installed and we agreed on a layout that zoned top third of the kitchen end of the room as dining space, with an elegant banquette bench, upholstered in Lewis & Wood Bukhara, a print inspired by an ikat coat in the V&A and loaded with scatter cushions from Oka. I felt strongly that the room would really benefit from a darker wood antique table, so I sourced a 19th century oak refectory table which adds great character and weight to the room. Colourwise we went for a new dado, original skirting and radiators in Farrow & Ball Pigeon, then lighter above the dado to ceiling in Blue Gray. These tones were echoed in the celadon of the reupholstered fabric of the large sofa that divides the room, along with the glass and brass console behind it from Neptune. The stunning Atticus tribal print gathered lampshades from Vaughan create a real focal point for the room and really support the vibe we were looking to create.
In terms of the rest of the upholstery the pair of French Louis chairs were sourced from eBay and upholstered in Rapture & Wright’s Serendip, where the generous ottoman was in Nina Campbell Dumas, lending a traditional yet energetic centrepoint. Always keen to repurpose existing pieces we also recovered the client’s pouffe in the small print of Sanderson’s Truffle and piped it in velvet from Samuel & Sons. Last but not least the smaller console, supporting Pooky’s rechargeable lamps with golden marbled shades, was resprayed in Little Greene Adventurer, a timeless plum that works so well with the claret of the existing Tori Murphy blinds.
 Staff Décor
Photo : ©Guillaume Loyer / architecte Laurent Dray.

Large transitional formal open concept living room in Paris with white walls, light hardwood floors, no fireplace, no tv, beige floor and panelled walls.
Large transitional formal open concept living room in Paris with white walls, light hardwood floors, no fireplace, no tv, beige floor and panelled walls.
 Abney and Cove Limited

Abney & Cove were brought on board to re-think a largely under-used lower ground floor room. Given the family's love of reading and the room's separation from the hustle and bustle of the ground floor kitchen and dining area, a cosy library room was the perfect choice. A wall-to-wall bookcase provided ample storage space for their extensive collection - and with multiple comfy spots to curl up with a literary classic, the room has been reinvented as a place to escape, rather than a room to forget.
 Furniture And Choice
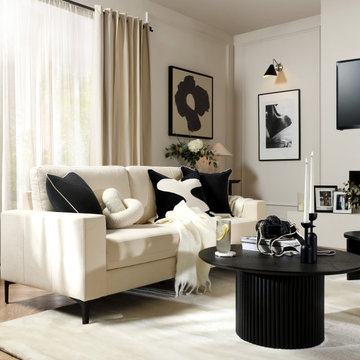
The stylish new Baltimore brings a designer touch. A modern silhouette, softened with plush upholstery. Subtle Italian glamour for a contemporary home.
 Gasson & Phillips Interiors
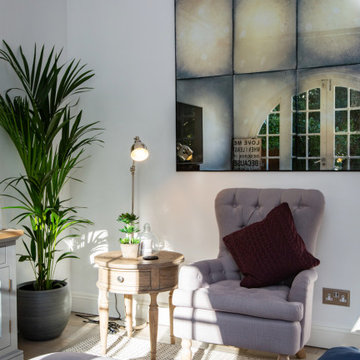
Open plan kitchen/dining/living room with lovely views over the garden.
Photo of a large traditional formal enclosed living room in Surrey with white walls, porcelain floors, brown floor, vaulted, a standard fireplace, a stone fireplace surround, a wall-mounted tv and panelled walls.
Photo of a large traditional formal enclosed living room in Surrey with white walls, porcelain floors, brown floor, vaulted, a standard fireplace, a stone fireplace surround, a wall-mounted tv and panelled walls.
 Project LifeStyle Studio
 A bespoke living room refers to a customised and uniquely designed space that reflects the personal tastes and needs of the homeowner. This approach to interior design allows for tailored furniture, decor, and layout, ensuring that every element serves a specific purpose and contributes to the overall aesthetic of the room. From choosing fabrics to selecting colours and materials, a bespoke living room offers a distinct and individualised atmosphere that stands apart from standard designs. This personalised touch not only enhances comfort but also adds a sense of identity and style to the living space.
 Karo and Co Interiors Ltd

Mid-sized modern formal enclosed living room in London with beige walls, carpet, a wall-mounted tv, beige floor and panelled walls.
 Studio CBH

Design concept for a flat within a Georgian townhouse in Clerkenwell. The project involves reconfiguration of the existing floor plan to create an open plan space.
 User


UserMid-sized eclectic formal open concept living room in London with blue walls, dark hardwood floors, no fireplace, a wall-mounted tv, brown floor and panelled walls.
 Mason Verdi
This is our last completed project which is conversion of old offices into 25 residential apartments. The cost of the project was £35k per apartment and it included top of the line soundproofing of floors and walla, adding balconies, new kitchen, bathroom, plumbing, electrics, new hardwood double glazed sash windows to front and new double glazed aluminum windows at the back of the building, fire regs, building regs, plastering, flooring and a lot of other stuff.
 Staff Décor

Photo : ©Guillaume Loyer / architecte Laurent Dray.
Design ideas for a large transitional formal open concept living room in Paris with white walls, light hardwood floors, no fireplace, no tv, beige floor and panelled walls.
Design ideas for a large transitional formal open concept living room in Paris with white walls, light hardwood floors, no fireplace, no tv, beige floor and panelled walls.
 Oraanj Interior Design
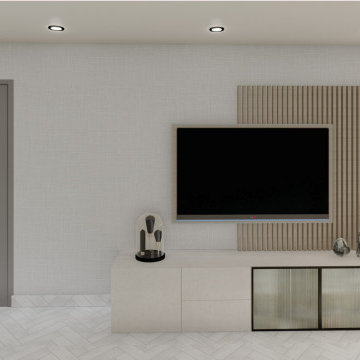
This modern living room is designed with clean lines and a minimalist touch, creating a cosy living room atmosphere. The layout seamlessly integrates living room furniture and living room decor to form a functional yet stylish space. A living room sofa anchors the room, complemented by a living room rug that adds texture. The neutral tones on the walls, enhanced by living room wall art, create a calm, inviting space. To amplify natural light, living room lighting options, including contemporary fixtures, brighten the area. A modern living room design prioritizes both aesthetics and functionality, making this space ideal for relaxation or entertaining.
 Karo and Co Interiors Ltd

This is an example of a mid-sized modern formal enclosed living room in London with beige walls, carpet, a wall-mounted tv, beige floor and panelled walls.

 Cranberryhome
We were asked to put together designs for this beautiful Georgian mill, our client specifically asked for help with bold colour schemes and quirky accessories to style the space. We provided most of the furniture fixtures and fittings and designed the panelling and lighting elements.
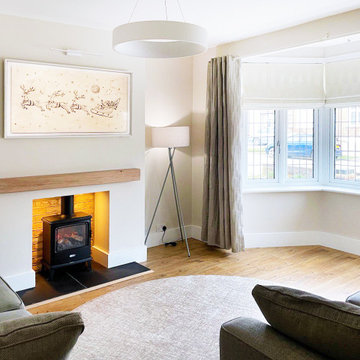
 AMELIA alive home interiors
Photo of a small contemporary formal living room in London with laminate floors, a wood stove, a brick fireplace surround, a wall-mounted tv, brown floor and panelled walls.

 Celine Da Silva
Small asian formal enclosed living room in London with multi-coloured walls, laminate floors, brown floor and panelled walls.

 Grace and Morris Architects
This is an example of a mid-sized traditional formal enclosed living room in Other with green walls, medium hardwood floors, brown floor and panelled walls.
 Chello Interior Design
This family sitting room sits at the heart of their stunning rural period home. My client already has a great eye for colour and design, so the big challenge was centred around the issue of layout, as the room has three doors so lots of traffic pathways, plus in terms of function it needed to provide the family with comfortable seating to relax in as well as a dining area. The room needed to flow and feel cocooning, but also to be refined, vibrant and have eclectic edge. The characterful brick fireplace had a wood burner installed and we agreed on a layout that zoned top third of the kitchen end of the room as dining space, with an elegant banquette bench, upholstered in Lewis & Wood Bukhara, a print inspired by an ikat coat in the V&A and loaded with scatter cushions from Oka. I felt strongly that the room would really benefit from a darker wood antique table, so I sourced a 19th century oak refectory table which adds great character and weight to the room. Colourwise we went for a new dado, original skirting and radiators in Farrow & Ball Pigeon, then lighter above the dado to ceiling in Blue Gray. These tones were echoed in the celadon of the reupholstered fabric of the large sofa that divides the room, along with the glass and brass console behind it from Neptune. The stunning Atticus tribal print gathered lampshades from Vaughan create a real focal point for the room and really support the vibe we were looking to create.
In terms of the rest of the upholstery the pair of French Louis chairs were sourced from eBay and upholstered in Rapture & Wright’s Serendip, where the generous ottoman was in Nina Campbell Dumas, lending a traditional yet energetic centrepoint. Always keen to repurpose existing pieces we also recovered the client’s pouffe in the small print of Sanderson’s Truffle and piped it in velvet from Samuel & Sons. Last but not least the smaller console, supporting Pooky’s rechargeable lamps with golden marbled shades, was resprayed in Little Greene Adventurer, a timeless plum that works so well with the claret of the existing Tori Murphy blinds.
 EASY Interior Design ltd
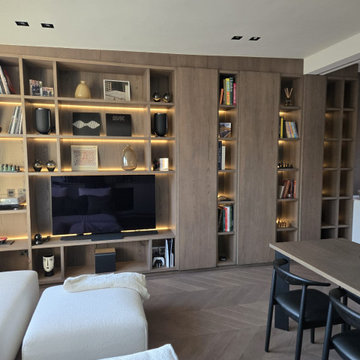

The feature wall is design to be functional, with hidden storage in the upper and bottom parts, broken down with a open showcase, lighted with LED strips.
 Chiocca Design

Design ideas for a small modern formal open concept living room in Milan with blue walls, dark hardwood floors, a freestanding tv, brown floor and panelled walls.
1