
Living Room Design Photos with a Home Bar and Beige Walls
Refine by:
Budget
Sort by:Popular Today
1 - 20 of 44 photos
Item 1 of 3
 Metroarea Architetti
Metroarea

Inspiration for a mid-sized industrial loft-style living room in Other with a home bar, beige walls, medium hardwood floors, a two-sided fireplace, a plaster fireplace surround and a freestanding tv.
Inspiration for a mid-sized industrial loft-style living room in Other with a home bar, beige walls, medium hardwood floors, a two-sided fireplace, a plaster fireplace surround and a freestanding tv.
 Mise en matière

Dans cette maison du centre de Houilles (78) tout le rez-de-chaussée a été repensé. Autrefois composé de 4 pièces, les murs sont tombés et un IPN est venu les remplacer. Ainsi on arrive maintenant dans une vaste pièce où les espaces sont séparés par du mobilier pensé et réalisé sur mesure tels qu'un vestiaire à claustras, un bureau bibliothèque à double poste incluant 2 tables d'appoint intégrées et une cuisine américaine. Tout est dans un style classique contemporain avec une harmonie de couleurs très actuelles.
 MORI ARCHITECTURE
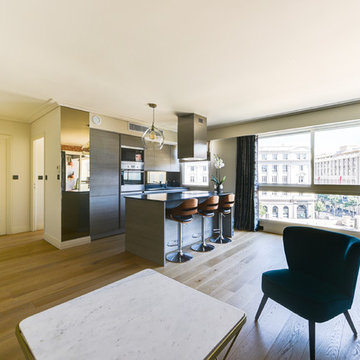
L'ouverture panoramique de cette pièce sur l'extérieur et sa vue plongeante sur l'artère principale de la Ville, permet de balayer en un seul coup d'oeil l'ensemble de l'appartement et de requalifier son style par rapport au bâtiment.
L'esprit Art Déco était assez marqué (moulures et poignées portes existantes inchangées), ont été un élément fédérateur pour générer cette ligne sur les corniches et plinthes, réalisées en résine (ORAC).
 Alexandra Hilvert Intérieurs

Chaque objet à minutieusement été choisi
This is an example of a small contemporary open concept living room in Lyon with a home bar, beige walls, light hardwood floors, a standard fireplace, a wood fireplace surround and a wall-mounted tv.
This is an example of a small contemporary open concept living room in Lyon with a home bar, beige walls, light hardwood floors, a standard fireplace, a wood fireplace surround and a wall-mounted tv.
 Travis Corbett - OBrien Real Estate
Get Flashed
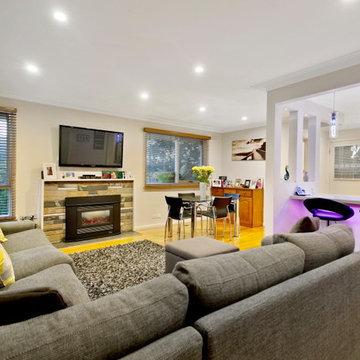
Photo of a large contemporary open concept living room in Melbourne with a home bar, beige walls, medium hardwood floors, a standard fireplace, a stone fireplace surround and a wall-mounted tv.
Photo of a large contemporary open concept living room in Melbourne with a home bar, beige walls, medium hardwood floors, a standard fireplace, a stone fireplace surround and a wall-mounted tv.
 Home Flow

Auf Kundenwunsch wurden ein Schiebefenster und ein Fenstersitz installiert.
Mid-sized country living room in Essen with a home bar, beige walls, light hardwood floors, brown floor, wallpaper and wallpaper.
Mid-sized country living room in Essen with a home bar, beige walls, light hardwood floors, brown floor, wallpaper and wallpaper.
 Agence FORVIEUX ARCHITECTURE
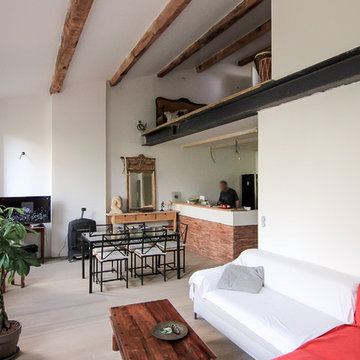
Dans ce beau duplex, nous avons profité largement du volume intérieur en ouvrant les plachers intermédiaures jusqu'au toit.
This is an example of a large industrial loft-style living room in Marseille with a home bar, beige walls, light hardwood floors, a wood stove, a plaster fireplace surround and a freestanding tv.
This is an example of a large industrial loft-style living room in Marseille with a home bar, beige walls, light hardwood floors, a wood stove, a plaster fireplace surround and a freestanding tv.
 BUILDING SCIENCE AUSTRALIA
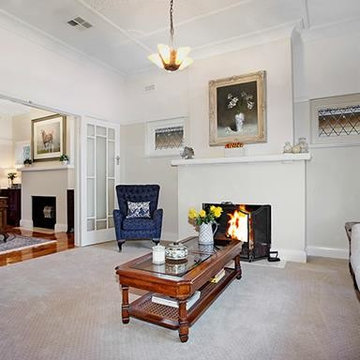
This is an example of a large traditional enclosed living room in Melbourne with a home bar, beige walls, ceramic floors, a standard fireplace, a plaster fireplace surround and no tv.
 Adut interier
Andrej Boh, Irma Boh

Inspiration for a mid-sized contemporary loft-style living room in Other with a home bar, beige walls, slate floors, a standard fireplace, a stone fireplace surround and no tv.
Inspiration for a mid-sized contemporary loft-style living room in Other with a home bar, beige walls, slate floors, a standard fireplace, a stone fireplace surround and no tv.
 Nicky Percival Limited
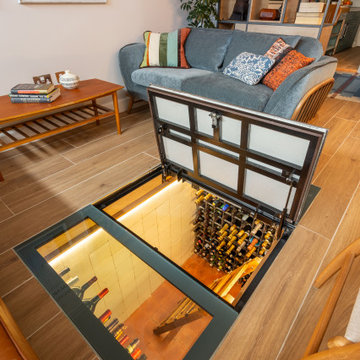
Openplan seating and work area with film projector, leather sofa and vintage coffee table and industrial lighting
Trap door in the floor with steps down to a wine cellar
 The Wellbeing cognoscente Ltd

Compete Remodeling - Design, Space planning and renovation of this fully detached garden Duplex, procurement and installation of Fittings, furniture, furnishings, Accessories and electrical fittings and accessories
 Lilie Boizeau
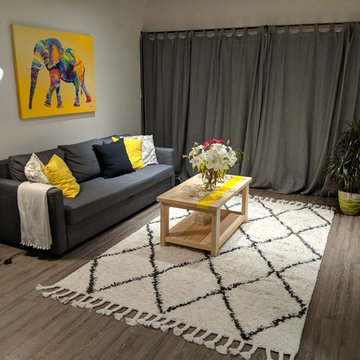
Design ideas for a mid-sized traditional enclosed living room in Angers with a home bar, beige walls and a freestanding tv.
 A. Jones Joinery Limited
An arched alcove with built in shelving, cabinets and concealed wiring.
Painted white to match the home décor and which contrasts perfectly with the medium hard wood floor.

 BMB Chelsea
This is an example of a mid-sized mediterranean open concept living room in London with beige walls, medium hardwood floors, a standard fireplace, a built-in media wall, brown floor, exposed beam, a home bar, a stone fireplace surround and planked wall panelling.
 The Wellbeing cognoscente Ltd
Compete Remodeling - Design, Space planning and renovation of this fully detached garden Duplex, procurement and installation of Fittings, furniture, furnishings, Accessories and electrical fittings and accessories
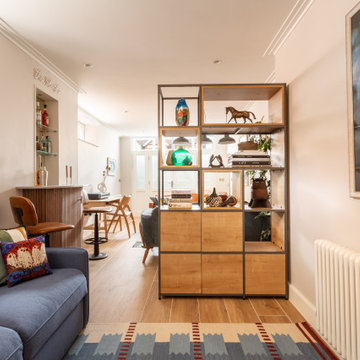 Nicky Percival Limited
Sl.eeping space hidden by room divider with de=isplay shelving and wall art
This is an example of a mid-sized contemporary living room in Kent with a home bar, beige walls, ceramic floors and beige floor.
This is an example of a mid-sized contemporary living room in Kent with a home bar, beige walls, ceramic floors and beige floor.
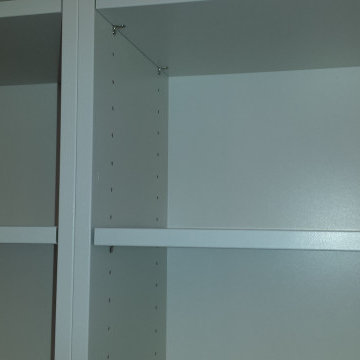 A. Jones Joinery Limited
An arched alcove with built in shelving, cabinets and concealed wiring.
Painted white to match the home décor and which contrasts perfectly with the medium hard wood floor.
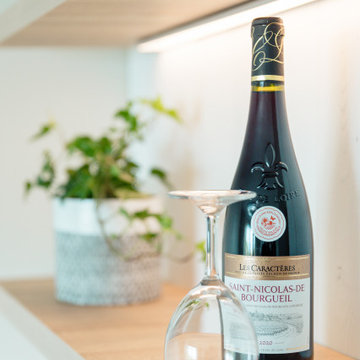
 Atypiques Perspectives
Un coin bar a été créé sur-mesure. Le lambris reste le fil conducteur et permet de le lier à l'ensemble de la pièce.
This is an example of a mid-sized beach style open concept living room in Nice with a home bar, beige walls, marble floors, no fireplace, a wall-mounted tv, white floor and panelled walls.
This is an example of a mid-sized beach style open concept living room in Nice with a home bar, beige walls, marble floors, no fireplace, a wall-mounted tv, white floor and panelled walls.
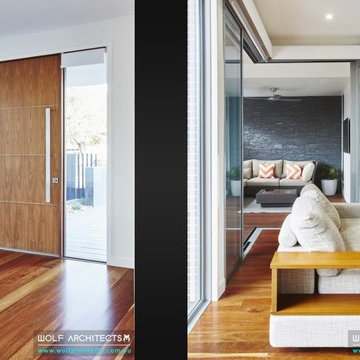
 Wolf Architects
The Z House was designed to maximise the site as much as possible to cater for the young family’s needs as they grow. Connectivity and flexibility were important elements of the brief in order to accommodate an active and playful family lifestyle. Located in a highly prized court area the client wanted the largest family home possible to accommodate and nurture their young family and they live and grow through to adulthood. In order to maximize the house the building overall had to respond closely to the boundaries of the site which resulted in a home that is almost triangular in from.
Dave Kulesza & Tars Wolf
 Home Flow
Die kleine Whiskey Bar für den Hausherren neben dem versteckten Fernseher darf nicht fehlen!
This is an example of a mid-sized country living room in Essen with a home bar, beige walls, light hardwood floors, a concealed tv, brown floor and wallpaper.
This is an example of a mid-sized country living room in Essen with a home bar, beige walls, light hardwood floors, a concealed tv, brown floor and wallpaper.
1