
Living Room Design Photos with a Home Bar and No Fireplace
Refine by:
Budget
Sort by:Popular Today
1 - 20 of 166 photos
Item 1 of 3
 Light Up North
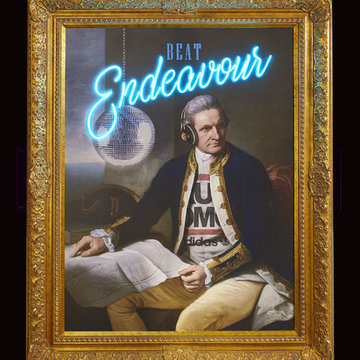
Graphic print with Blue El Neon, In a beautiful gold guilt frame
Our local lad come good, we pay homage to Captain James Cook, discoverer of exotic lands. His memorial lists him as a man of nautical knowledge, Inferior to none. In zeal prudence and energy, superior to most.
We think he would just love his new headphones.
 Natalie Holden Interiors

We were briefed to carry out an interior design and specification proposal so that the client could implement the work themselves. The goal was to modernise this space with a bold colour scheme, come up with an alternative solution for the fireplace to make it less imposing, and create a social hub for entertaining friends and family with added seating and storage. The space needed to function for lots of different purposes such as watching the football with friends, a space that was safe enough for their baby to play and store toys, with finishes that are durable enough for family life. The room design included an Ikea hack drinks cabinet which was customised with a lick of paint and new feet, seating for up to seven people and extra storage for their babies toys to be hidden from sight.
 Design Soda

Mid-sized eclectic enclosed living room in London with blue walls, light hardwood floors, no fireplace, a stone fireplace surround, brown floor and a home bar.
 Cheville Parquet

Cheville parquet design in a variety of colours. The different colours have been assembled randomly in the basket weave design.
You can have any design in any colour at Cheville. The designers took advantage of this, selecting contrasting colours and mixing them together in this restaurant.
Each block is hand finished in a hard wax oil.
Compatible with under floor heating.
 Hopen

Hopen« L’esthétisme économique »
Ancien fleuron industriel, la ville de Pantin semble aujourd’hui prendre une toute autre dimension. Tout change très vite : Les services, les transports, l’urbanisme,.. Beaucoup de personnes sont allés s’installer dans cette ville de plus en plus prospère. C’est le cas notamment de Stéphane, architecte, 41 ans, qui quitta la capitale pour aller installer ses bureaux au delà du périphérique dans un superbe atelier en partie rénové. En partie car les fenêtres étaient toujours d’origine ! En effet, celles-ci dataient de 1956 et étaient composées d’aluminium basique dont les carreaux étaient en simple vitrage, donc très énergivores.
Le projet de Stephane était donc de finaliser cette rénovation en modernisant, notamment, ses fenêtres. En tant qu’architecte, il souhaitait conserver une harmonie au sein des pièces, pour maintenir cette chaleur et cette élégance qu’ont souvent les ateliers. Cependant, Stephane disposait d’un budget précis qu’il ne fallait surtout pas dépasser. Quand nous nous sommes rencontrés, Stephane nous a tout de suite dit « J’aime le bois. J’ai un beau parquet, je souhaite préserver cet aspect d’antan. Mais je suis limité en terme de budget ».
Afin d’atteindre son objectif, Hopen a proposé à Stephane un type de fenêtre très performant dont l’esthétisme respecterait ce désir d’élégance. Nous lui avons ainsi proposé nos fenêtres VEKA 70 PVC double vitrage avec finition intérieur en aspect bois.
Il a immédiatement trouvé le rapport qualité/prix imbattable (Stephane avait d’autres devis en amont). 4 jours après, la commande était passée. Stéphane travaille désormais avec ses équipes dans une atmosphère chaleureuse, conviviale et authentique.
Nous avons demandé à Stephane de définir HOPEN en 3 mots, voilà ce qu’il a répondu : « Qualité, sens de l’humain, professionnalisme »
Descriptif technique des ouvrants installés :
8 fenêtres de type VEKA70 PVC double vitrage à ouverture battantes en finition aspect bois de H210 X L85
1 porte-fenêtres coulissante de type VEKA 70 PVC double vitrage en finition aspect bois de H 230 X L 340
 Lecoeur Etuman - Atelier d'architecture
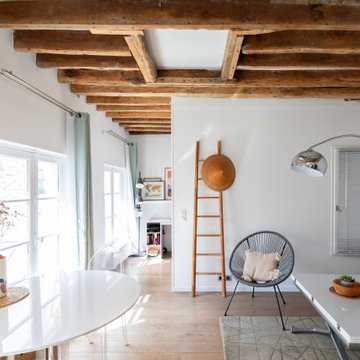
Dans cet appartement parisien situé au cinquième et dernier étage, une nouvelle organisation des espaces intérieurs permet de créer de nouveaux rangements tout en renforçant la connexion visuelle avec l’extérieur et les toits parisiens. Une nouvelle isolation de la toiture en laine de coton recyclée permet de répondre à l’inconfort d’été de l’existant. Les poutres du plafond révélées racontent l’histoire d’un immeuble double centenaire et donnent un cachet unique à cet appartement .
 Matthew Giles Architects

Split level Kitchen, Dining Area and Family Seating
Inspiration for a mid-sized contemporary open concept living room in London with a home bar, white walls, porcelain floors, no fireplace and no tv.
Inspiration for a mid-sized contemporary open concept living room in London with a home bar, white walls, porcelain floors, no fireplace and no tv.
 Liadesign
Liadesign
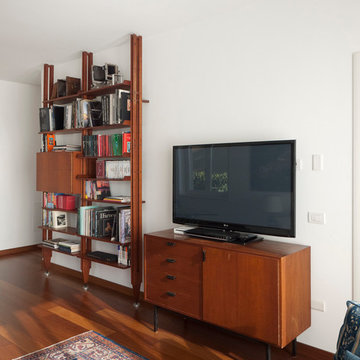
Inspiration for a large midcentury open concept living room in Milan with white walls, medium hardwood floors, no fireplace, a home bar and a freestanding tv.
Inspiration for a large midcentury open concept living room in Milan with white walls, medium hardwood floors, no fireplace, a home bar and a freestanding tv.
 User

UserAménagement & décoration d'une pièce à vivre avec cuisine ouverte.
Small modern open concept living room in Paris with blue walls, medium hardwood floors, no fireplace, a freestanding tv, brown floor and a home bar.
Small modern open concept living room in Paris with blue walls, medium hardwood floors, no fireplace, a freestanding tv, brown floor and a home bar.
 Ambient Lounge UK

Versatility is one of the most important rule in selecting sofas for your living room. Combining designer bean bag with traditional sofa and arm chair can be a smart mix and match option.
Photo Credits: Aranka van der Voorden
 VMP Bâtiment
Photos: Shoootin

Inspiration for a mid-sized contemporary loft-style living room in Montpellier with a home bar, red walls, vinyl floors, no fireplace and no tv.
Inspiration for a mid-sized contemporary loft-style living room in Montpellier with a home bar, red walls, vinyl floors, no fireplace and no tv.
 Atelier d'Architecture Antoine de Gironde

Dans cette pièce spacieuse, la cuisine dont les éléments sont volontairement hauts, est surmontée d’un dais en plâtre blanc qui intègre des éclairages. Ces éléments fabriquent une sorte d'abri qui évite l’impression d’une cuisine posée au milieu de nulle part.
Le canapé lit au premier plan est adossé à un meuble filant, qui accueille une niche afin de poser réveil, liseuse et livres. Cet astuce, imaginée par l'architecte Antoine de Gironde, souligne la plus grande dimension de la pièce. Deux appliques orientables disposées de chaque côté permettent au propriétaire de moduler la lumière selon ses envies.
credit photo: H. Reynaud
 Atypiques Perspectives

Le salon est baigné de lumière par des fenêtres cintrées d'époque.
Photo of a large industrial open concept living room in Nice with a home bar, white walls, medium hardwood floors, no fireplace, a wall-mounted tv and brown floor.
Photo of a large industrial open concept living room in Nice with a home bar, white walls, medium hardwood floors, no fireplace, a wall-mounted tv and brown floor.
 Ronan Cooreman Architecte d'intérieur
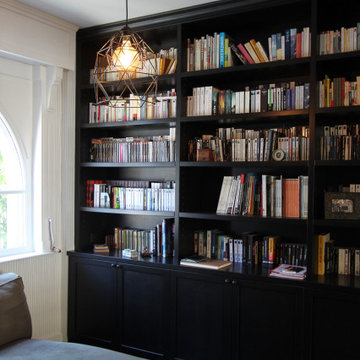
Bibliothèque noire sur mesure
Photo of a mid-sized traditional open concept living room in Lille with a home bar, white walls, dark hardwood floors, no fireplace, no tv and brown floor.
Photo of a mid-sized traditional open concept living room in Lille with a home bar, white walls, dark hardwood floors, no fireplace, no tv and brown floor.
 TRAVAUX PRIVÉS
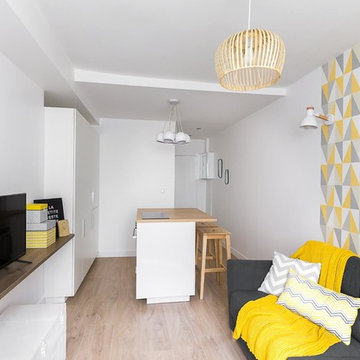
Studio entièrement rénové après curage total
Design ideas for a small contemporary enclosed living room in Paris with a home bar, multi-coloured walls, light hardwood floors, a wall-mounted tv, beige floor and no fireplace.
Design ideas for a small contemporary enclosed living room in Paris with a home bar, multi-coloured walls, light hardwood floors, a wall-mounted tv, beige floor and no fireplace.
 Deslan Mobiliario y Diseño

Mueble salón con puertas correderas en laca mate y brillo
Design ideas for a large modern open concept living room in Madrid with a home bar, grey walls, medium hardwood floors, no fireplace and a concealed tv.
Design ideas for a large modern open concept living room in Madrid with a home bar, grey walls, medium hardwood floors, no fireplace and a concealed tv.
 KCreative Interiors

Mister Chop Shop is a men's barber located in Bondi Junction, Sydney. This new venture required a look and feel to the salon unlike it's Chop Shop predecessor. As such, we were asked to design a barbershop like no other - A timeless modern and stylish feel juxtaposed with retro elements. Using the building’s bones, the raw concrete walls and exposed brick created a dramatic, textured backdrop for the natural timber whilst enhancing the industrial feel of the steel beams, shelving and metal light fittings. Greenery and wharf rope was used to soften the space adding texture and natural elements. The soft leathers again added a dimension of both luxury and comfort whilst remaining masculine and inviting. Drawing inspiration from barbershops of yesteryear – this unique men’s enclave oozes style and sophistication whilst the period pieces give a subtle nod to the traditional barbershops of the 1950’s.
 User
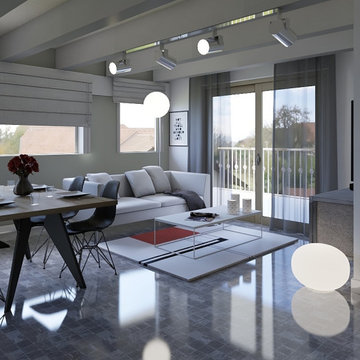
UserSoggiorno aperto con divano letto e annessa cucina e bancone con mobile bar e dispensa sopseso
Inspiration for a mid-sized modern open concept living room in Catania-Palermo with a home bar, grey walls, porcelain floors, no fireplace, a wall-mounted tv and grey floor.
Inspiration for a mid-sized modern open concept living room in Catania-Palermo with a home bar, grey walls, porcelain floors, no fireplace, a wall-mounted tv and grey floor.
 User

UserAménagement & décoration d'une pièce à vivre avec cuisine ouverte.
Inspiration for a small modern open concept living room in Paris with blue walls, medium hardwood floors, no fireplace, a freestanding tv, brown floor and a home bar.
Inspiration for a small modern open concept living room in Paris with blue walls, medium hardwood floors, no fireplace, a freestanding tv, brown floor and a home bar.
 Natalie Holden Interiors

We were briefed to carry out an interior design and specification proposal so that the client could implement the work themselves. The goal was to modernise this space with a bold colour scheme, come up with an alternative solution for the fireplace to make it less imposing, and create a social hub for entertaining friends and family with added seating and storage. The space needed to function for lots of different purposes such as watching the football with friends, a space that was safe enough for their baby to play and store toys, with finishes that are durable enough for family life. The room design included an Ikea hack drinks cabinet which was customised with a lick of paint and new feet, seating for up to seven people and extra storage for their babies toys to be hidden from sight.
1