
Living Room Design Photos with Grey Walls and Green Walls
Refine by:
Budget
Sort by:Popular Today
1 - 20 of 4,309 photos
Item 1 of 4

 Atelier OLK
Salon de style haussmannien avec moulures élégantes au plafond et aux murs. La cheminée centrale est mise en valeur par des bibliothèques aériennes en bois et laiton doré.
 SLC Interior Design
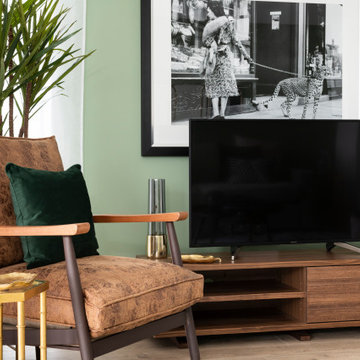
A contemporary space designed for Telford Homes as a show home for their New Garden Quarter development.
When designing this space, I really focused on bringing the outside in, as all apartments are centered around a beautiful communal garden, created to encourage community.
The brief was to portray the fast-paced city lifestyle, with clean colours and natural woods with greenery throughout, representing the landscaped garden development, whilst conveying a luxury meets convenience lifestyle.
It was to be stylish, cool yet cosy in design with a light and more 'earthy' environment and a mixture of materials.
 Marta prats
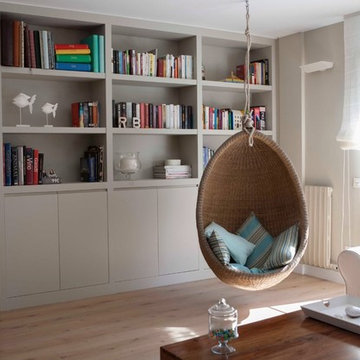
Photo of a mid-sized transitional formal enclosed living room in Barcelona with grey walls, light hardwood floors, no fireplace and no tv.

 STEPHEN FLETCHER ARCHITECTS
The built-in cabinetry along one side of the living room was built by the principal contractor.
Photographer: Nick Smith
This is an example of a large transitional open concept living room in London with grey walls, light hardwood floors, a standard fireplace, a stone fireplace surround, no tv and beige floor.
This is an example of a large transitional open concept living room in London with grey walls, light hardwood floors, a standard fireplace, a stone fireplace surround, no tv and beige floor.
 Sai Interiors Ltd

We were commissioned to give this clients tired and dated living room a makeover. They wanted a room that was contemporary and modern but one which felt homely and inviting. We went for a very simple colour scheme of greys and whites with a pop of colour brought in from the plants. The key to this scheme was the fabrics we used for the curtains and pelmet and then brought it into the scheme with these gorgeous cushions on the sofa. We also went for fully wallpapered walls using this beautiful Casadeco Wallpaper The end result was a room that felt inviting and calming. The client was delighted.
 Caroline Browne Interior Design
Earl Smith Photography
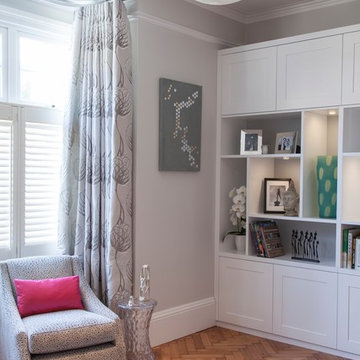
Photo of a mid-sized modern enclosed living room in London with grey walls, medium hardwood floors, no tv and brown floor.
Photo of a mid-sized modern enclosed living room in London with grey walls, medium hardwood floors, no tv and brown floor.
 Ocean Project Developments
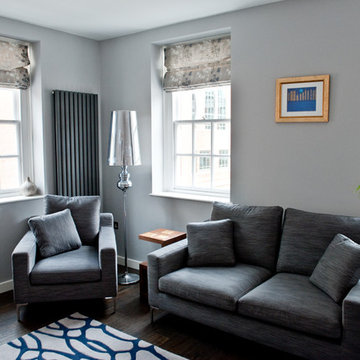
Renovation of an apartment located in the infamous Lutyens buildings in Pimlico, Central London.
This small apartment was in need of a complete overhaul and modernisation to each and every room. Blessed with natural light and regular layout we designed and developed a modern, practical and stylish bathroom and kitchen, maximising the use of space. Further we designed and developed a beautiful minimalist living room and bedroom, enhanced by stunning lighting.
New dark wooden floors are complimented perfectly by the use of grey, black and white walls, materials and fixtures to create a modern stylish apartment.
 Donna Guyler Design

Living Room, Joinery Design by Donna Guyler Design
Design ideas for a mid-sized scandinavian open concept living room in Gold Coast - Tweed with grey walls and vinyl floors.
Design ideas for a mid-sized scandinavian open concept living room in Gold Coast - Tweed with grey walls and vinyl floors.
 Solid Furniture Design
Arkadiusz Lipigorski
Mid-sized modern formal enclosed living room in London with grey walls, light hardwood floors, a two-sided fireplace, a plaster fireplace surround and a built-in media wall.
Mid-sized modern formal enclosed living room in London with grey walls, light hardwood floors, a two-sided fireplace, a plaster fireplace surround and a built-in media wall.
 Lisette Voute Designs

We sanded down the original hardwood floorboards throughout the property and added a lovely rich dark stain, making it both chic and cosy. The tongue and groove panelling really adds to the cosy cottage feel of the space. We replaced the fireplace hearth with warm limestone - both fresh and light. The furniture is mostly antiques. We opened up the wall between the living room and kitchen and created an archway with double pocket doors.

 Clare Elise Interiors
Stunning Living Room embracing the dark colours on the walls which is Inchyra Blue by Farrow and Ball. A retreat from the open plan kitchen/diner/snug that provides an evening escape for the adults. Teal and Coral Pinks were used as accents as well as warm brass metals to keep the space inviting and cosy.
 Thomas Coombes Interior Design
Alison Hammond

Photo of a mid-sized transitional formal enclosed living room in Surrey with a standard fireplace, a stone fireplace surround, no tv, grey floor, grey walls and carpet.
Photo of a mid-sized transitional formal enclosed living room in Surrey with a standard fireplace, a stone fireplace surround, no tv, grey floor, grey walls and carpet.
 Atelier CD'Archi
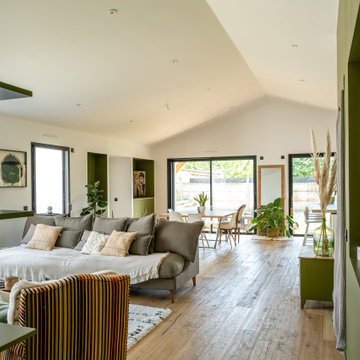
Maison individuelle, sur mesure
Photo of a mid-sized modern open concept living room in Other with a library, green walls, light hardwood floors, no fireplace, a wall-mounted tv and brown floor.
Photo of a mid-sized modern open concept living room in Other with a library, green walls, light hardwood floors, no fireplace, a wall-mounted tv and brown floor.

 Create Perfect

The living room entry was changed to make this a contained room with wood burner, large family sofa and additional seating as well as a kids play area at the front. French doors allow you to access to the garden - with great views. The floor is herringbone bamboo and the walls are two shades of green.
 Mi Designer Styling
Inspiration for a mid-sized transitional enclosed living room in Sydney with a library, grey walls, laminate floors, no tv and brown floor.

 Chello Interior Design
This family sitting room sits at the heart of their stunning rural period home. My client already has a great eye for colour and design, so the big challenge was centred around the issue of layout, as the room has three doors so lots of traffic pathways, plus in terms of function it needed to provide the family with comfortable seating to relax in as well as a dining area. The room needed to flow and feel cocooning, but also to be refined, vibrant and have eclectic edge. The characterful brick fireplace had a wood burner installed and we agreed on a layout that zoned top third of the kitchen end of the room as dining space, with an elegant banquette bench, upholstered in Lewis & Wood Bukhara, a print inspired by an ikat coat in the V&A and loaded with scatter cushions from Oka. I felt strongly that the room would really benefit from a darker wood antique table, so I sourced a 19th century oak refectory table which adds great character and weight to the room. Colourwise we went for a new dado, original skirting and radiators in Farrow & Ball Pigeon, then lighter above the dado to ceiling in Blue Gray. These tones were echoed in the celadon of the reupholstered fabric of the large sofa that divides the room, along with the glass and brass console behind it from Neptune. The stunning Atticus tribal print gathered lampshades from Vaughan create a real focal point for the room and really support the vibe we were looking to create.
In terms of the rest of the upholstery the pair of French Louis chairs were sourced from eBay and upholstered in Rapture & Wright’s Serendip, where the generous ottoman was in Nina Campbell Dumas, lending a traditional yet energetic centrepoint. Always keen to repurpose existing pieces we also recovered the client’s pouffe in the small print of Sanderson’s Truffle and piped it in velvet from Samuel & Sons. Last but not least the smaller console, supporting Pooky’s rechargeable lamps with golden marbled shades, was resprayed in Little Greene Adventurer, a timeless plum that works so well with the claret of the existing Tori Murphy blinds.
 Studio WherDeco
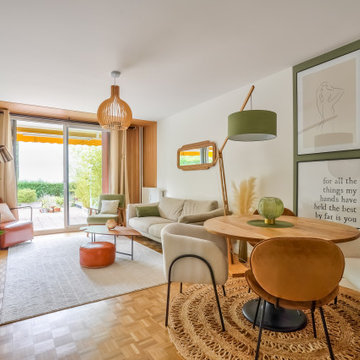
Notre couple de clients vient d'Aix-en-Provence. Mais pour des raisons professionnelles, ils ont dû emménager à Vincennes sous la grisaille parisienne. Alors quand ils ont visité ce Rez de jardin, les volumes et la surface leur plaisaient. Mais ils ont failli renoncer à cet achat, car l'appartement qui datait des années 70 était très sombre. Tout l'enjeu, de cette rénovation était de faire rentrer la lumière, au délà de lui donner des bonnes ondes positives pour s'y ressourcer sereinement.
 Inara Home Imagery
Miriam Sheridan Photography

Inspiration for a small contemporary enclosed living room in Berkshire with grey walls, slate floors and a wood stove.
Inspiration for a small contemporary enclosed living room in Berkshire with grey walls, slate floors and a wood stove.
 DEN LIFE interiors
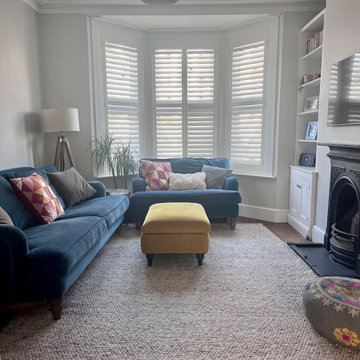
Family friendly living room space with a neutral, calm background and pops of colour from artwork, sofas and footstool.
Photo of a mid-sized contemporary open concept living room in Sussex with grey walls, dark hardwood floors, a standard fireplace, a stone fireplace surround, a wall-mounted tv and brown floor.
Photo of a mid-sized contemporary open concept living room in Sussex with grey walls, dark hardwood floors, a standard fireplace, a stone fireplace surround, a wall-mounted tv and brown floor.

 JLV Design Ltd
Bright fresh room but retaining warmth
Mid-sized contemporary living room in London with green walls, a wall-mounted tv, medium hardwood floors and a hanging fireplace.
Mid-sized contemporary living room in London with green walls, a wall-mounted tv, medium hardwood floors and a hanging fireplace.
1