
Living Room Design Photos with Grey Walls and Yellow Walls
Refine by:
Budget
Sort by:Popular Today
1 - 20 of 3,260 photos
Item 1 of 4
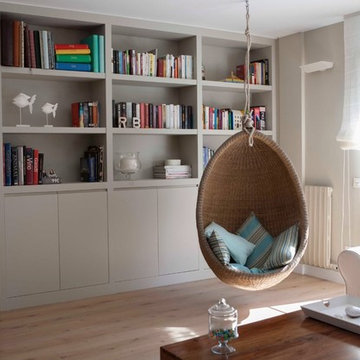
 Marta prats
Photo of a mid-sized transitional formal enclosed living room in Barcelona with grey walls, light hardwood floors, no fireplace and no tv.

 STEPHEN FLETCHER ARCHITECTS
The built-in cabinetry along one side of the living room was built by the principal contractor.
Photographer: Nick Smith
This is an example of a large transitional open concept living room in London with grey walls, light hardwood floors, a standard fireplace, a stone fireplace surround, no tv and beige floor.
This is an example of a large transitional open concept living room in London with grey walls, light hardwood floors, a standard fireplace, a stone fireplace surround, no tv and beige floor.

 Sai Interiors Ltd
We were commissioned to give this clients tired and dated living room a makeover. They wanted a room that was contemporary and modern but one which felt homely and inviting. We went for a very simple colour scheme of greys and whites with a pop of colour brought in from the plants. The key to this scheme was the fabrics we used for the curtains and pelmet and then brought it into the scheme with these gorgeous cushions on the sofa. We also went for fully wallpapered walls using this beautiful Casadeco Wallpaper The end result was a room that felt inviting and calming. The client was delighted.
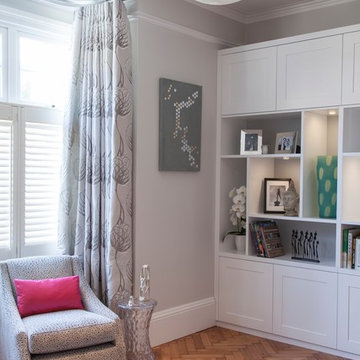
 Caroline Browne Interior Design
Earl Smith Photography
Photo of a mid-sized modern enclosed living room in London with grey walls, medium hardwood floors, no tv and brown floor.
Photo of a mid-sized modern enclosed living room in London with grey walls, medium hardwood floors, no tv and brown floor.
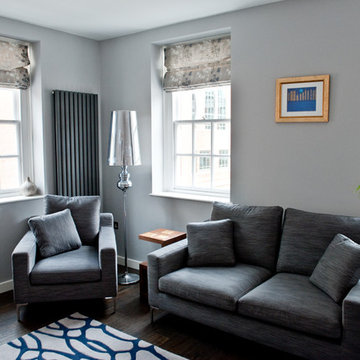
 Ocean Project Developments
Renovation of an apartment located in the infamous Lutyens buildings in Pimlico, Central London.
This small apartment was in need of a complete overhaul and modernisation to each and every room. Blessed with natural light and regular layout we designed and developed a modern, practical and stylish bathroom and kitchen, maximising the use of space. Further we designed and developed a beautiful minimalist living room and bedroom, enhanced by stunning lighting.
New dark wooden floors are complimented perfectly by the use of grey, black and white walls, materials and fixtures to create a modern stylish apartment.

 Donna Guyler Design
Living Room, Joinery Design by Donna Guyler Design
Design ideas for a mid-sized scandinavian open concept living room in Gold Coast - Tweed with grey walls and vinyl floors.
Design ideas for a mid-sized scandinavian open concept living room in Gold Coast - Tweed with grey walls and vinyl floors.
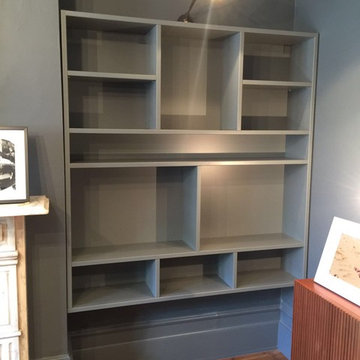
 Solid Furniture Design
Arkadiusz Lipigorski
Mid-sized modern formal enclosed living room in London with grey walls, light hardwood floors, a two-sided fireplace, a plaster fireplace surround and a built-in media wall.
Mid-sized modern formal enclosed living room in London with grey walls, light hardwood floors, a two-sided fireplace, a plaster fireplace surround and a built-in media wall.

 Thomas Coombes Interior Design
Alison Hammond
Photo of a mid-sized transitional formal enclosed living room in Surrey with a standard fireplace, a stone fireplace surround, no tv, grey floor, grey walls and carpet.
Photo of a mid-sized transitional formal enclosed living room in Surrey with a standard fireplace, a stone fireplace surround, no tv, grey floor, grey walls and carpet.

 Mi Designer Styling
Inspiration for a mid-sized transitional enclosed living room in Sydney with a library, grey walls, laminate floors, no tv and brown floor.
 Inara Home Imagery
Miriam Sheridan Photography

Inspiration for a small contemporary enclosed living room in Berkshire with grey walls, slate floors and a wood stove.
Inspiration for a small contemporary enclosed living room in Berkshire with grey walls, slate floors and a wood stove.
 DEN LIFE interiors
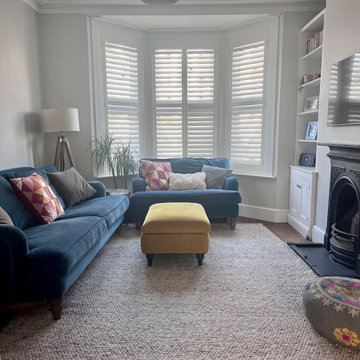
Family friendly living room space with a neutral, calm background and pops of colour from artwork, sofas and footstool.
Photo of a mid-sized contemporary open concept living room in Sussex with grey walls, dark hardwood floors, a standard fireplace, a stone fireplace surround, a wall-mounted tv and brown floor.
Photo of a mid-sized contemporary open concept living room in Sussex with grey walls, dark hardwood floors, a standard fireplace, a stone fireplace surround, a wall-mounted tv and brown floor.
 Luisa Volpato Interiors
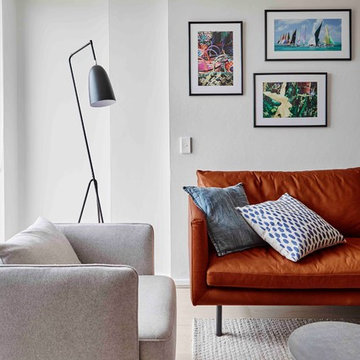
An empty apartment was the perfect blank canvas to create a tailored contemporary space incorporating the clients’ love of colour, texture, art and artifacts. A complete interior design service was provided including the selection of furniture, lighting, accessories and soft furnishings including custom made furniture and upholstery.

 Vicenzidesign
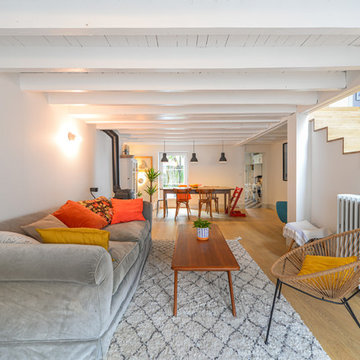
Espace totalement rénové, remplacement du parquet, création d'un revêtement en bois pour les escaliers.
Table basse scandinave Anderssen années 50.
Expansive contemporary formal open concept living room in Toulouse with light hardwood floors, no tv, beige floor, grey walls and a wood stove.
Expansive contemporary formal open concept living room in Toulouse with light hardwood floors, no tv, beige floor, grey walls and a wood stove.
 Henrik Nero
Henrik Nero

Inspiration for a large scandinavian formal open concept living room in Stockholm with grey walls, a concealed tv, medium hardwood floors and no fireplace.
Inspiration for a large scandinavian formal open concept living room in Stockholm with grey walls, a concealed tv, medium hardwood floors and no fireplace.
 Kia Designs

Design ideas for a mid-sized contemporary enclosed living room in London with a music area, grey walls, light hardwood floors, a standard fireplace and a metal fireplace surround.
 Carton Interiors

A living room with textured layers adding cosiness and comfort in this coastal property. Textured seagrass type wallpaper and geometric patterns in tones of taupe, silver and navy blue. Bespoke cabinetry in a TV unit with wood slats and handleless drawer storage. Rich tones to the hardwood flooring.
 Studio Morton
Emma Lewis

Mid-sized transitional formal living room in London with grey walls and light hardwood floors.
Mid-sized transitional formal living room in London with grey walls and light hardwood floors.
 Born & Bred Studio
Anna Stathaki

Mid-sized traditional enclosed living room in London with grey walls, dark hardwood floors, a standard fireplace, a metal fireplace surround and a wall-mounted tv.
Mid-sized traditional enclosed living room in London with grey walls, dark hardwood floors, a standard fireplace, a metal fireplace surround and a wall-mounted tv.
 Opsis Design
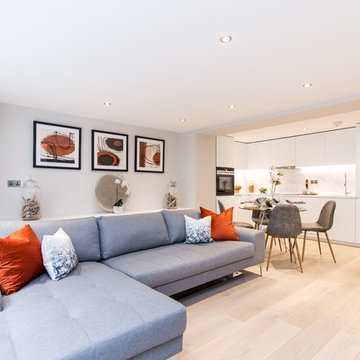
This listed Edwardian Townhouse near was fully designed and refurbished by Opsis Design. Converted from three residential flats in 1st, 2nd and 3rd floor along with a retail unit on ground and basement floor, to 4 one bedroom luxurious apartments for rental to young professionals and a restaurant on ground floor. New lacquered kitchens, oak floorboards, stylish patterned bathrooms, create a modern atmosphere while keeping inline with the heritage elements.
1